
Save
Ask
Tour
Hide
$387,000
New Listing
5528 Sibley Lake RoadPequot Lakes, MN 56472
Single Family Residence|Coming Soon
2
Beds
1
Total Bath
1
Full Bath
624
SqFt
$620
/SqFt
1972
Built
Subdivision:
Pequot Shady Shores Third Add
County:
Crow Wing
Listing courtesy of eXp Realty
Call Now: 218-496-3800
Is this the listing for you? We can help make it yours.
218-496-3800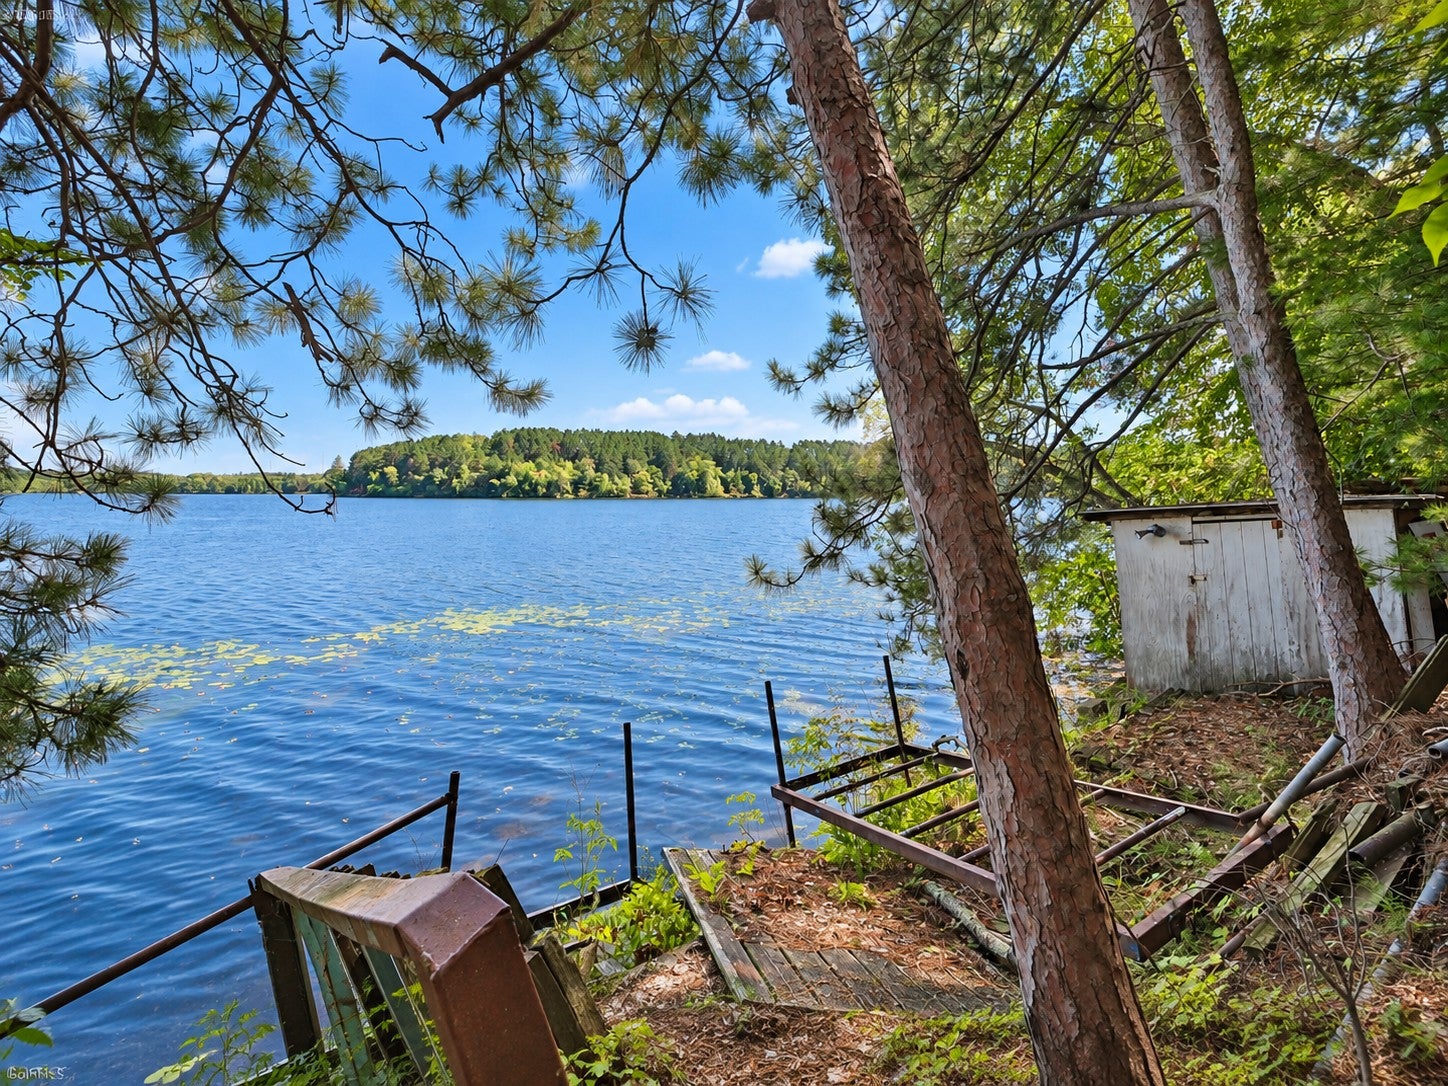
Save
Ask
Tour
Hide
Mortgage Calculator
Monthly Payment (Est.)
$1,766Calculator powered by Showcase IDX, a Constellation1 Company. Copyright ©2026 Information is deemed reliable but not guaranteed.
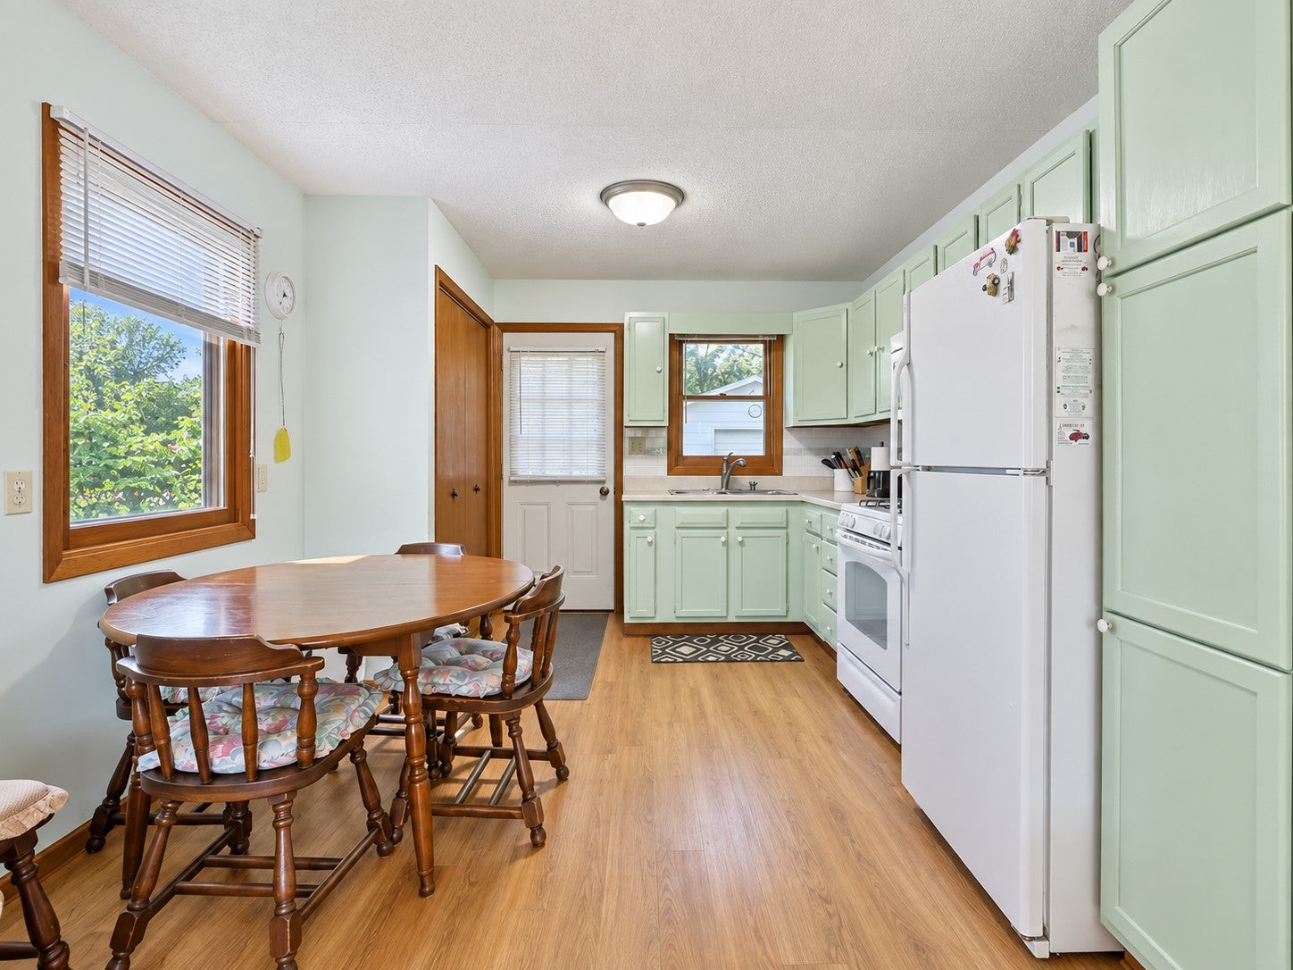
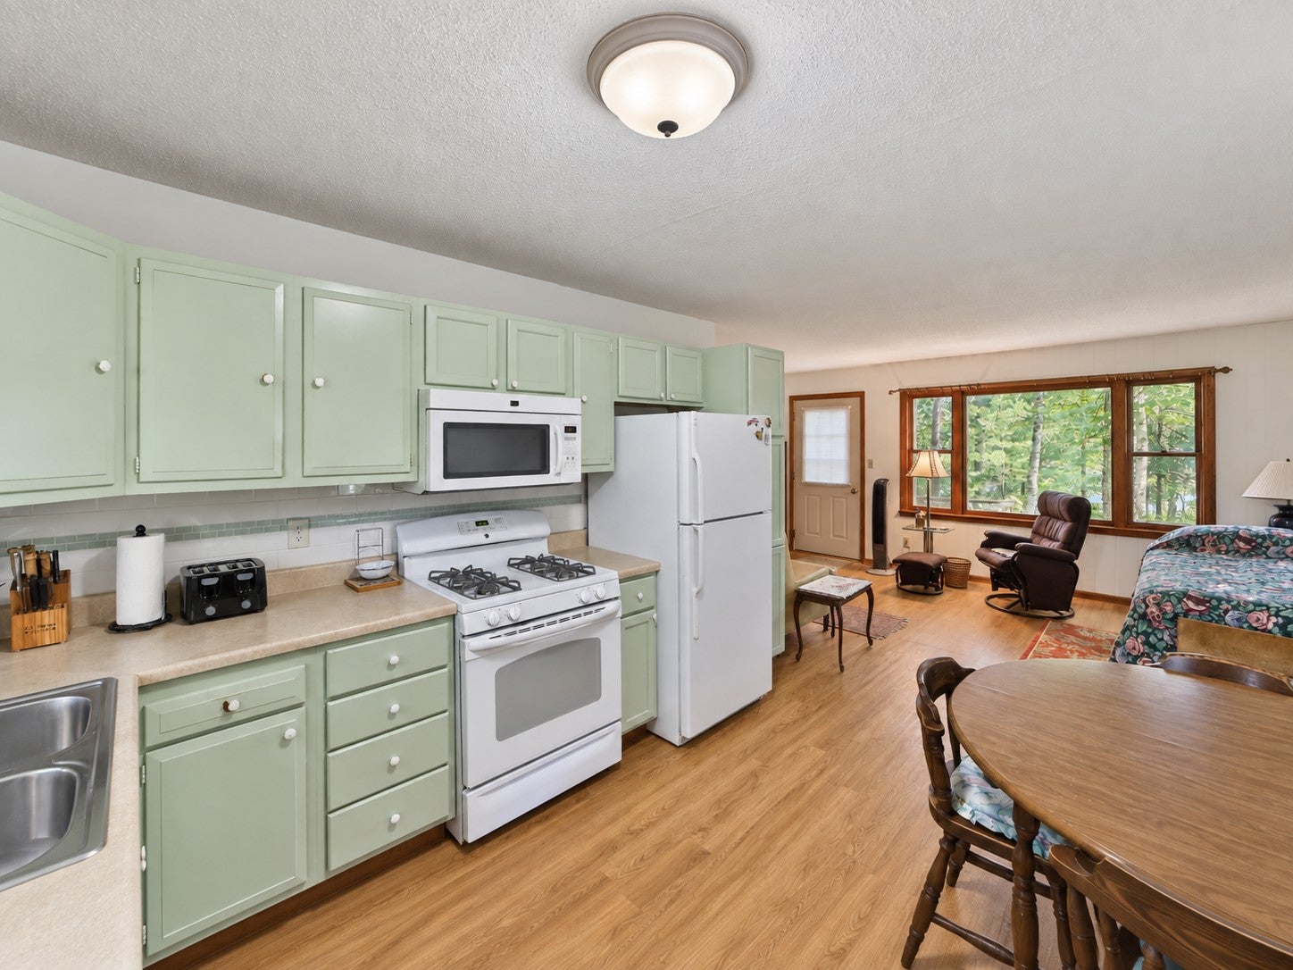
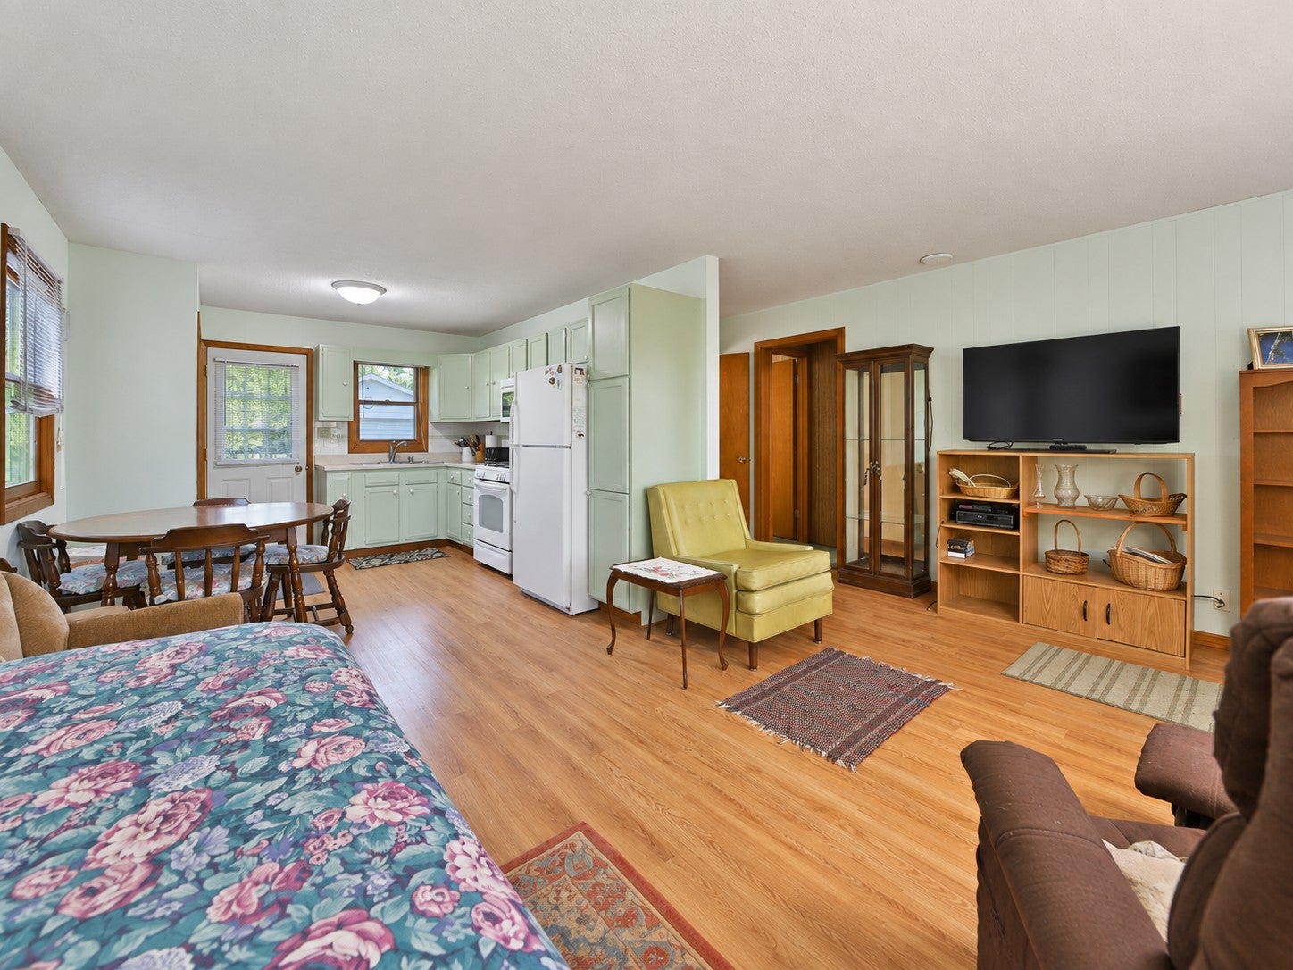
Welcome to Sibley Lake! A charming year-round getaway just minutes from the conveniences of Pequot Lakes. This insulated and heated two-bedroom, one-bath cabin offers comfortable four-season living, along with a one-stall garage for vehicles, lake gear, or storage. The property also includes a vintage trailer with its original character and features, providing a unique option for overflow guests or additional seasonal sleeping space. Whether you’re seeking a peaceful lake retreat, a weekend escape, or a cozy cabin to enjoy in every season, this property offers an inviting northwoods setting with shopping, dining, and local amenities just minutes away.
Save
Ask
Tour
Hide
Listing Snapshot
Price
$387,000
Days On Site
0 Days
Bedrooms
2
Inside Area (SqFt)
624 sqft
Total Baths
1
Full Baths
1
Partial Baths
N/A
Lot Size
0.65 Acres
Year Built
1972
MLS® Number
7137773
Status
Coming Soon
Property Tax
$3,134
HOA/Condo/Coop Fees
N/A
Sq Ft Source
N/A
Friends & Family
Recent Activity
| 2 hours ago | Listing updated with changes from the MLS® | |
| 2 hours ago | Listing first seen on site |
General Features
Acres
0.65
Foundation
Block
Garage
Yes
Garage Spaces
1
Land Lease
No
Levels
One
Number Of Stories
1
Parking
Gravel
Property Sub Type
Single Family Residence
SqFt Above
624
SqFt Total
624
Water Source
PrivateWell
Zoning
Shoreline,Residential-Single Family
Interior Features
Appliances
Electric Water HeaterRangeRefrigerator
Basement
Crawl Space
Cooling
Wall Unit(s)
Heating
PropaneForced Air
Laundry Features
None
Bathroom
Dimensions - 7'7" x 4'10"Level - Main
Bedroom
Dimensions - 10' x 8'7"Level - Main
Bedroom 2
Dimensions - 9'8" x 8'6"Level - Main
Garage
Dimensions - 16' x 24'Level - Main
Kitchen
Dimensions - 11' x 12'7"Level - Main
Living Room
Dimensions - 16'3" x 10'9"Level - Main
Save
Ask
Tour
Hide
Exterior Features
Construction Details
BlockFrameFiber Cement
Fencing
None
Lot Features
Waterfront
Other Structures
Garage(s)
Road Frontage
City Street
Roof
Asphalt
Waterfront
Yes
Waterfront Features
Lake Front
Community Features
School District
186 - Pequot Lakes
Township
Pequot Lakes
Schools
School District
186 - Pequot Lakes
Elementary School
Unknown
Middle School
Unknown
High School
Unknown
Listing courtesy of eXp Realty

Listing information is provided by Participants of the Northstar MLS. IDX information is provided exclusively for personal, non-commercial use, and may not be used for any purpose other than to identify prospective properties consumers may be interested in purchasing. Information is deemed reliable but not guaranteed. Copyright 2026, Northstar MLS.
Last checked: 2026-09-15 08:22 PM UTC
Listing information is provided by Participants of the Northstar MLS. IDX information is provided exclusively for personal, non-commercial use, and may not be used for any purpose other than to identify prospective properties consumers may be interested in purchasing. Information is deemed reliable but not guaranteed. Copyright 2026, Northstar MLS.
Last checked: 2026-09-15 08:22 PM UTC
Neighborhood & Commute
Source: Walkscore
Disclosure: Community information and market data powered by Constellation Data Labs. Information is deemed reliable but not guaranteed.
Save
Ask
Tour
Hide
