Save
Ask
Tour
Hide
Share
$899,900
New Listing

29946 Pequot Boulevard
Pequot Lakes, MN 56472

For Sale|Single Family Residence|Active
3
Beds
3
Total Baths
2
Full Baths
1
Partial Bath
2,297
SqFt
$392
/SqFt
2015
Built
Subdivision:
Pequot Shady Shores
County:
Crow Wing
Listing courtesy of Real Broker, LLC
Call Now: 218-496-3800
Is this the listing for you? We can help make it yours.
218-496-3800
29946 Pequot Boulevard29946 Pequot Boulevard29946 Pequot Boulevard29946 Pequot Boulevard
Save
Ask
Tour
Hide
Share

Mortgage Calculator

Monthly Payment (Est.)

$4,106
Calculator powered by Showcase IDX, a Constellation1 Company. Copyright ©2026 Information is deemed reliable but not guaranteed.

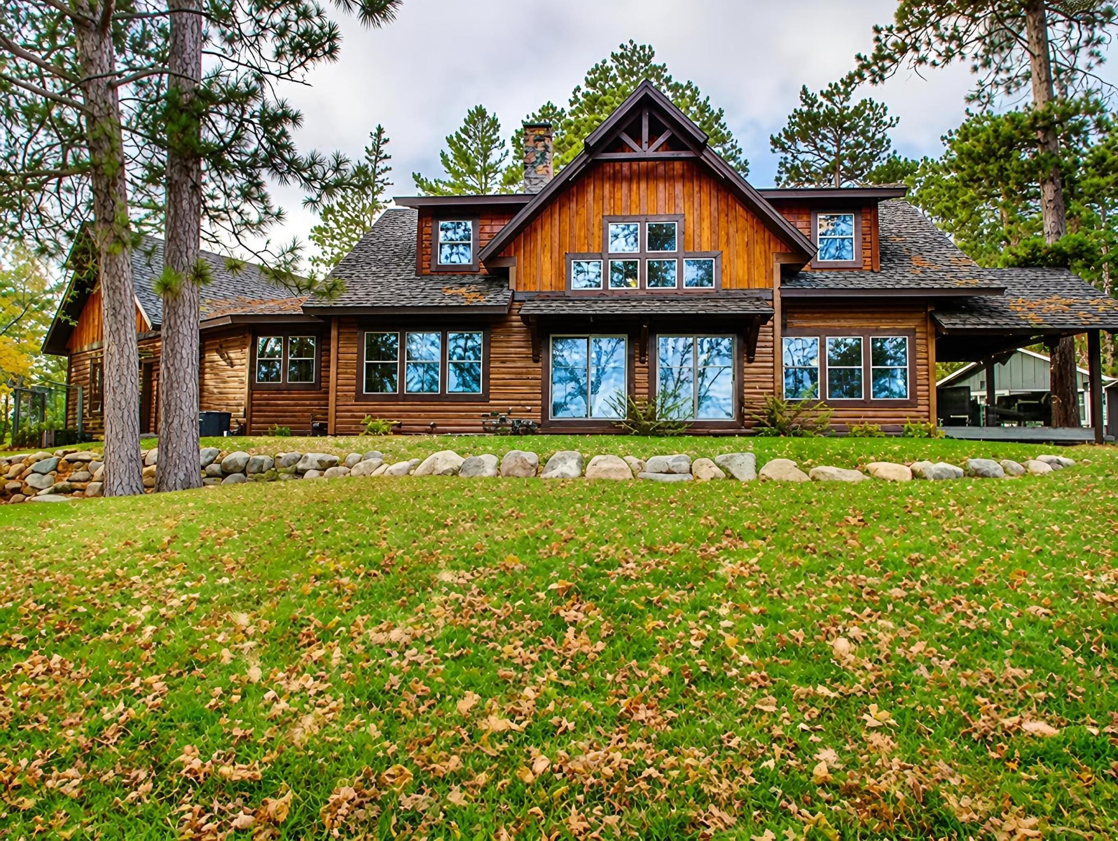
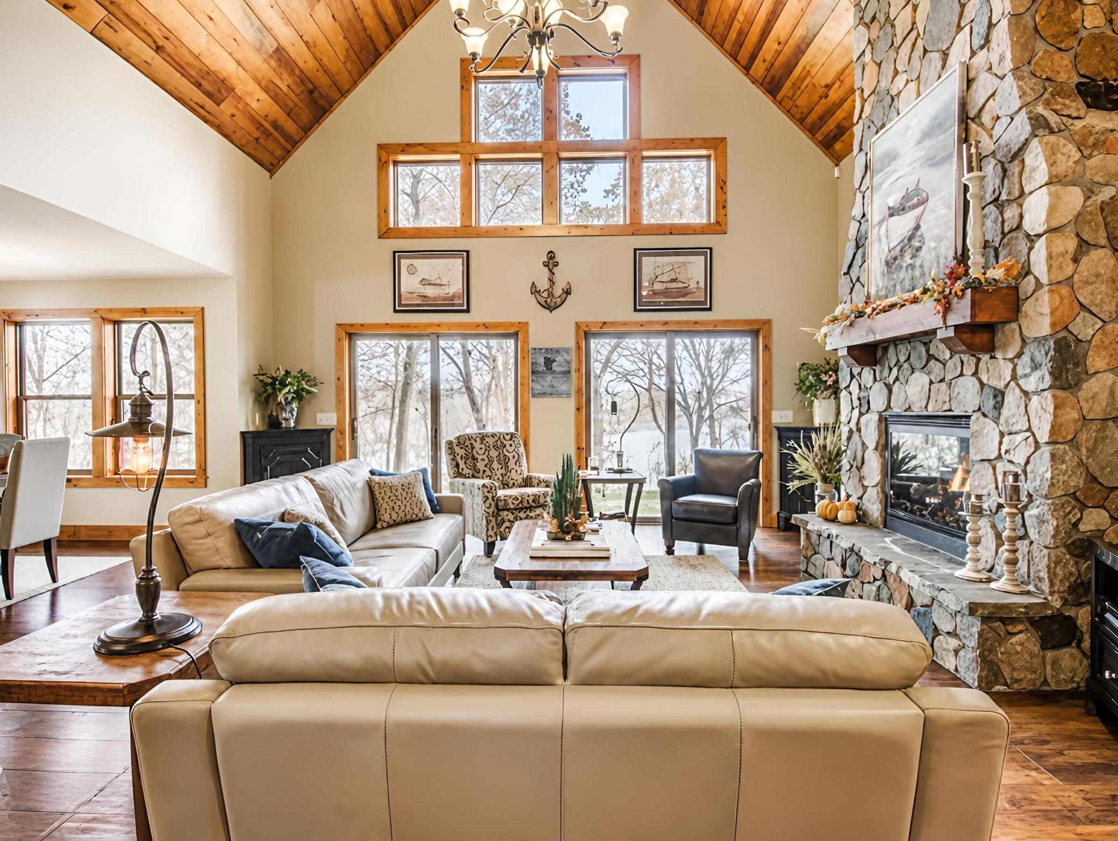
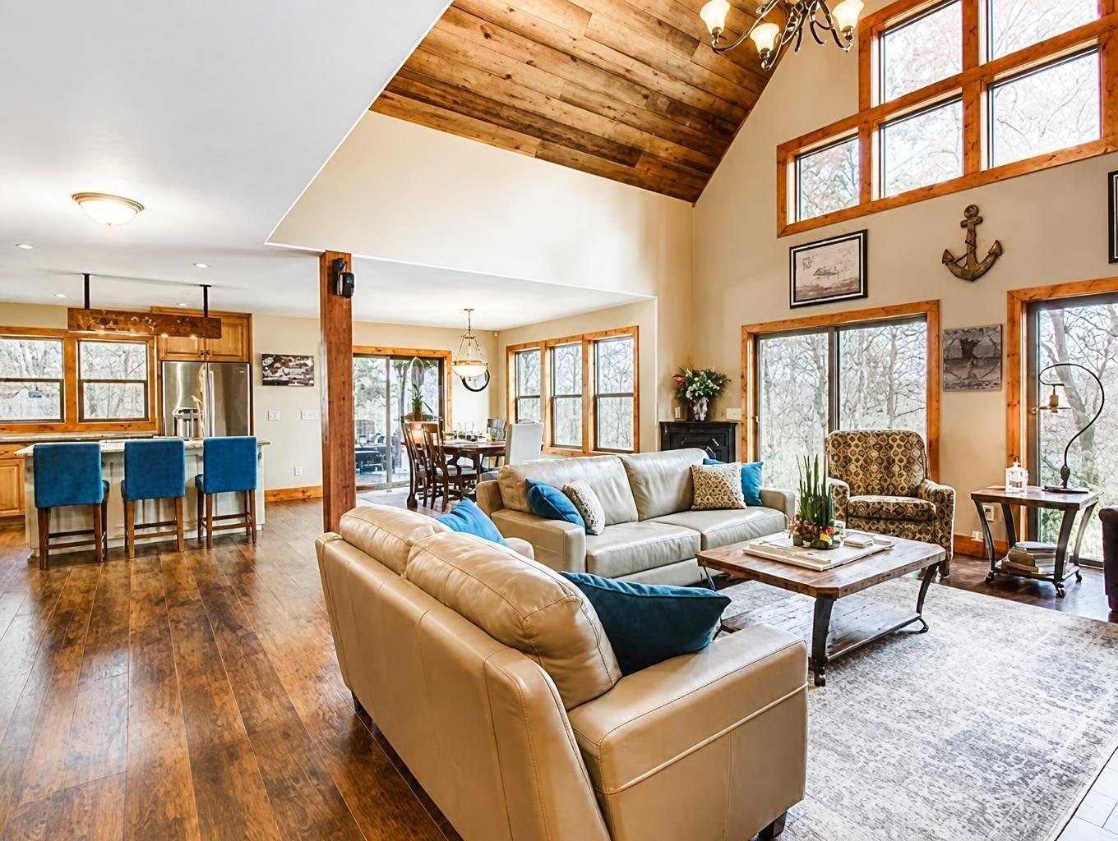
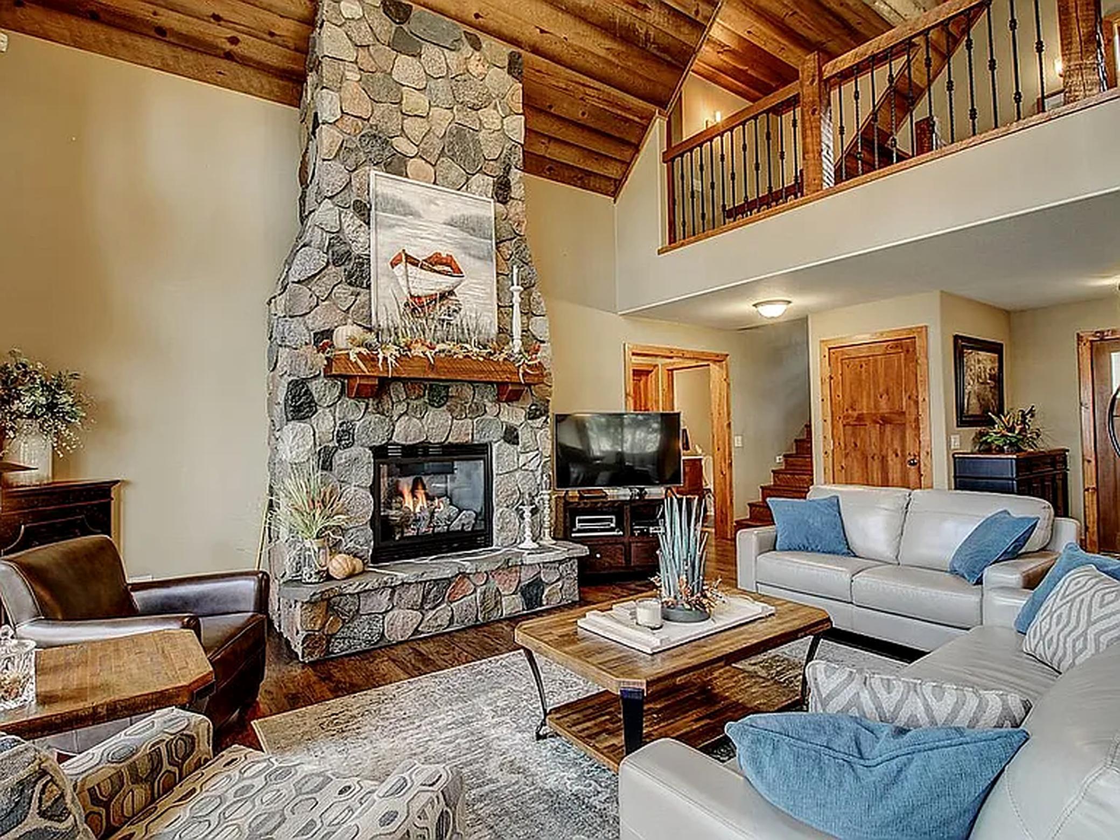
Tucked near the end of a quiet dead-end road and surrounded by towering pines, this beautifully designed Sibley Lake home feels like a true retreat from the moment you arrive. Inside, the craftsmanship and architectural detail immediately set it apart, with soaring vaulted ceilings finished in warm wood planking, rich wood trim, custom maple cabinetry and a floor-to-ceiling real stone gas fireplace. The spacious kitchen is made for gathering, featuring a large center island, abundant cabinetry and an open connection to the main living spaces. The main-level primary suite offers a private retreat with a spa-like bath, while two additional bedrooms, three total bathrooms and main-floor laundry make the layout as functional as it is beautiful. An attached heated garage adds even more flexibility with a large unfinished bonus room above—ready for additional living space, a game room, office or guest retreat. Set on 2.5 wooded acres with an incredible 329 feet of Sibley Lake shoreline, the outdoor setting is just as special, with extensive landscaping, mature trees and plenty of space to relax and enjoy life at the lake. Private, beautifully crafted and full of character, this is the kind of lake home that feels special the second you arrive.

Save
Ask
Tour
Hide
Share
Listing Snapshot
Price 
$899,900
Days On Site 
0 Days
Bedrooms 
3
Inside Area (SqFt) 
2,297 sqft
Total Baths 
3
Full Baths 
2
Partial Baths 
1
Lot Size 
2.52 Acres
Year Built 
2015
MLS® Number 
7137306
Status 
Active
Property Tax 
$6,676
HOA/Condo/Coop Fees 
N/A
Sq Ft Source 
N/A
Friends & Family
Recent Activity
4 hours agoListing updated with changes from the MLS®
9 hours agoListing first seen on site
General Features
Acres 
2.52
Attached Garage 
Yes
Foundation 
PermanentSlab
Garage 
Yes
Garage Spaces 
2
Land Lease 
No
Levels 
One and One Half
Number Of Stories 
1
Parking 
AsphaltGarage Door OpenerHeated GarageAttached
Property Sub Type 
Single Family Residence
Security 
Security System
Sewer 
Private Sewer
SqFt Above 
2297
SqFt Total 
2297
Utilities 
Cable Available
Water Source 
PrivateWell
Zoning 
Shoreline,Residential-Single Family
Interior Features
Appliances 
DishwasherDryerFreezerMicrowaveRangeRefrigeratorWasher
Basement 
BlockCrawl Space
Cooling 
Ceiling Fan(s)Central Air
Electric 
Circuit Breakers100 Amp Service200+ Amp Service
Fireplace 
Yes
Fireplace Features 
GasLiving RoomStone
Fireplaces 
1
Heating 
Natural GasForced AirFireplace(s)Hot Water
Interior 
Eat-in KitchenKitchen IslandVaulted Ceiling(s)Walk-In Closet(s)
Laundry Features 
Main Level
Bedroom 
Dimensions - 13.5X12Level - Main
Bedroom 2 
Level - Upper
Bedroom 3 
Dimensions - 13X12Level - Upper
Dining Room 
Dimensions - 12.5X12Level - Main
Kitchen 
Dimensions - 18X14.5Level - Main
Laundry 
Dimensions - 12.5X9Level - Main
Living Room 
Dimensions - 19X16.5Level - Main
Pantry (Walk-In) 
Dimensions - 5X4.5Level - Main
Porch 
Dimensions - 12.5X12Level - Main
Primary Bathroom 
Dimensions - 13X10.5Level - Main
Save
Ask
Tour
Hide
Share
Exterior Features
Construction Details 
Stone
Lot Features 
WoodedWaterfront
Patio And Porch 
PorchFront Porch
Road Frontage 
City Street
Roof 
Asphalt
View 
LakePanoramic
Waterfront 
Yes
Waterfront Features 
Lake Front
Waterview 
LakePanoramic
Community Features
Roads 
Paved
School District 
186 - Pequot Lakes
Township 
Pequot Lakes
Schools
School District
186 - Pequot Lakes
Elementary School
Unknown
Middle School
Unknown
High School
Unknown
Listing courtesy of Real Broker, LLC


Listing information is provided by Participants of the Northstar MLS. IDX information is provided exclusively for personal, non-commercial use, and may not be used for any purpose other than to identify prospective properties consumers may be interested in purchasing. Information is deemed reliable but not guaranteed. Copyright 2026, Northstar MLS.
Last checked: 2026-09-02 09:26 PM UTC

Neighborhood & Commute
Source: Walkscore
Disclosure: Community information and market data powered by Constellation Data Labs. Information is deemed reliable but not guaranteed.
Save
Ask
Tour
Hide
Share