Save
Ask
Tour
Hide
Share
$885,000
1 Day On Site

46360 Grand View Dr
Perham, MN 56573

For Sale|Single Family Residence|Active
4
Beds
2
Total Baths
1
Full Bath
1
Partial Bath
2,632
SqFt
$336
/SqFt
1981
Built
County:
Otter Tail
Listing courtesy of Jack Chivers Realty
Call Now: 218-496-3800
Is this the listing for you? We can help make it yours.
218-496-3800
46360 Grand View Dr46360 Grand View Dr46360 Grand View Dr46360 Grand View Dr
Save
Ask
Tour
Hide
Share

Mortgage Calculator

Monthly Payment (Est.)

$4,038
Calculator powered by Showcase IDX, a Constellation1 Company. Copyright ©2026 Information is deemed reliable but not guaranteed.

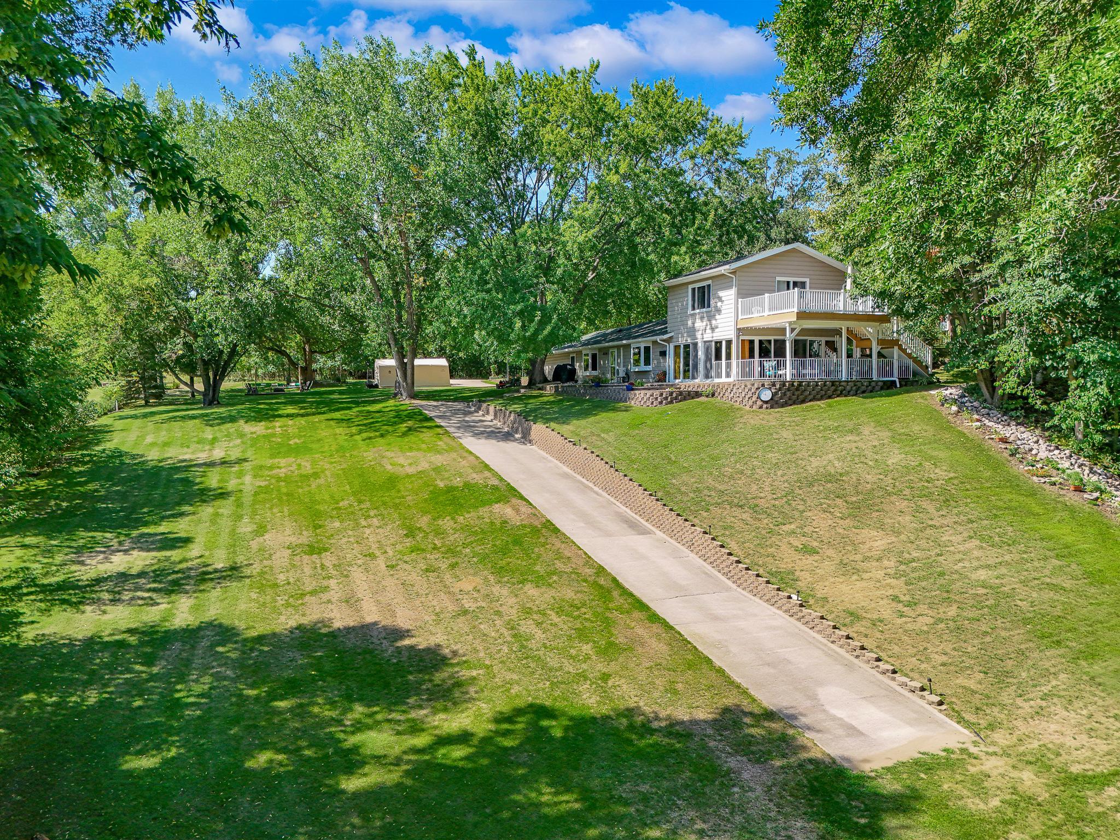
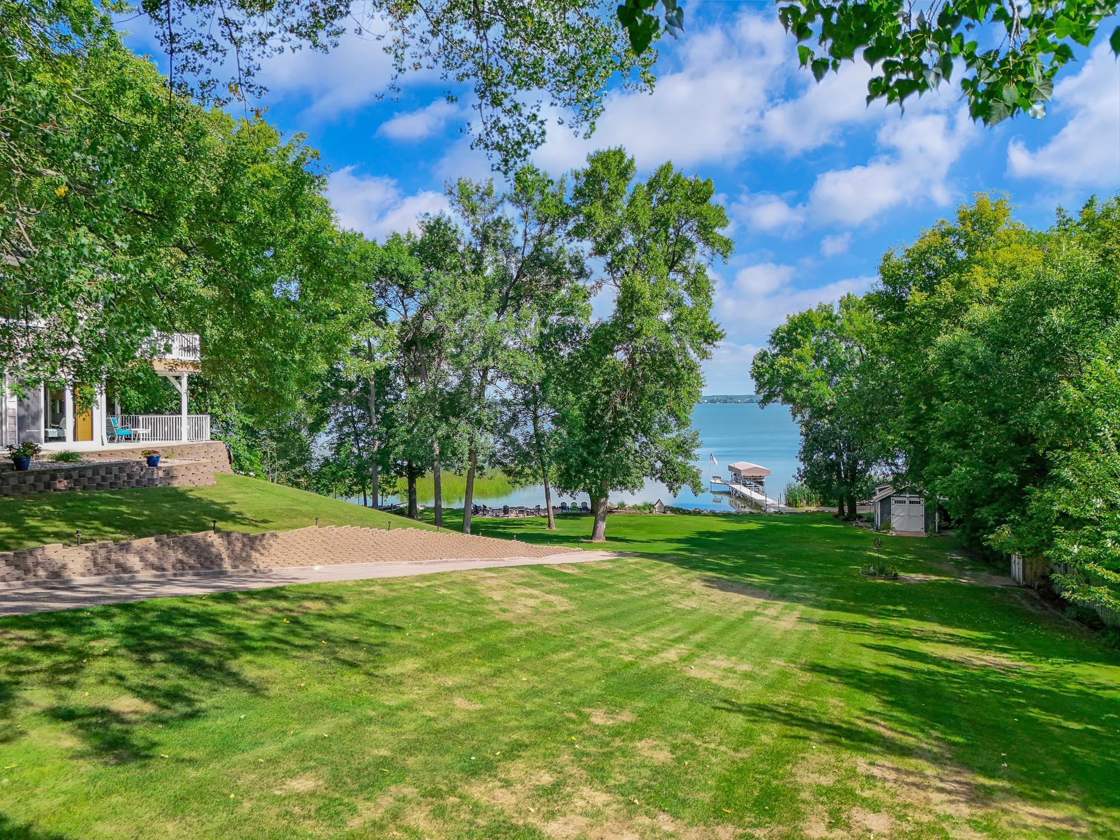
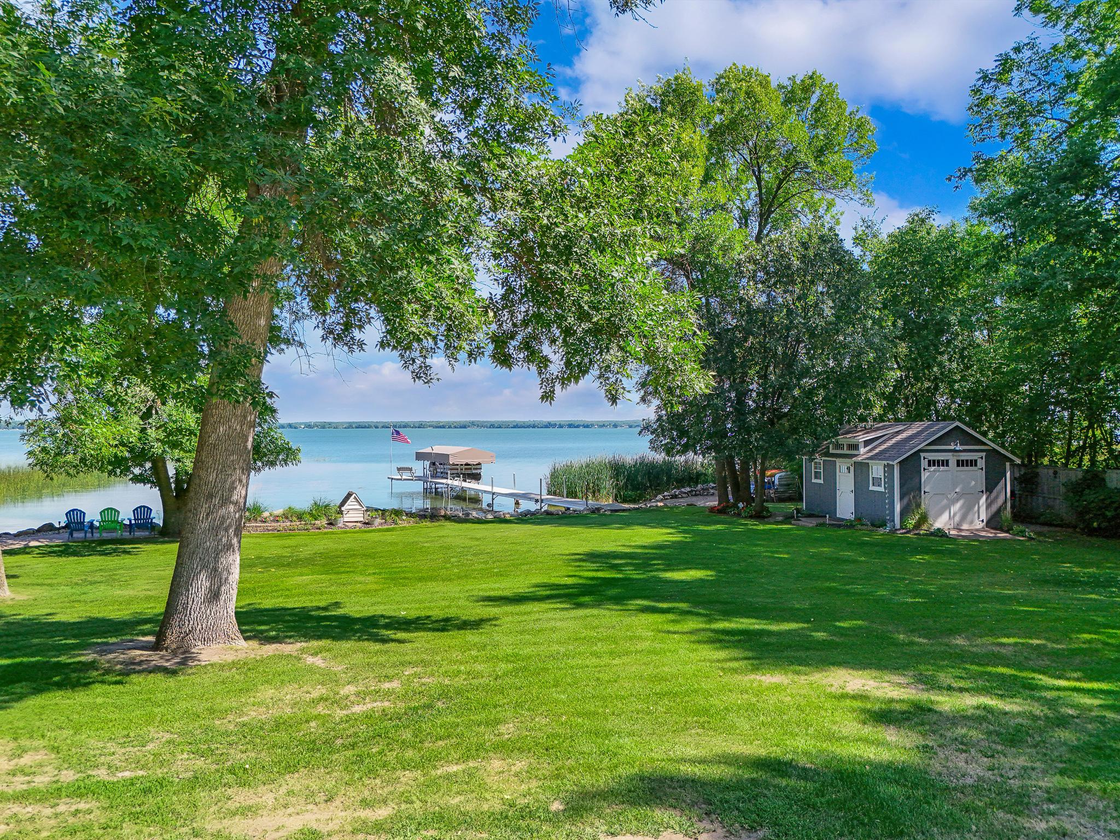
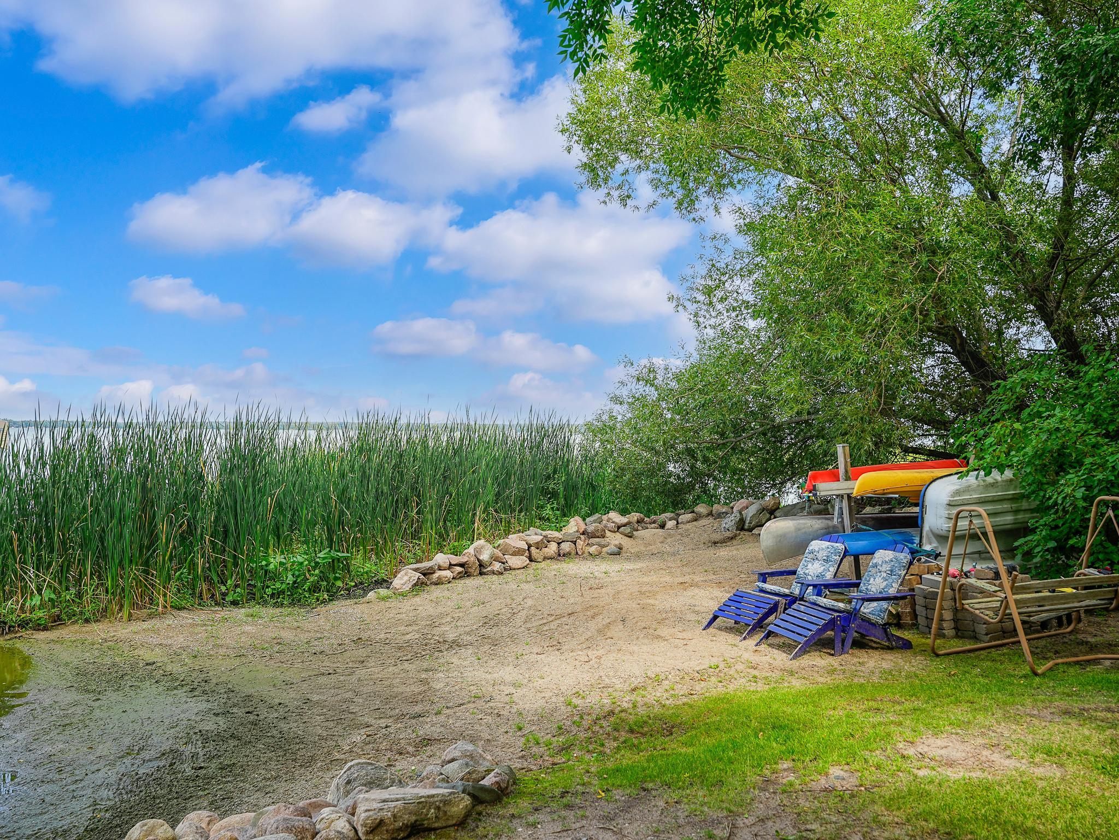
BIG PINE LAKE! Surrounded by Mature Trees that nearly enclose the property, this remarkable 1.26-Acre Lake Home offers a Meticulously Landscaped Yard, Finished Outbuildings, and 167 ft. of shoreline just 5 minutes outside of Perham. The House's Hilltop Setting provides Sweeping Lake Views, while a gradual slope and golf cart path offer convenient access to the water’s edge. Inside, you’ll find a Beautifully Updated Home with a Functional One-Level Living floorplan, complete with a spacious Owner’s Suite, Ensuite Bath, Walk-In Closet, and Private Lakeside Patio. The true Focal Point of the home is the Family Room, highlighted by three expansive walls of windows that fill the space with Natural Light and showcase beautiful views over the property. Upstairs, a spacious 4th Bedroom features its own Walk-Out Deck and offers excellent flexibility as a Lakeside Office, Den, or Guest Space. Adding even more practicality, the Attached Heated & Insulated Garage provides year-round comfort with plenty of room for vehicles, projects, and storage. Follow the golf cart path toward the Level Shoreline to discover Two Finished Outbuildings! Nestled beneath the trees, the charming “We-Shed” features a Bright, Modern Interior and Upper-Level Loft, while the Lakeside Boat House offers a Modern-Rustic Interior and comfortable Lounge just steps from the water. With a Picture-Perfect Lot, Finished Outbuildings, and a Beautifully Updated Home, this exceptional property is one you won’t want to miss!

Save
Ask
Tour
Hide
Share
Listing Snapshot
Price 
$885,000
Days On Site 
1 Day
Bedrooms 
4
Inside Area (SqFt) 
2,632 sqft
Total Baths 
2
Full Baths 
1
Partial Baths 
1
Lot Size 
1.26 Acres
Year Built 
1981
MLS® Number 
7137186
Status 
Active
Property Tax 
$5,005
HOA/Condo/Coop Fees 
N/A
Sq Ft Source 
N/A
Friends & Family
Recent Activity
20 hours agoListing updated with changes from the MLS®
yesterdayListing first seen on site
General Features
Acres 
1.26
Attached Garage 
Yes
Foundation 
Slab
Garage 
Yes
Garage Spaces 
2
Land Lease 
No
Levels 
One and One Half
Number Of Stories 
1
Parking 
GravelHeated GarageAttachedGarage
Property Sub Type 
Single Family Residence
Sewer 
Septic TankPrivate Sewer
SqFt Above 
2632
SqFt Total 
2632
Water Source 
PrivateWell
Zoning 
Shoreline,Residential-Single Family
Interior Features
Appliances 
DishwasherDryerElectric Water HeaterMicrowaveRangeRefrigeratorStainless Steel Appliance(s)WasherWater Softener Owned
Basement 
None
Cooling 
Ceiling Fan(s)Window Unit(s)Ductless
Electric 
200+ Amp Service
Fireplace 
Yes
Fireplace Features 
ElectricFamily RoomGasInsertWood BurningWood Burning Stove
Fireplaces 
3
Heating 
Wood StoveElectricNatural GasWoodBaseboardFireplace(s)Hot Water
Interior 
Breakfast BarEat-in KitchenKitchen IslandWalk-In Closet(s)
Laundry Features 
Laundry RoomMain LevelSink
Bathroom 
Dimensions - 10 x 5Level - Main
Bedroom 
Dimensions - 22 x 12Level - Main
Bedroom 2 
Dimensions - 11 x 19Level - Main
Bedroom 3 
Dimensions - 11 x 15Level - Main
Bedroom 4 
Dimensions - 20 x 20Level - Upper
Deck 
Dimensions - 16 x 13Level - Upper
Dining Room 
Dimensions - 13 x 14Level - Main
Family Room 
Dimensions - 19 x 18Level - Main
Foyer 
Dimensions - 14 x 3Level - Main
Garage 
Dimensions - 32 x 26Level - Main
Kitchen 
Dimensions - 14 x 18Level - Main
Living Room 
Dimensions - 12 x 20Level - Main
Loft 
Dimensions - 12 x 20Level - Lower
Patio 
Dimensions - 13 x 26Level - Main
Primary Bathroom 
Dimensions - 10 x 10Level - Main
Recreation Room 
Dimensions - 9 x 12Level - Lower
Utility Room 
Dimensions - 8 x 12Level - Main
Walk-In Closet 
Dimensions - 7 x 8Level - Main
Save
Ask
Tour
Hide
Share
Exterior Features
Construction Details 
ConcreteFrameSteel Siding
Exterior 
DockBalcony
Fencing 
PrivacyWood
Lot Features 
SlopedWaterfront
Other Structures 
Shed(s)Boat House
Patio And Porch 
DeckPatioPorchCoveredSide PorchTerraceWrap Around
Roof 
Asphalt
View 
LakePanoramic
Waterfront 
Yes
Waterfront Features 
Lake Front
Waterview 
LakePanoramic
Community Features
School District 
549 - Perham-Dent
Township 
Perham
Schools
School District
549 - Perham-Dent
Elementary School
Unknown
Middle School
Unknown
High School
Unknown
Listing courtesy of Jack Chivers Realty


Listing information is provided by Participants of the Northstar MLS. IDX information is provided exclusively for personal, non-commercial use, and may not be used for any purpose other than to identify prospective properties consumers may be interested in purchasing. Information is deemed reliable but not guaranteed. Copyright 2026, Northstar MLS.
Last checked: 2026-09-02 09:26 PM UTC

Neighborhood & Commute
Source: Walkscore
Disclosure: Community information and market data powered by Constellation Data Labs. Information is deemed reliable but not guaranteed.
Save
Ask
Tour
Hide
Share