Save
Ask
Tour
Hide
Share
$299,000
New Listing

34491 Park Drive
Crosslake, MN 56442

For Sale|Single Family Residence|Active
1
Bed
1
Total Bath
1
Full Bath
1,104
SqFt
$271
/SqFt
1987
Built
Subdivision:
Sandcrest On Cross Lake
County:
Crow Wing
Listing courtesy of Keller Williams Realty Professionals/Larson Group Real Estate
Call Now: 218-496-3800
Is this the listing for you? We can help make it yours.
218-496-3800
34491 Park Drive34491 Park Drive34491 Park Drive34491 Park Drive
Save
Ask
Tour
Hide
Share

Mortgage Calculator

Monthly Payment (Est.)

Enter an interest rate to see your estimated monthly payment.
Calculator powered by Showcase IDX, a Constellation1 Company. Copyright ©2026 Information is deemed reliable but not guaranteed.

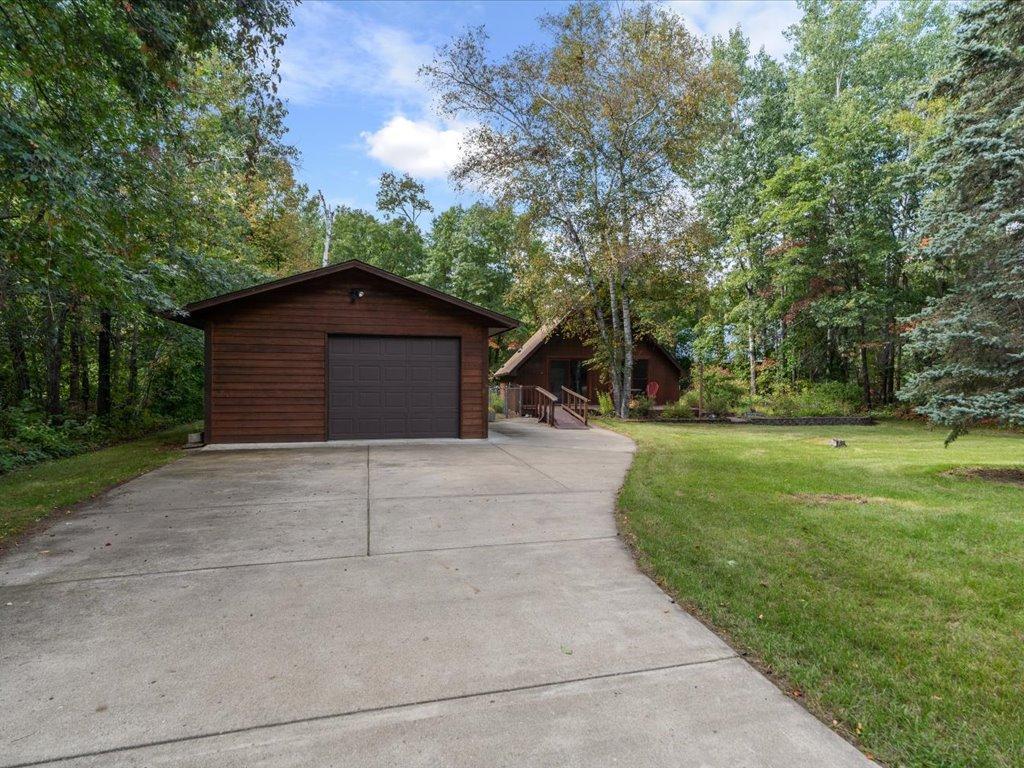
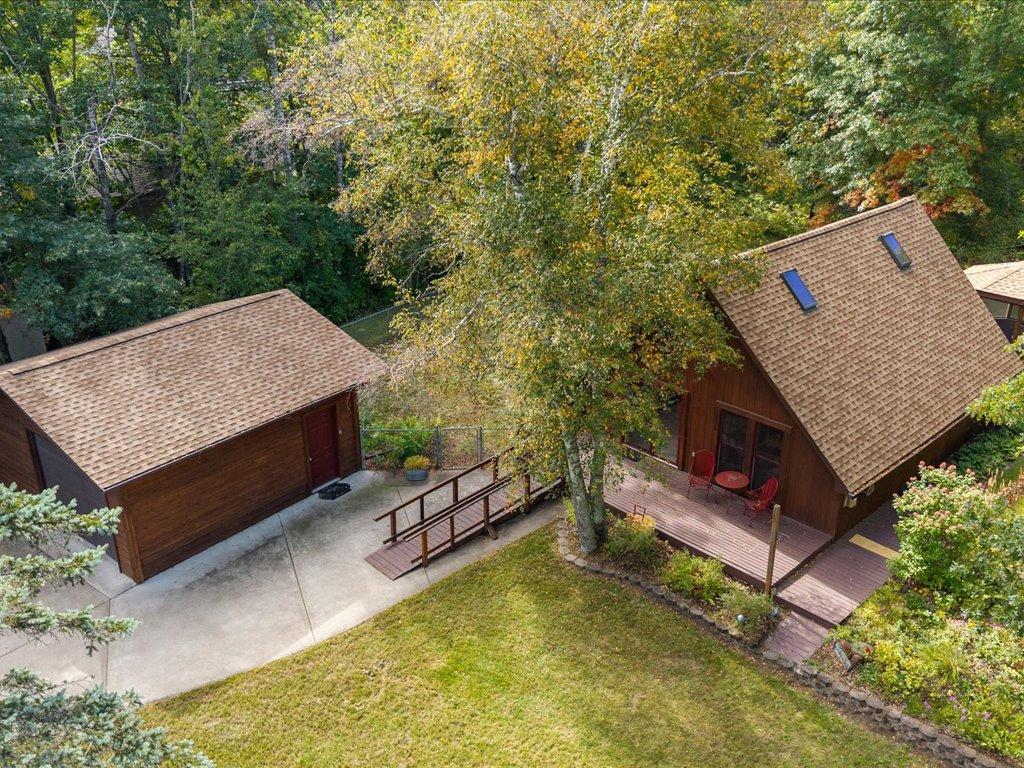
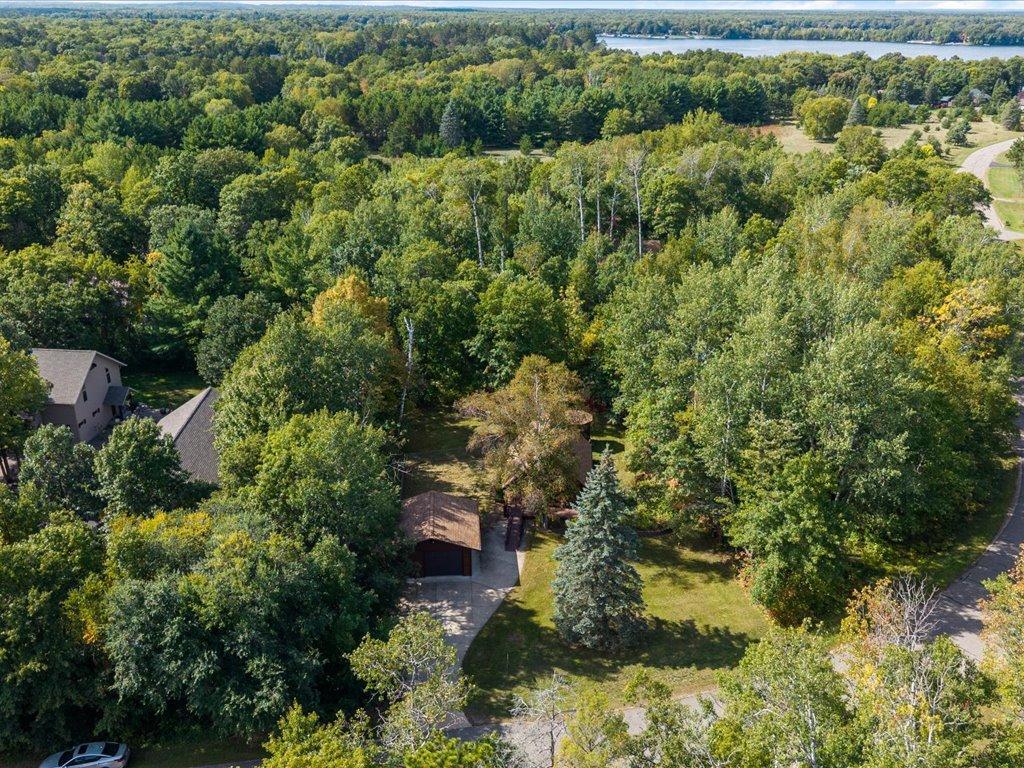
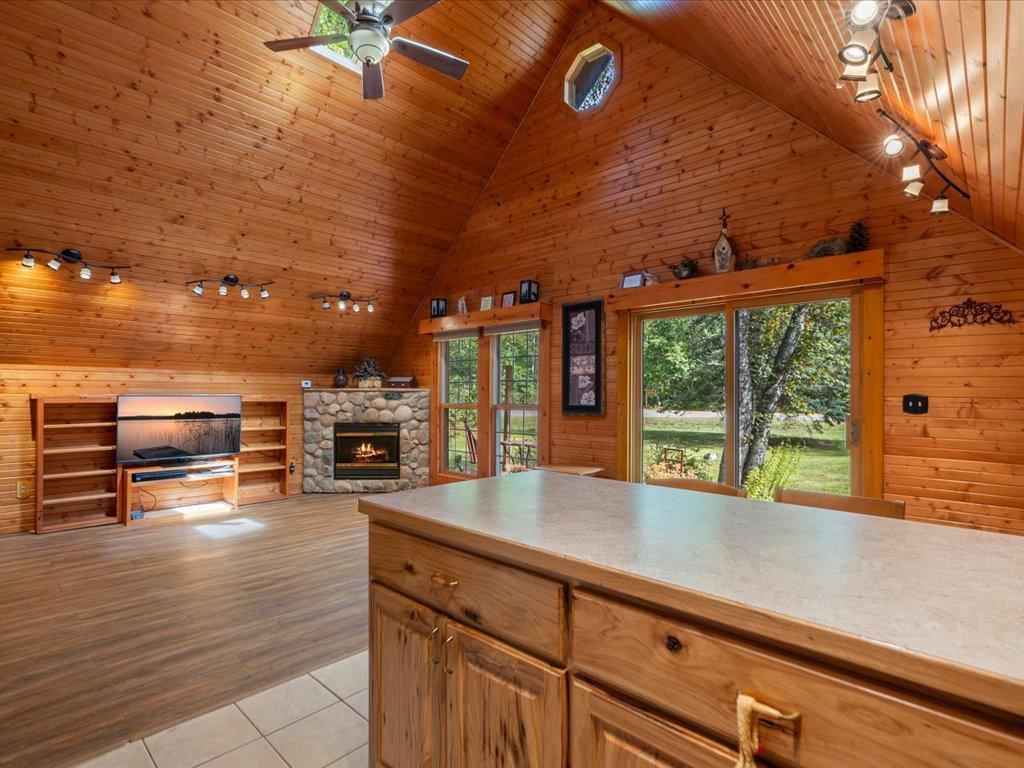
Welcome to Sandcrest on Cross Lake. This cozy chalet-style home offers 720 square feet of comfortable living space, with one bedroom, plus a versatile loft that provides additional sleeping space, a home office, or a cozy retreat. This property offers the opportunity to enjoy the Crosslake lifestyle with the added benefits of a private residential setting and access to the amenities of the Sandcrest community. Enjoy shared access to beautiful Cross Lake and the Whitefish Chain, including a sandy beach, community day dock, and private boat launch access making it easy to spend days boating, fishing, swimming and enjoying all the Whitefish Chain has to offer. Outside, enjoy a partially fenced in year-round home with a gazebo tucked into the backyard-an ideal spot for relaxing, entertaining or enjoying summer evenings. Located in the heart of Crosslake, this property puts you close to restaurants, shopping, golf and year-round activities. Whether you are looking for a weekend retreat, a seasonal getaway or an opportunity to enjoy the up-north lifestyle, this charming chalet is ready to be enjoyed.

Save
Ask
Tour
Hide
Share
Listing Snapshot
Price 
$299,000
Days On Site 
0 Days
Bedrooms 
1
Inside Area (SqFt) 
1,104 sqft
Total Baths 
1
Full Baths 
1
Partial Baths 
N/A
Lot Size 
0.88 Acres
Year Built 
1987
MLS® Number 
7137007
Status 
Active
Property Tax 
$1,147
HOA/Condo/Coop Fees 
$31.25 monthly
Sq Ft Source 
N/A
Friends & Family
Recent Activity
2 hours agoListing updated with changes from the MLS®
9 hours agoListing first seen on site
General Features
Acres 
0.88
Garage 
Yes
Garage Spaces 
2
Land Lease 
No
Levels 
One and One Half
Number Of Stories 
1
Parking 
ConcreteGarage Door Opener
Property Sub Type 
Single Family Residence
Sewer 
Septic TankPrivate Sewer
SqFt Above 
1104
SqFt Total 
1104
Water Source 
PrivateWell
Zoning 
Residential-Single Family
Interior Features
Appliances 
DishwasherDryerElectric Water HeaterMicrowaveRangeRefrigeratorWasherWater Softener Owned
Basement 
Crawl Space
Cooling 
Ceiling Fan(s)Window Unit(s)
Electric 
200+ Amp Service
Fireplace 
Yes
Fireplace Features 
Family RoomGasStone
Fireplaces 
1
Heating 
ElectricNatural GasBaseboardFireplace(s)
Interior 
Kitchen Island
Laundry Features 
Electric Dryer HookupLaundry RoomMain LevelWasher Hookup
Bedroom 
Dimensions - 10'8 x 9'6Level - Main
Dining Room 
Dimensions - 9.6x8Level - Main
Family Room 
Dimensions - 13.10 x 14.5Level - Main
Kitchen 
Dimensions - 8.9x9Level - Main
Loft 
Dimensions - 11.9 x19.2Level - Upper
Save
Ask
Tour
Hide
Share
Exterior Features
Construction Details 
Frame
Fencing 
Chain Link
Lot Features 
Wooded
Other Structures 
Shed(s)Gazebo
Patio And Porch 
Deck
Pool Features 
None
Road Frontage 
City Street
Roof 
Asphalt
Community Features
Association Fee 
$375.0
Association Fee Frequency 
Annually
School District 
186 - Pequot Lakes
Township 
Crosslake
Roads 
Paved
Schools
School District
186 - Pequot Lakes
Elementary School
Unknown
Middle School
Unknown
High School
Unknown
Listing courtesy of Keller Williams Realty Professionals/Larson Group Real Estate


Listing information is provided by Participants of the Northstar MLS. IDX information is provided exclusively for personal, non-commercial use, and may not be used for any purpose other than to identify prospective properties consumers may be interested in purchasing. Information is deemed reliable but not guaranteed. Copyright 2026, Northstar MLS.
Last checked: 2026-09-23 05:36 PM UTC

Neighborhood & Commute
Source: Walkscore
Disclosure: Community information and market data powered by Constellation Data Labs. Information is deemed reliable but not guaranteed.
Save
Ask
Tour
Hide
Share