Save
Ask
Tour
Hide
Share
$529,000
New Listing

21060 Pike Avenue
Aitkin, MN 56431

For Sale|Single Family Residence|Active
2
Beds
3
Total Baths
1
Full Bath
2
Partial Baths
2,968
SqFt
$178
/SqFt
1994
Built
Subdivision:
Watkins Glen
County:
Aitkin
Listing courtesy of Cummings Janzen Realty, Inc
Call Now: 218-496-3800
Is this the listing for you? We can help make it yours.
218-496-3800
21060 Pike Avenue21060 Pike Avenue21060 Pike Avenue21060 Pike Avenue
Save
Ask
Tour
Hide
Share

Mortgage Calculator

Monthly Payment (Est.)

$2,414
Calculator powered by Showcase IDX, a Constellation1 Company. Copyright ©2026 Information is deemed reliable but not guaranteed.

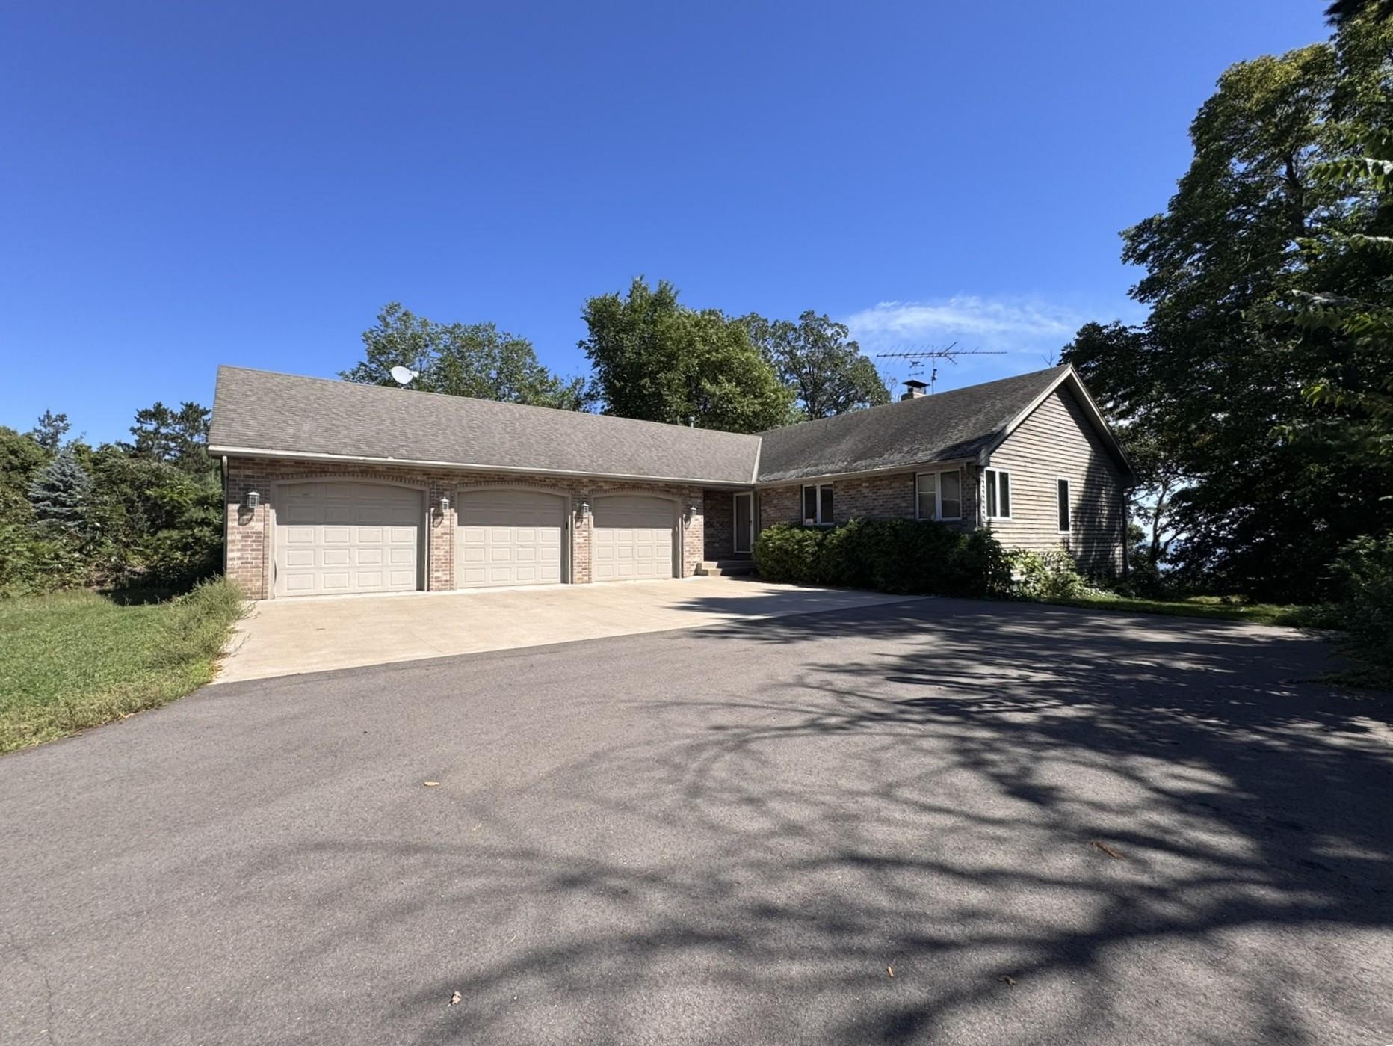
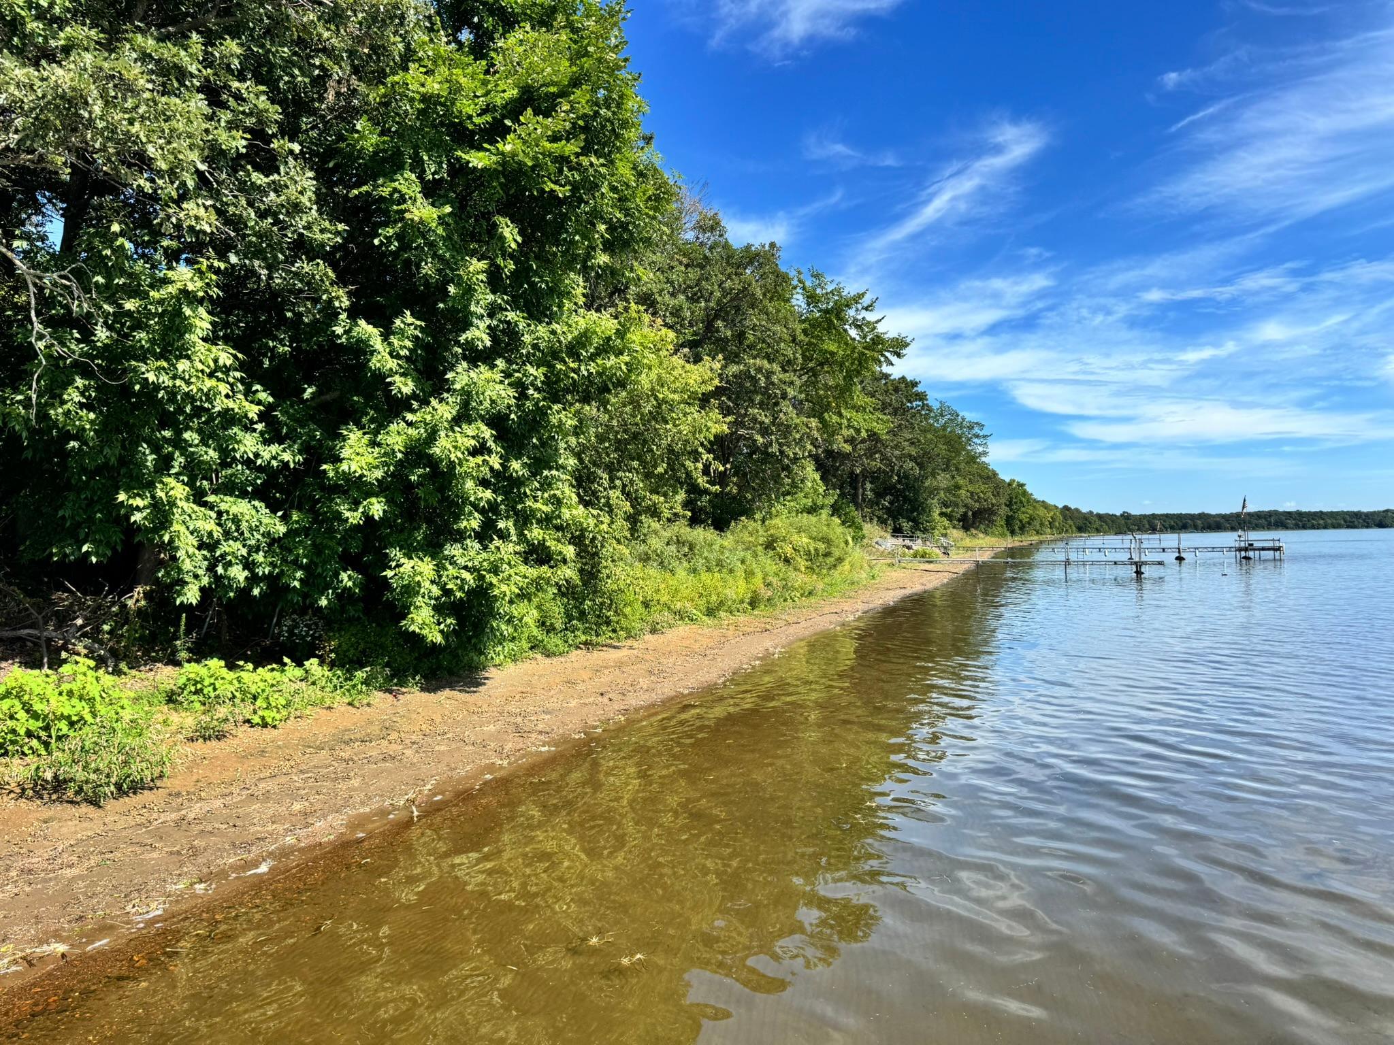
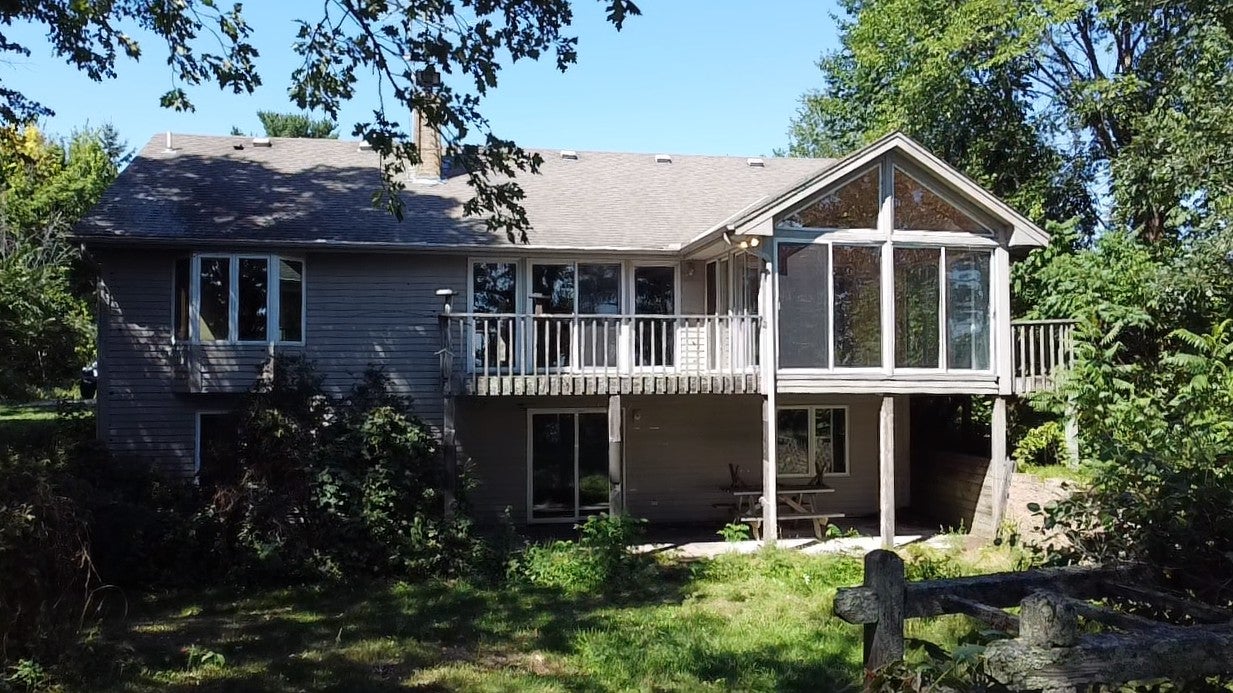
Mille Lacs Lake living at its finest! This first-time offering presents a private, one-owner 2+ bedroom, 3 bath home perfectly positioned at the water’s edge with 100 feet of pure sugar sand shoreline. Designed to capture beautiful southern exposure, the main level features an open floor plan with a spacious living room, a wall of lakeside windows, and a cozy wood-burning fireplace. The beautiful kitchen offers abundant custom cabinetry, granite countertops, a breakfast bar, and a brand-new dishwasher. A convenient half bath, mudroom, and laundry combination are located just off the attached garage. The main-level primary suite enjoys peaceful lake views and includes a full tile bathroom, while an additional office or sleeping area provides flexible space for guests. The lower level offers even more room to relax and entertain, featuring a large family room with a second wood-burning fireplace, a spacious bedroom, a three-quarter bathroom, a hobby room, and a utility room. Outside, enjoy lake views from the welcoming three-season porch, front deck or lower patio. Additional features include a three-stall attached garage that is insulated and heated, plus an asphalt driveway for easy access and winter snowplowing. With its private setting, thoughtful layout, and exceptional Mille Lacs Lake shoreline, this property is a rare opportunity to enjoy true lakefront living.

Save
Ask
Tour
Hide
Share
Listing Snapshot
Price 
$529,000
Days On Site 
0 Days
Bedrooms 
2
Inside Area (SqFt) 
2,968 sqft
Total Baths 
3
Full Baths 
1
Partial Baths 
2
Lot Size 
0.826 Acres
Year Built 
1994
MLS® Number 
7136983
Status 
Active
Property Tax 
$3,032
HOA/Condo/Coop Fees 
N/A
Sq Ft Source 
N/A
Friends & Family
Recent Activity
3 hours agoListing updated with changes from the MLS®
9 hours agoListing first seen on site
General Features
Acres 
0.826
Attached Garage 
Yes
Foundation 
Block
Garage 
Yes
Garage Spaces 
3
Land Lease 
No
Levels 
One
Number Of Stories 
1
Parking 
AsphaltGarage Door OpenerHeated GarageStorageAttached
Property Sub Type 
Single Family Residence
SqFt Above 
1484
SqFt Below 
1484
SqFt Total 
2968
Water Source 
PrivateWell
Zoning 
Shoreline,Residential-Single Family
Interior Features
Appliances 
DishwasherDryerMicrowaveRangeRefrigeratorWasherWater Softener Owned
Basement 
Walk-Out AccessFinishedFullDaylight
Cooling 
Ceiling Fan(s)None
Electric 
200+ Amp Service
Fireplace 
Yes
Fireplace Features 
Family RoomLiving RoomWood Burning
Fireplaces 
2
Heating 
PropaneForced Air
Interior 
Breakfast BarVaulted Ceiling(s)
Laundry Features 
Laundry RoomMain LevelSinkWasher Hookup
Bathroom 
Dimensions - 9.8 X 6.4Level - Basement
Bedroom 
Dimensions - 16 X 14.6Level - Main
Bedroom 2 
Dimensions - 15.6 X 13Level - Basement
Dining Room 
Dimensions - 15 X 12.5Level - Main
Family Room 
Dimensions - 30 X 14.7Level - Basement
Kitchen 
Dimensions - 12.8 X 14Level - Main
Laundry 
Dimensions - 14.8 X 7.7Level - Main
Living Room 
Dimensions - 19 X 14.10Level - Main
Office 
Dimensions - 11.11 X 8.7Level - Main
Primary Bathroom 
Dimensions - 12.4 X 10Level - Main
Recreation Room 
Dimensions - 17.4 X 10.6Level - Basement
Three Season Porch 
Dimensions - 13 X 13Level - Main
Utility Room 
Dimensions - 22.10 X 21.5Level - Basement
Save
Ask
Tour
Hide
Share
Exterior Features
Construction Details 
FrameStoneCedar
Lot Features 
Waterfront
Patio And Porch 
DeckPatioPorch
Roof 
Asphalt
View 
Lake
Waterfront 
Yes
Waterfront Features 
Lake Front
Waterview 
Lake
Community Features
School District 
8001 - Aitkin
Township 
Hazelton Twp
Schools
School District
8001 - Aitkin
Elementary School
Unknown
Middle School
Unknown
High School
Unknown
Listing courtesy of Cummings Janzen Realty, Inc


Listing information is provided by Participants of the Northstar MLS. IDX information is provided exclusively for personal, non-commercial use, and may not be used for any purpose other than to identify prospective properties consumers may be interested in purchasing. Information is deemed reliable but not guaranteed. Copyright 2026, Northstar MLS.
Last checked: 2026-09-02 09:26 PM UTC

Neighborhood & Commute
Source: Walkscore
Disclosure: Community information and market data powered by Constellation Data Labs. Information is deemed reliable but not guaranteed.
Save
Ask
Tour
Hide
Share