Save
Ask
Tour
Hide
Share
$249,900
New Listing

306 5th Street S
Walker, MN 56401

Single Family Residence|Coming Soon
2
Beds
1
Total Bath
1
Full Bath
1,352
SqFt
$185
/SqFt
2019
Built
Subdivision:
Quams 1st Add
County:
Cass
Listing courtesy of Kurilla Real Estate LTD
Call Now: 218-496-3800
Is this the listing for you? We can help make it yours.
218-496-3800
306 5th Street S306 5th Street S306 5th Street S306 5th Street S
Save
Ask
Tour
Hide
Share

Mortgage Calculator

Monthly Payment (Est.)

$1,140
Calculator powered by Showcase IDX, a Constellation1 Company. Copyright ©2026 Information is deemed reliable but not guaranteed.

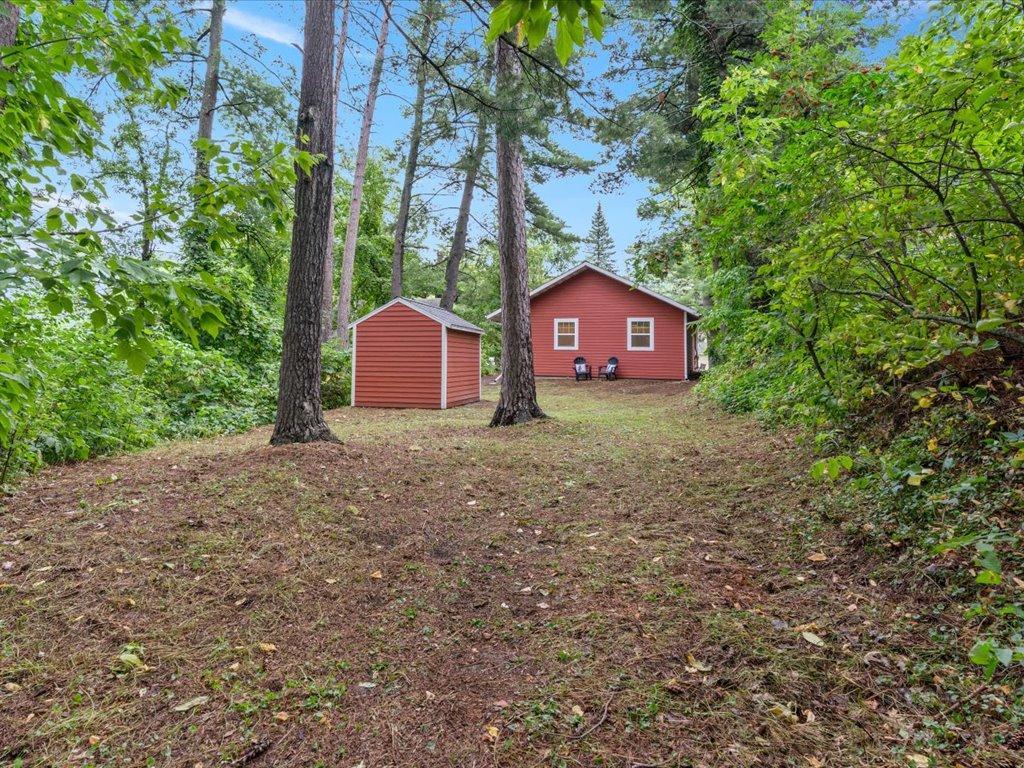
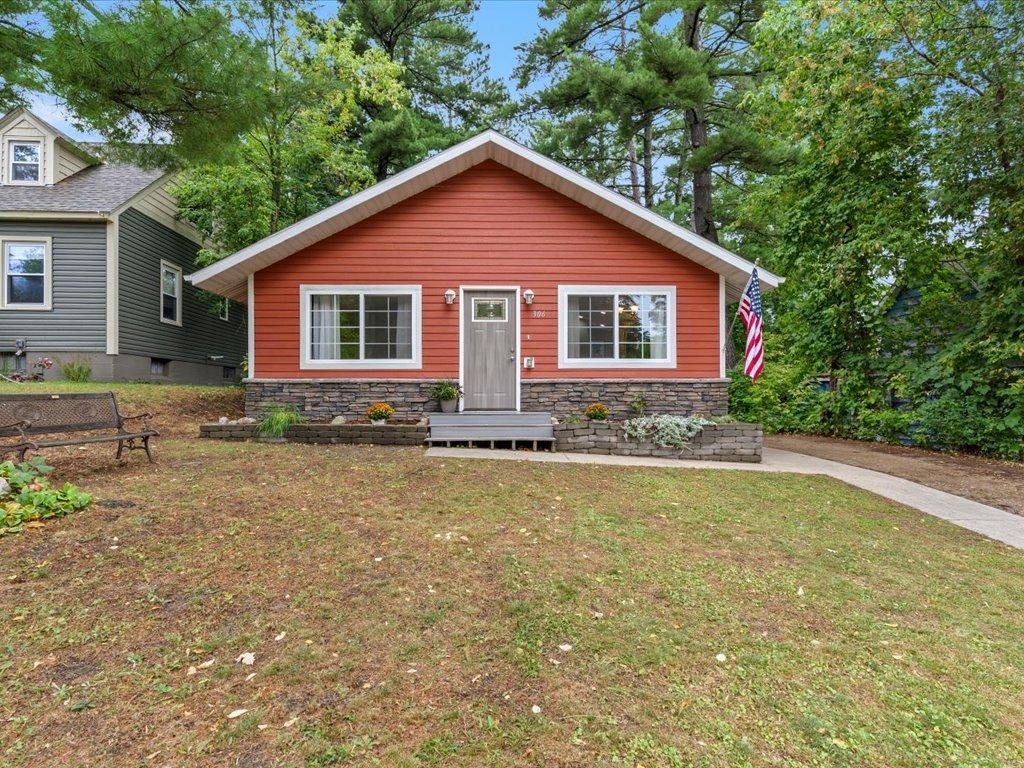
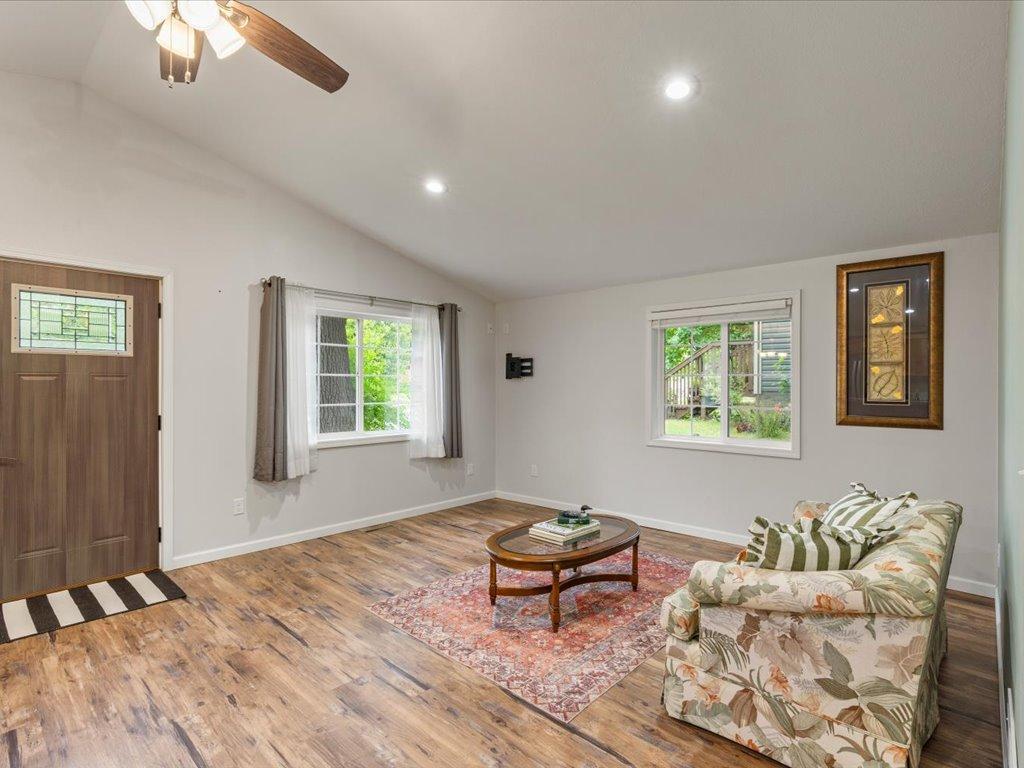
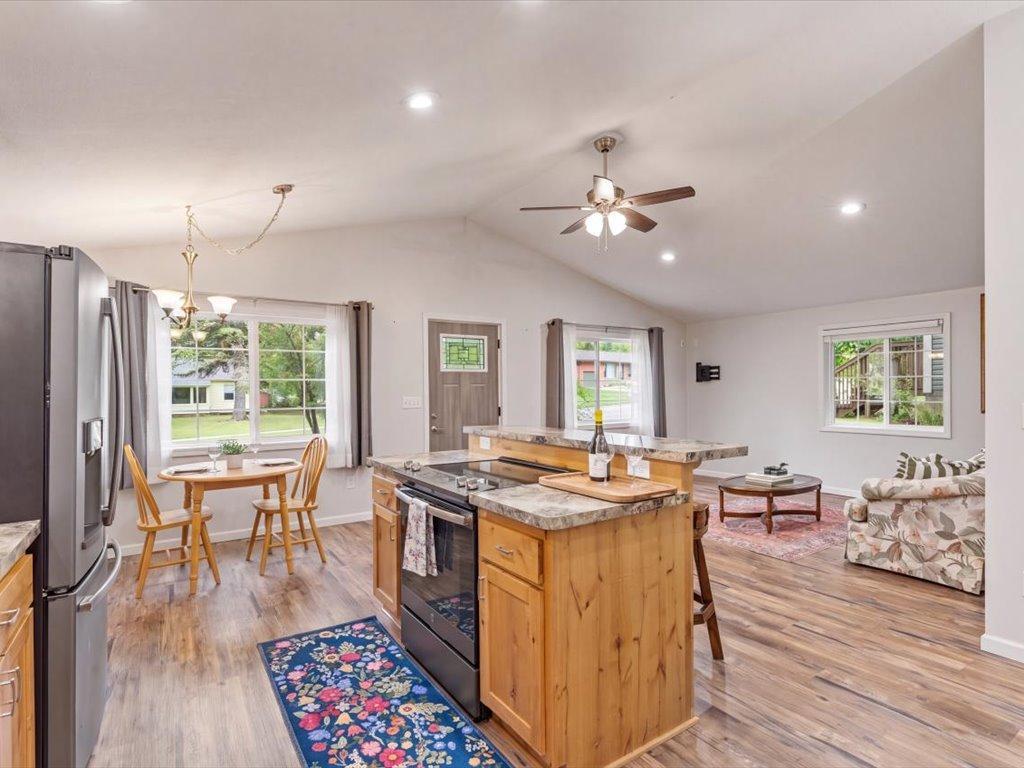
Welcome to this charming, fully renovated 2-bedroom, 1-bath home in the heart of Walker—just three blocks from downtown and one block from WHA School. Move-in ready and thoughtfully updated, it features new water heater, updated electrical, plumbing, HVAC, and appliances, giving you comfort and peace of mind from day one. Inside, vaulted ceilings and an open-concept layout create a bright, welcoming atmosphere. The kitchen is designed for both everyday living and entertaining, with beautiful custom cabinetry and a spacious island at the center of it all. 2 bedrooms on the main level and a convenient walk-through bath adds function and style. Enjoy energy-efficient 2x6 construction with R-21 insulation, low-maintenance siding, lower-level laundry, utility sink and room for storage, and a storage shed for added convenience. Outside, mature landscaping and towering pine trees create a peaceful setting with plenty of small-town charm. The location is hard to beat—walk to local shops, restaurants, Leech Lake, and two major state trails, including the Paul Bunyan State Trail. This delightful home offers the perfect blend of modern updates, easy living, and unbeatable Walker convenience. Check out the video of the home! Don't wait on this one!

Save
Ask
Tour
Hide
Share
Listing Snapshot
Price 
$249,900
Days On Site 
0 Days
Bedrooms 
2
Inside Area (SqFt) 
1,352 sqft
Total Baths 
1
Full Baths 
1
Partial Baths 
N/A
Lot Size 
0.164 Acres
Year Built 
2019
MLS® Number 
7136430
Status 
Coming Soon
Property Tax 
$1,824
HOA/Condo/Coop Fees 
N/A
Sq Ft Source 
N/A
Friends & Family
Recent Activity
5 hours agoListing updated with changes from the MLS®
7 hours agoListing first seen on site
General Features
Acres 
0.164
Foundation 
Block
Land Lease 
No
Levels 
One
Number Of Stories 
1
Parking 
Gravel
Property Sub Type 
Single Family Residence
Sewer 
Public Sewer
SqFt Above 
1040
SqFt Below 
312
SqFt Total 
1352
Water Source 
Public
Zoning 
Residential-Single Family
Interior Features
Appliances 
DishwasherDryerElectric Water HeaterMicrowaveRangeRefrigeratorWasherWater Softener OwnedWater Purifier
Basement 
PartialStorage Space
Cooling 
Ceiling Fan(s)None
Electric 
200+ Amp Service
Heating 
PropaneForced Air
Interior 
Kitchen IslandVaulted Ceiling(s)
Laundry Features 
In Basement
Bathroom 
Dimensions - 8.3X10.6Level - Main
Bedroom 
Dimensions - 16.2X12.7Level - Main
Bedroom 2 
Dimensions - 13.11X12.3Level - Main
Foyer 
Dimensions - 8.0X 5.8Level - Main
Kitchen 
Dimensions - 10X18Level - Main
Living Room 
Dimensions - 14.3X15Level - Main
Utility Room 
Dimensions - 25.7X11.8Level - Lower
Save
Ask
Tour
Hide
Share
Exterior Features
Construction Details 
BrickConcreteFrame
Other Structures 
Shed(s)
Road Frontage 
City Street
Roof 
Asphalt
Community Features
School District 
113 - Walker-Hackensack-Akeley
Township 
Walker
Roads 
Paved
Schools
School District
113 - Walker-Hackensack-Akeley
Elementary School
Unknown
Middle School
Unknown
High School
Unknown
Listing courtesy of Kurilla Real Estate LTD


Listing information is provided by Participants of the Northstar MLS. IDX information is provided exclusively for personal, non-commercial use, and may not be used for any purpose other than to identify prospective properties consumers may be interested in purchasing. Information is deemed reliable but not guaranteed. Copyright 2026, Northstar MLS.
Last checked: 2026-09-08 11:01 PM UTC

Neighborhood & Commute
Source: Walkscore
Disclosure: Community information and market data powered by Constellation Data Labs. Information is deemed reliable but not guaranteed.
Save
Ask
Tour
Hide
Share