Save
Ask
Tour
Hide
Share
$289,900
10 Days On Site

502 Birch Avenue
Park Rapids, MN 56470

For Sale|Single Family Residence|Active
2
Beds
2
Total Baths
1
Full Bath
1
Partial Bath
1,252
SqFt
$232
/SqFt
1995
Built
Subdivision:
Eastwood 3rd Add
County:
Hubbard
Listing courtesy of Coldwell Banker Crown Realtors
Call Now: 218-496-3800
Is this the listing for you? We can help make it yours.
218-496-3800
502 Birch Avenue502 Birch Avenue502 Birch Avenue502 Birch Avenue
Save
Ask
Tour
Hide
Share

Mortgage Calculator

Monthly Payment (Est.)

$1,323
Calculator powered by Showcase IDX, a Constellation1 Company. Copyright ©2026 Information is deemed reliable but not guaranteed.

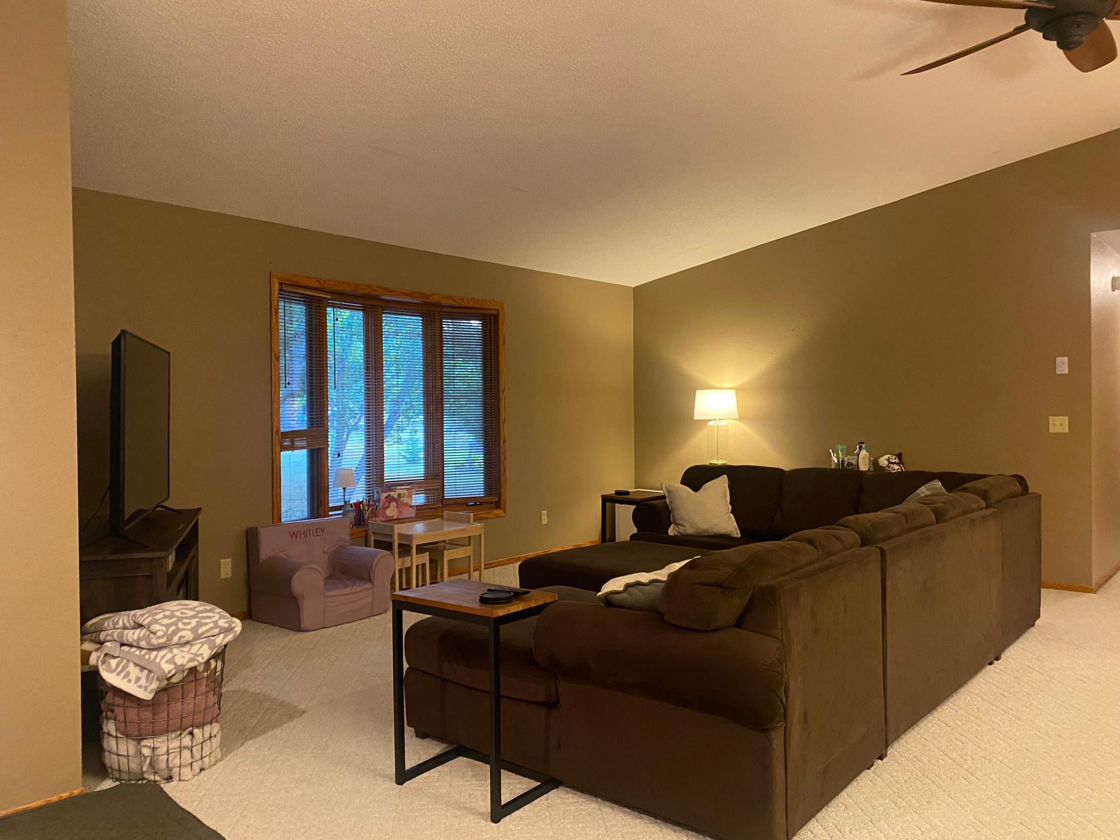
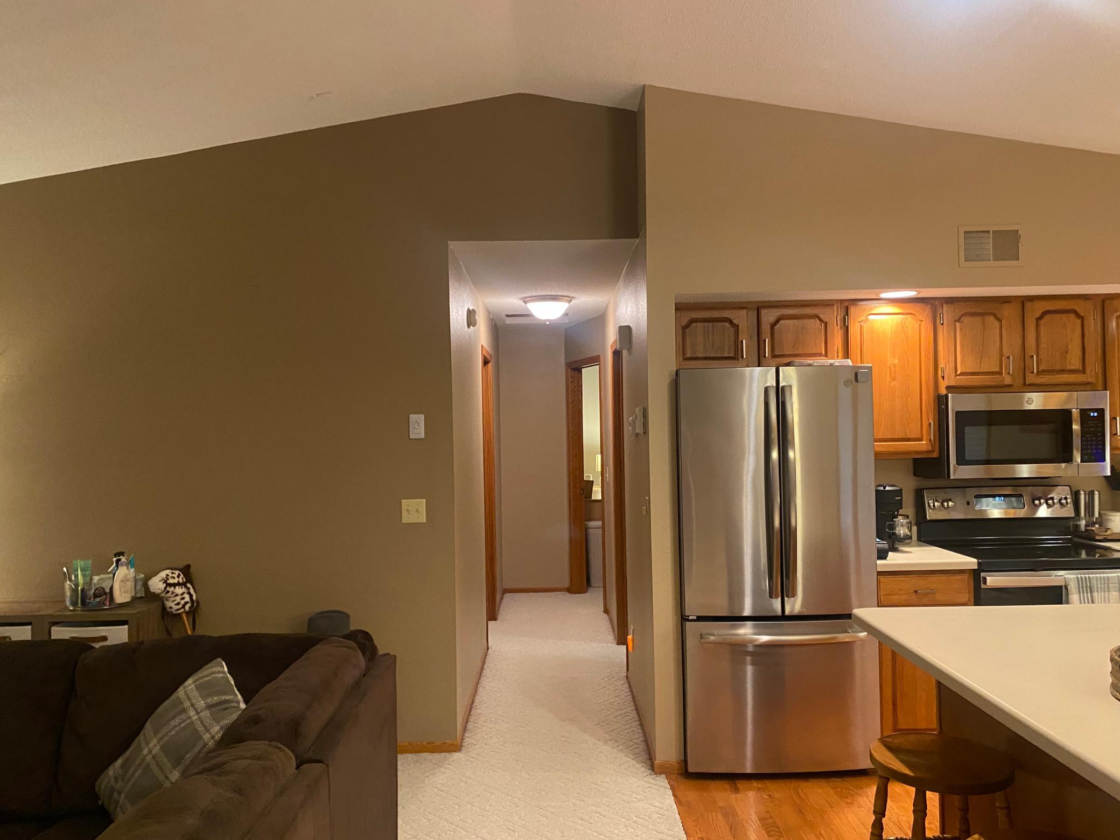
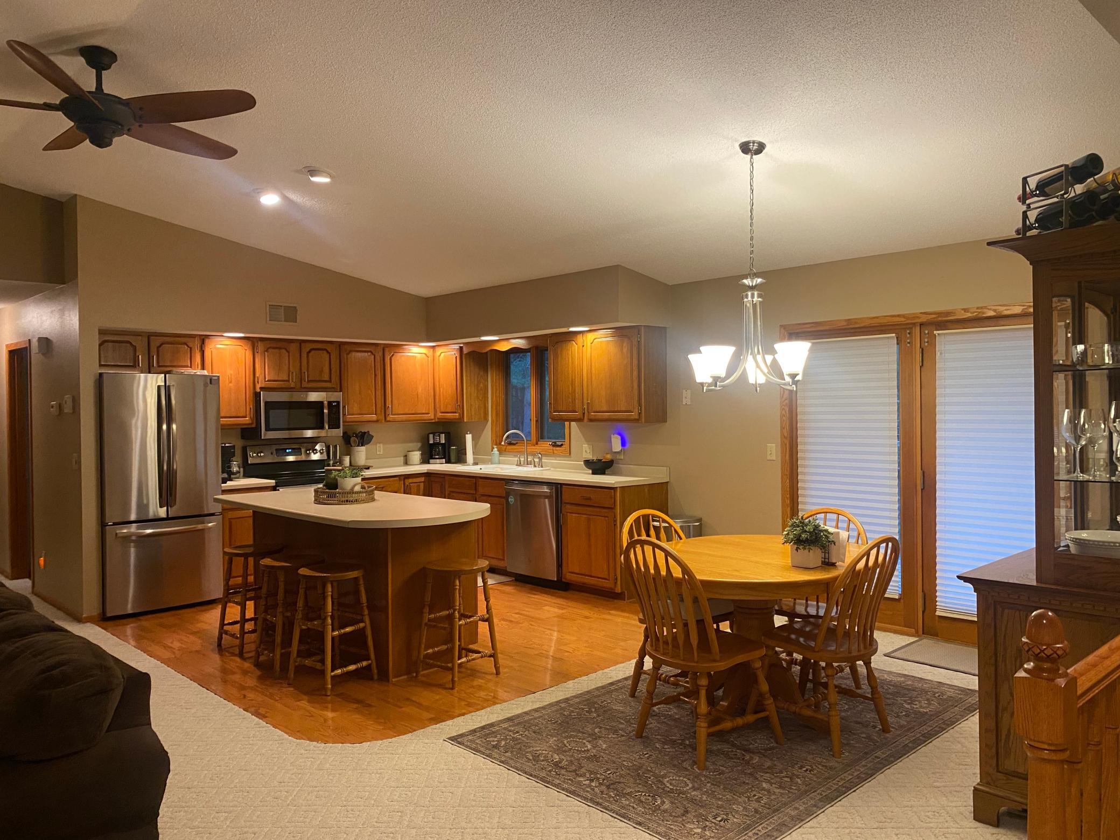
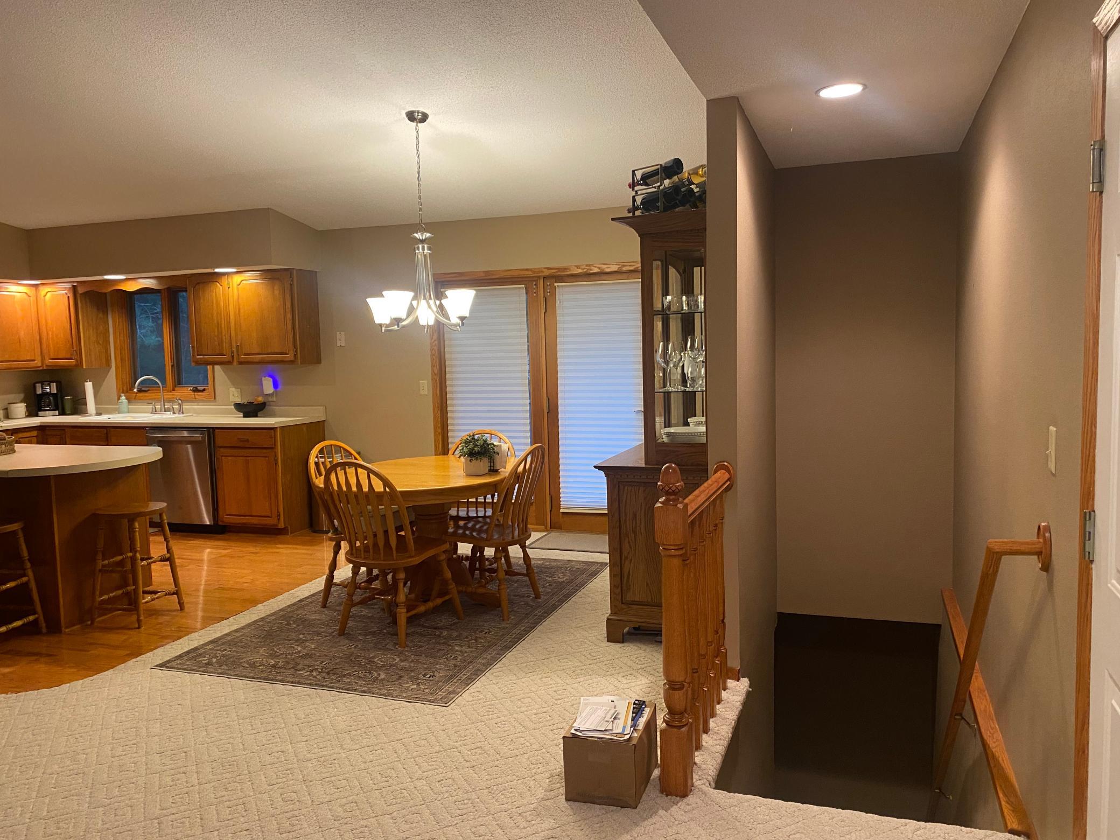
Welcome to easy, single-level living in an excellent Park Rapids location! This well-maintained 2-bedroom, 2-bathroom city home sits on a beautiful tree-covered 0.34-acre lot, just minutes from the Heartland Trail and a short stroll from downtown shopping, dining, and entertainment. Inside, you'll find a comfortable layout with approximately 1,252 sq ft of living space: all on one level, perfect for those seeking main-floor convenience. The kitchen features stainless steel appliances, and a brand-new roof (2025) offers peace of mind for years to come. The attached, insulated 2-stall garage provides plenty of room for vehicles, toys, or extra storage. Head downstairs to the full unfinished basement; complete with an egress window and ready for your personal touch. With another ~1,252 sq ft of potential below, the possibilities are endless: a rec room, home office, gym, or guest space! Enjoy the best of Park Rapids living. Hop on the Heartland Trail for biking, walking, and snowmobiling, or head downtown for shopping and entertainment. Location, convenience, and room to grow.

Save
Ask
Tour
Hide
Share
Listing Snapshot
Price 
$289,900
Days On Site 
10 Days
Bedrooms 
2
Inside Area (SqFt) 
1,252 sqft
Total Baths 
2
Full Baths 
1
Partial Baths 
1
Lot Size 
0.34 Acres
Year Built 
1995
MLS® Number 
7136325
Status 
Active
Property Tax 
$2,415
HOA/Condo/Coop Fees 
N/A
Sq Ft Source 
N/A
Friends & Family
Recent Activity
a week agoListing updated with changes from the MLS®
2 weeks agoListing first seen on site
General Features
Acres 
0.34
Attached Garage 
Yes
Garage 
Yes
Garage Spaces 
2
Land Lease 
No
Levels 
One
Number Of Stories 
1
Parking 
AsphaltRV Access/ParkingAttachedGarage
Property Sub Type 
Single Family Residence
Sewer 
Public Sewer
SqFt Above 
1252
SqFt Total 
2504
Water Source 
Public
Zoning 
Residential-Single Family
Interior Features
Appliances 
CooktopDishwasherDryerGas Water HeaterMicrowaveRangeRefrigeratorStainless Steel Appliance(s)WasherWater Softener Owned
Basement 
Sump Pump
Cooling 
Ceiling Fan(s)Central Air
Electric 
Circuit Breakers200+ Amp Service
Flooring 
Hardwood
Heating 
Natural GasForced Air
Interior 
Kitchen IslandVaulted Ceiling(s)
Laundry Features 
In BasementGas Dryer HookupWasher Hookup
Bedroom 
Dimensions - 12x14.6Level - Main
Bedroom 2 
Dimensions - 12x11Level - Main
Dining Room 
Dimensions - 9x11.6Level - Main
Kitchen 
Dimensions - 11.6x13Level - Main
Living Room 
Dimensions - 17x15.6Level - Main
Save
Ask
Tour
Hide
Share
Exterior Features
Construction Details 
FrameFiber Cement
Patio And Porch 
Deck
Pool Features 
None
Road Frontage 
City Street
Community Features
School District 
309 - Park Rapids
Township 
Park Rapids
Roads 
Paved
Schools
School District
309 - Park Rapids
Elementary School
Unknown
Middle School
Unknown
High School
Unknown
Listing courtesy of Coldwell Banker Crown Realtors


Listing information is provided by Participants of the Northstar MLS. IDX information is provided exclusively for personal, non-commercial use, and may not be used for any purpose other than to identify prospective properties consumers may be interested in purchasing. Information is deemed reliable but not guaranteed. Copyright 2026, Northstar MLS.
Last checked: 2026-09-12 11:17 AM UTC

Neighborhood & Commute
Source: Walkscore
Disclosure: Community information and market data powered by Constellation Data Labs. Information is deemed reliable but not guaranteed.
Save
Ask
Tour
Hide
Share