
Save
Ask
Tour
Hide
$2,085,000
12 Days On Site
42340 County Highway 1Ottertail, MN 56571
For Sale|Single Family Residence|Active
4
Beds
3
Total Baths
3
Partial Baths
3,736
SqFt
$558
/SqFt
2010
Built
County:
Otter Tail
Listing courtesy of Hawk Realty Company
Call Now: 218-496-3800
Is this the listing for you? We can help make it yours.
218-496-3800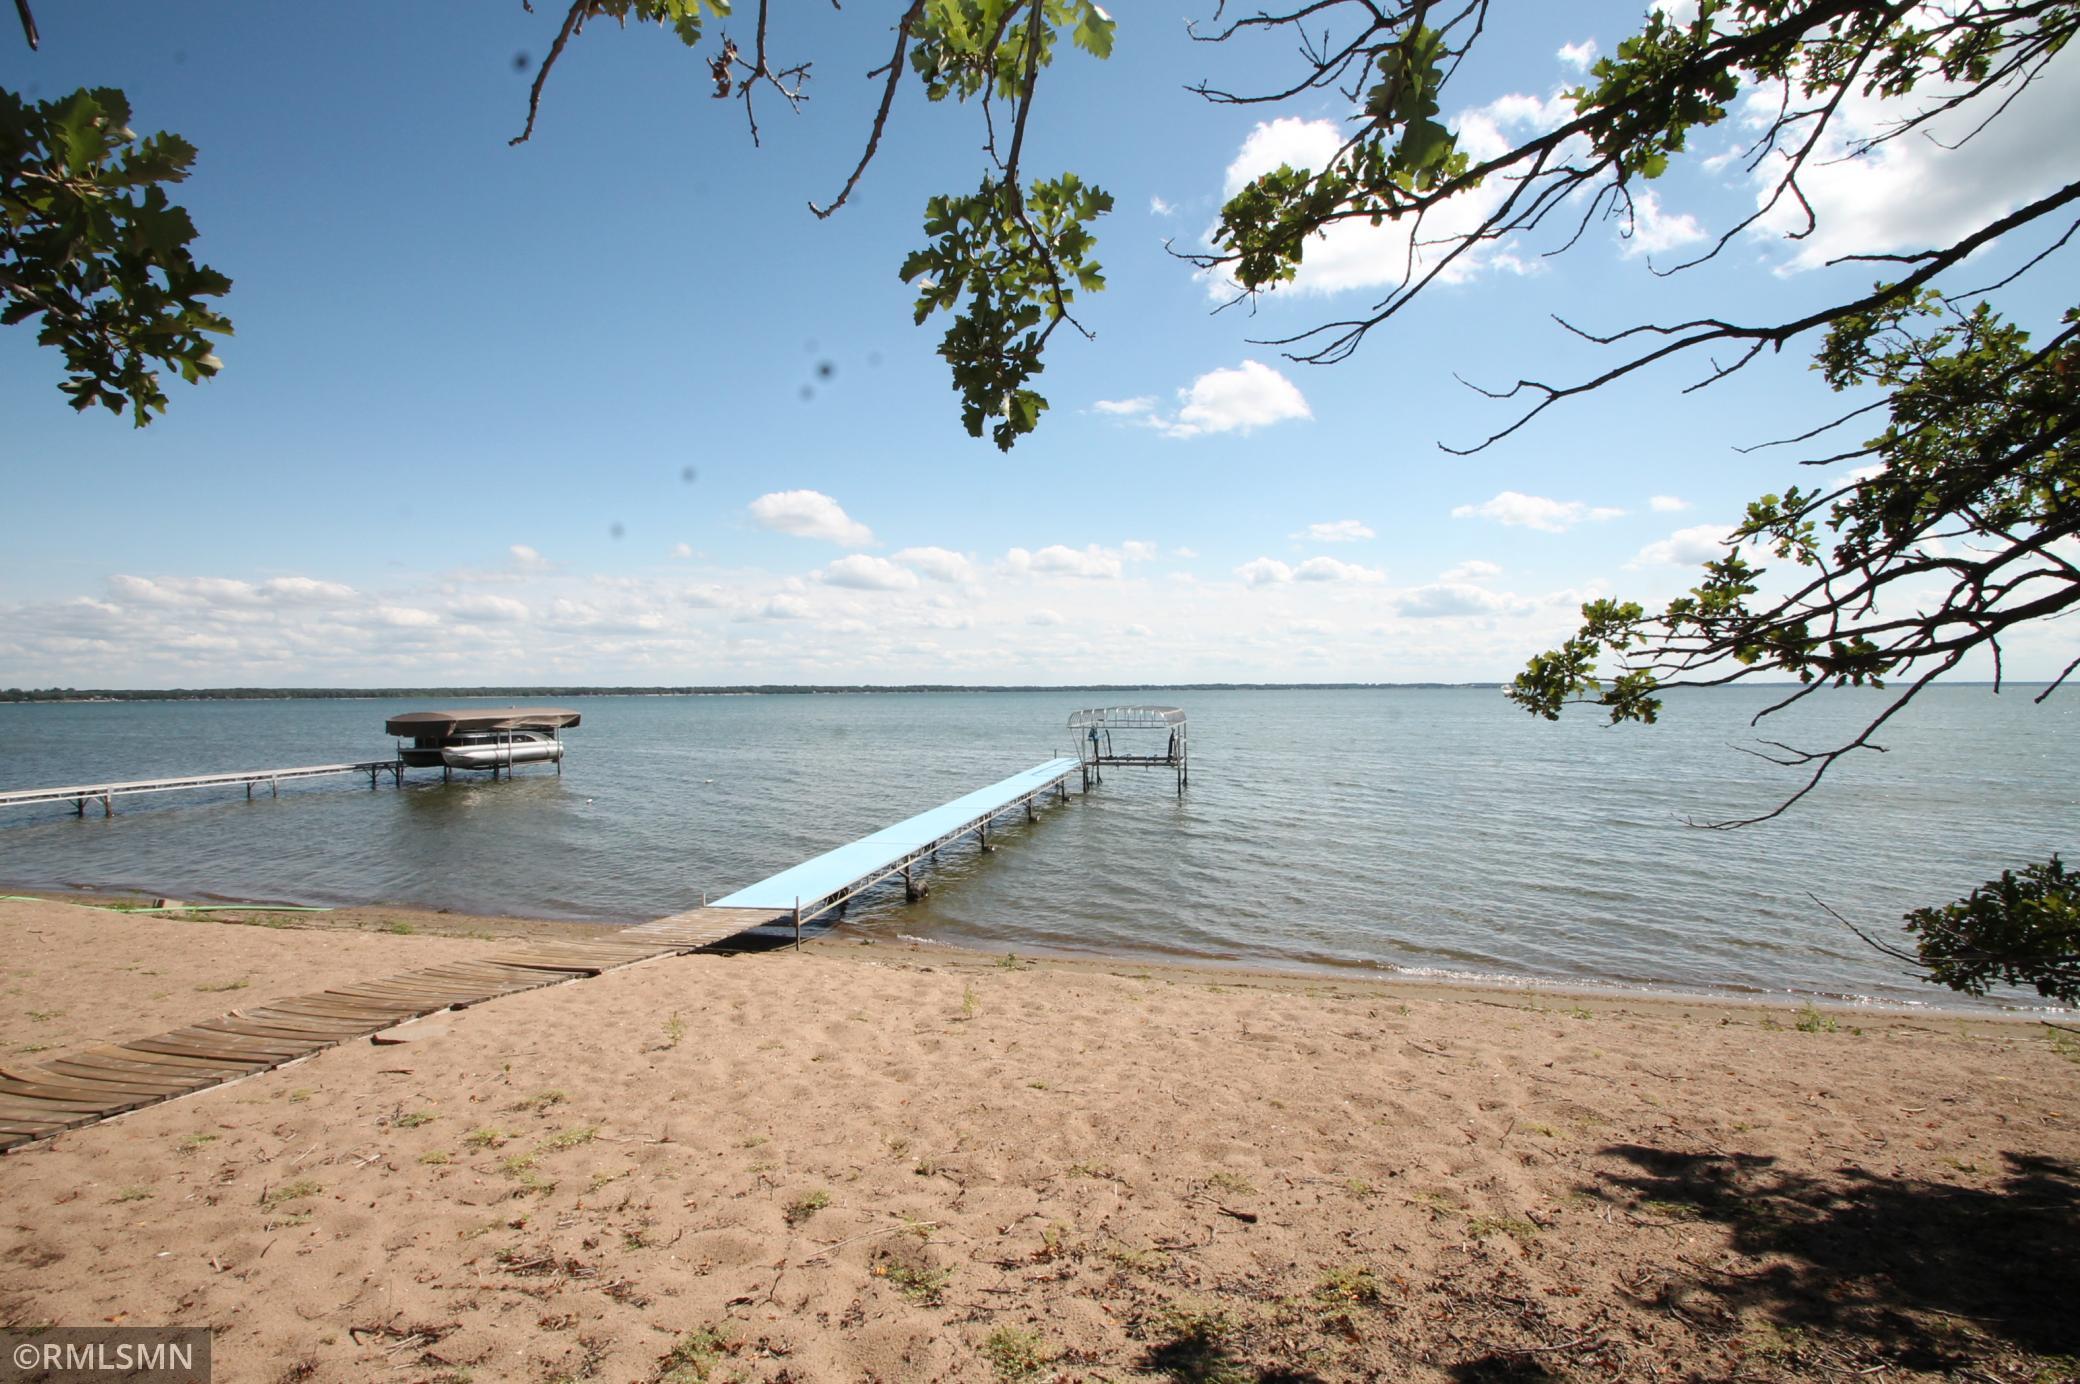
Save
Ask
Tour
Hide
Mortgage Calculator
Monthly Payment (Est.)
$9,513Calculator powered by Showcase IDX, a Constellation1 Company. Copyright ©2026 Information is deemed reliable but not guaranteed.
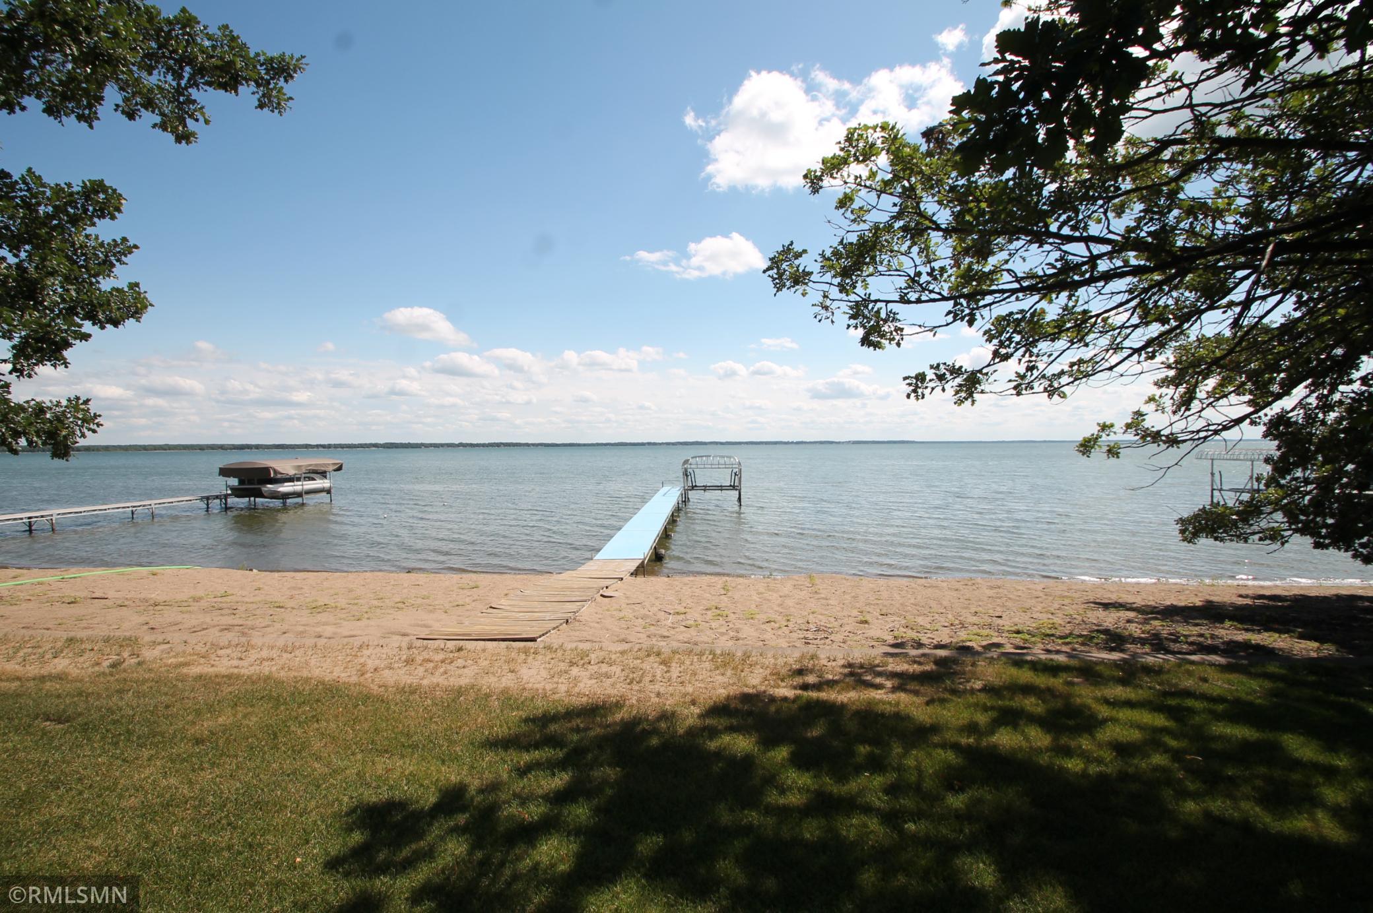
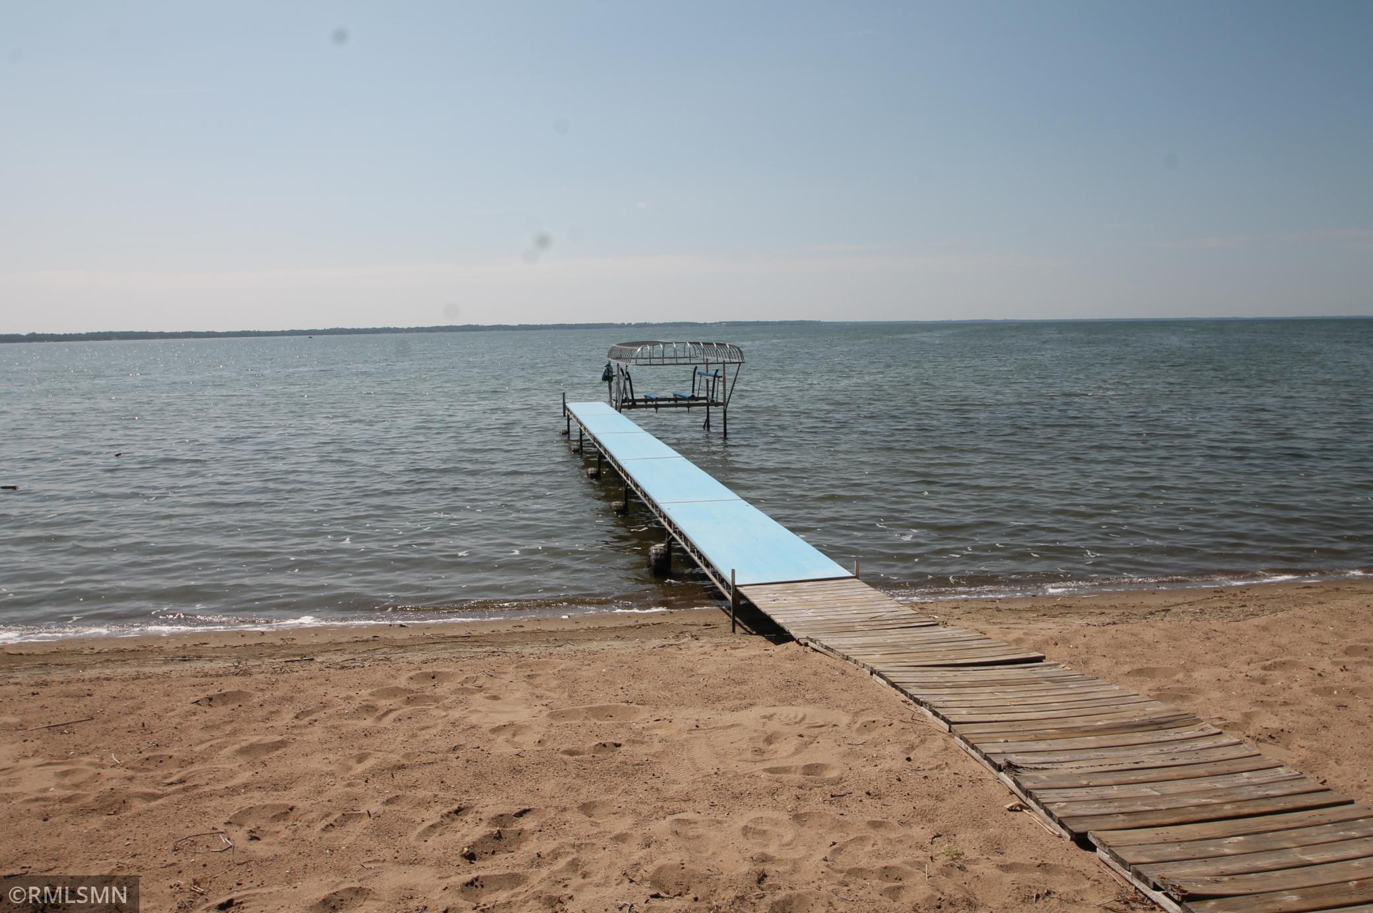
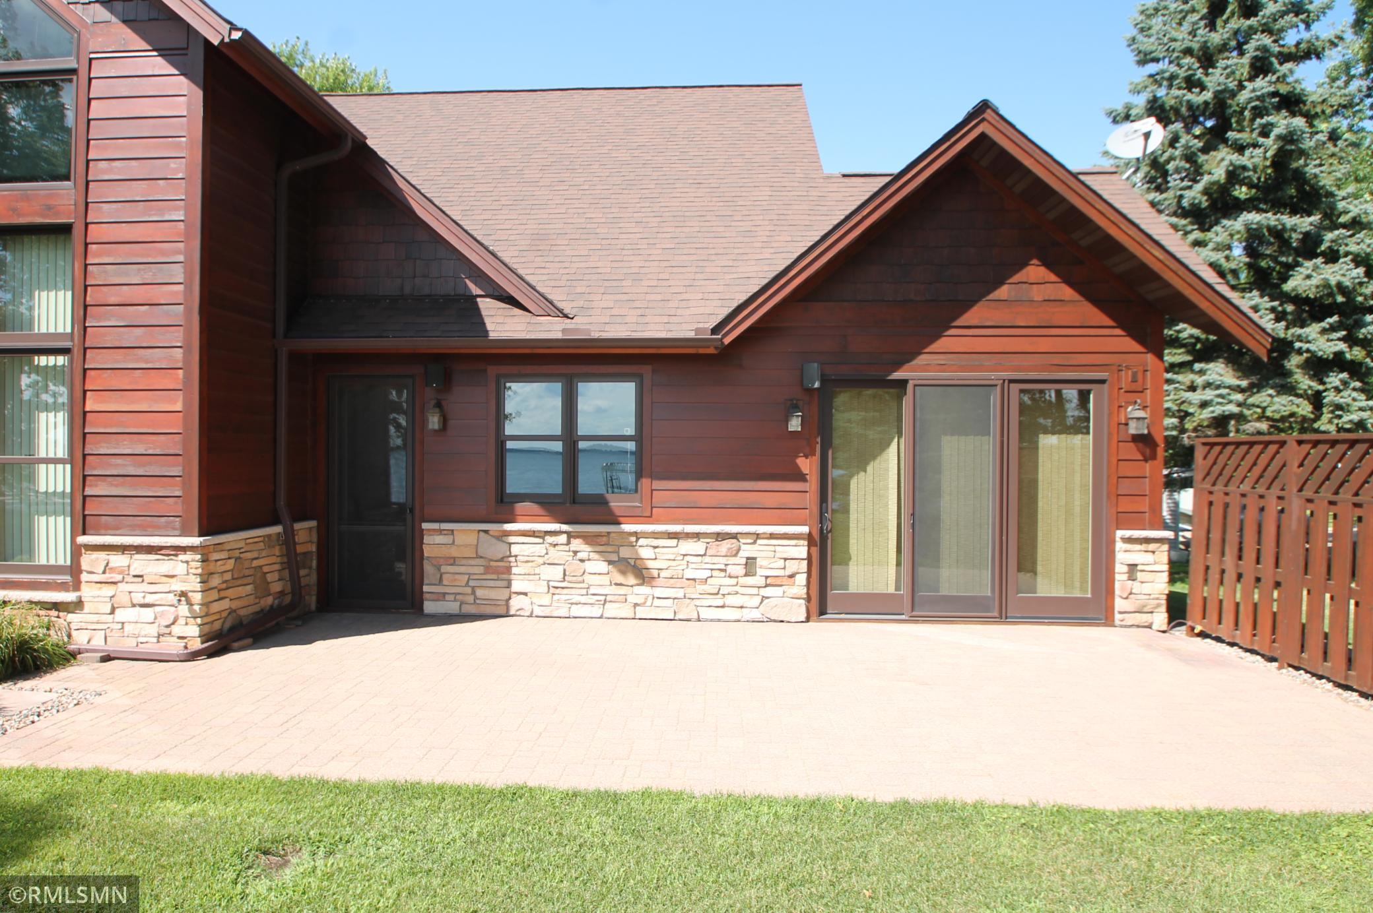
This home has it all - one one level to boot! Level lot, plenty of spaces both grand and cozy, highest quality materials and finishes throughout. 3 patios and a porch to enjoy the outdoors, long lake views and excellent sand beach. Still time to enjoy the summer and fall seasons. See it soon!
Save
Ask
Tour
Hide
Listing Snapshot
Price
$2,085,000
Days On Site
12 Days
Bedrooms
4
Inside Area (SqFt)
3,736 sqft
Total Baths
3
Full Baths
N/A
Partial Baths
3
Lot Size
1.13 Acres
Year Built
2010
MLS® Number
7133430
Status
Active
Property Tax
$8,757
HOA/Condo/Coop Fees
N/A
Sq Ft Source
N/A
Friends & Family
Recent Activity
| 6 days ago | Listing updated with changes from the MLS® | |
| 6 days ago | Price changed to $2,085,000 | |
| 2 weeks ago | Listing first seen on site |
General Features
Acres
1.13
Attached Garage
Yes
Foundation
Slab
Garage
Yes
Garage Spaces
8
Land Lease
No
Levels
One
Number Of Stories
1
Parking
AsphaltGarage Door OpenerHeated GarageAttachedGarage
Property Sub Type
Single Family Residence
Security
Security System
Sewer
Septic TankMound Septic
SqFt Above
3736
SqFt Total
3736
Utilities
Underground UtilitiesCable Available
Water Source
PrivateWell
Zoning
Residential-Single Family
Interior Features
Appliances
OvenCooktopDishwasherDisposalDryerExhaust FanFreezerGas Water HeaterMicrowaveRefrigeratorWasherWater Softener OwnedWater Purifier
Basement
None
Cooling
Ceiling Fan(s)Central AirGeothermalDuctless
Electric
Circuit Breakers200+ Amp Service
Fireplace
Yes
Fireplace Features
StoneWood Burning
Fireplaces
1
Flooring
Hardwood
Heating
GeothermalNatural GasForced Air
Interior
Central VacuumBreakfast BarKitchen IslandVaulted Ceiling(s)Walk-In Closet(s)
Laundry Features
Laundry RoomMain Level
Bedroom
Dimensions - 16 x 15Level - Main
Bedroom 2
Dimensions - 15 x 13Level - Main
Bedroom 3
Dimensions - 12 x 12Level - Main
Bedroom 4
Dimensions - 16 x 15Level - Upper
Den
Dimensions - 15 x 11Level - Main
Dining Room
Dimensions - 15 x 14Level - Main
Family Room
Dimensions - 25 x 19Level - Upper
Foyer
Dimensions - 13 x 12Level - Main
Hobby Room
Dimensions - 12 x 9Level - Main
Kitchen
Dimensions - 16 x 13Level - Main
Laundry
Dimensions - 10 x 8Level - Main
Living Room
Dimensions - 26 x 19Level - Main
Pantry (Walk-In)
Dimensions - 8 x 7Level - Main
Patio
Dimensions - 28 x 14Level - Main
Porch
Dimensions - 40 x 10Level - Main
Primary Bathroom
Dimensions - 11 x 10Level - Main
Utility Room
Dimensions - 12 x 10Level - Main
Walk-In Closet
Dimensions - 12 x 5Level - Main
Save
Ask
Tour
Hide
Exterior Features
Construction Details
BlockFrameStoneCedar
Fencing
None
Lot Features
Waterfront
Other Structures
Garage(s)
Patio And Porch
PatioPorchFront PorchOther
Road Frontage
County Road
Roof
AsphaltShingle
View
LakePanoramic
Waterfront
Yes
Waterfront Features
Lake Front
Waterview
LakePanoramic
Community Features
Accessibility Features
Accessible Entrance
Roads
Paved
School District
549 - Perham-Dent
Township
Otter Tail Twp
Schools
School District
549 - Perham-Dent
Elementary School
Unknown
Middle School
Unknown
High School
Unknown
Listing courtesy of Hawk Realty Company

Listing information is provided by Participants of the Northstar MLS. IDX information is provided exclusively for personal, non-commercial use, and may not be used for any purpose other than to identify prospective properties consumers may be interested in purchasing. Information is deemed reliable but not guaranteed. Copyright 2026, Northstar MLS.
Last checked: 2026-09-07 05:20 PM UTC
Listing information is provided by Participants of the Northstar MLS. IDX information is provided exclusively for personal, non-commercial use, and may not be used for any purpose other than to identify prospective properties consumers may be interested in purchasing. Information is deemed reliable but not guaranteed. Copyright 2026, Northstar MLS.
Last checked: 2026-09-07 05:20 PM UTC
Neighborhood & Commute
Source: Walkscore
Disclosure: Community information and market data powered by Constellation Data Labs. Information is deemed reliable but not guaranteed.
Save
Ask
Tour
Hide

Did you know? You can invite friends and family to your search. They can join your search, rate and discuss listings with you.