Save
Ask
Tour
Hide
Share
$425,000
1 Day On Site

600 14th Street NW
Perham, MN 56573

For Sale|Single Family Residence|Active
4
Beds
3
Total Baths
3
Full Baths
2,544
SqFt
$167
/SqFt
2014
Built
Subdivision:
Westwind Third Add
County:
Otter Tail
Listing courtesy of New Horizons Realty Of Perham
Call Now: 218-496-3800
Is this the listing for you? We can help make it yours.
218-496-3800
600 14th Street NW600 14th Street NW600 14th Street NW600 14th Street NW
Save
Ask
Tour
Hide
Share

Mortgage Calculator

Monthly Payment (Est.)

$1,939
Calculator powered by Showcase IDX, a Constellation1 Company. Copyright ©2026 Information is deemed reliable but not guaranteed.

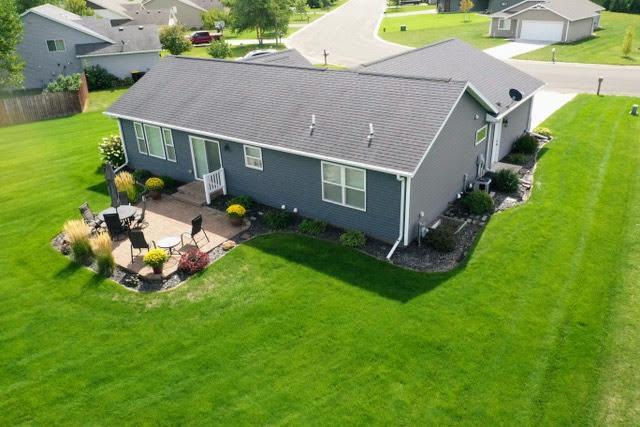
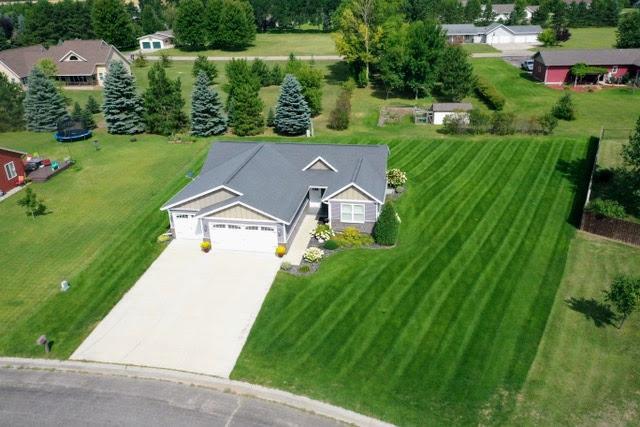
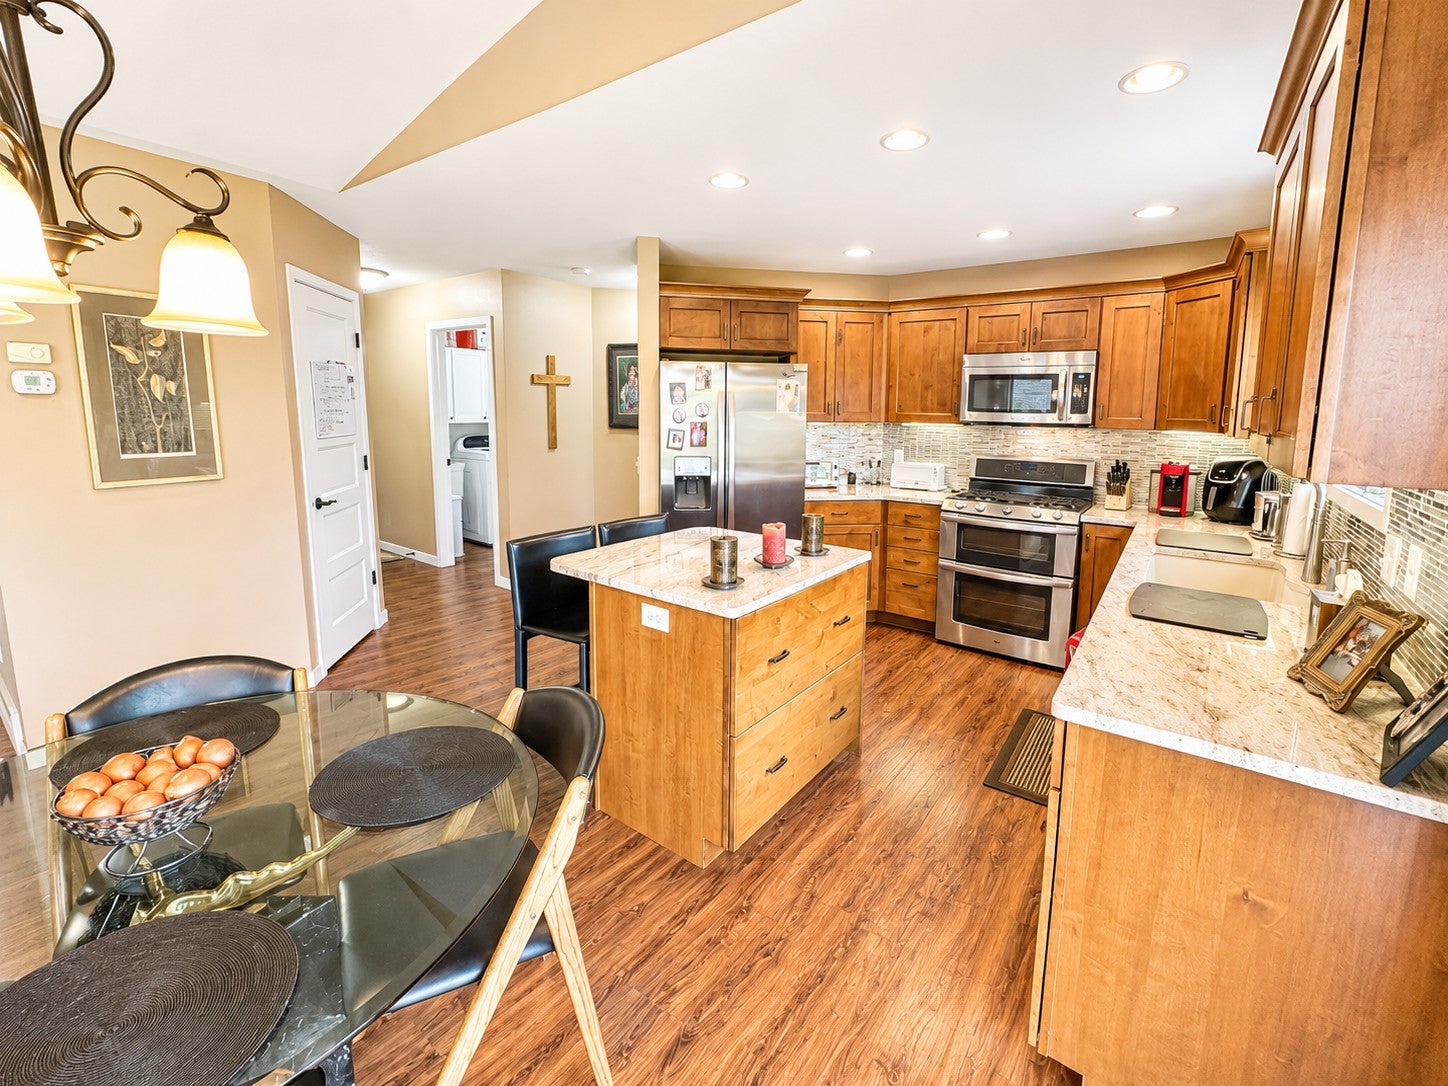
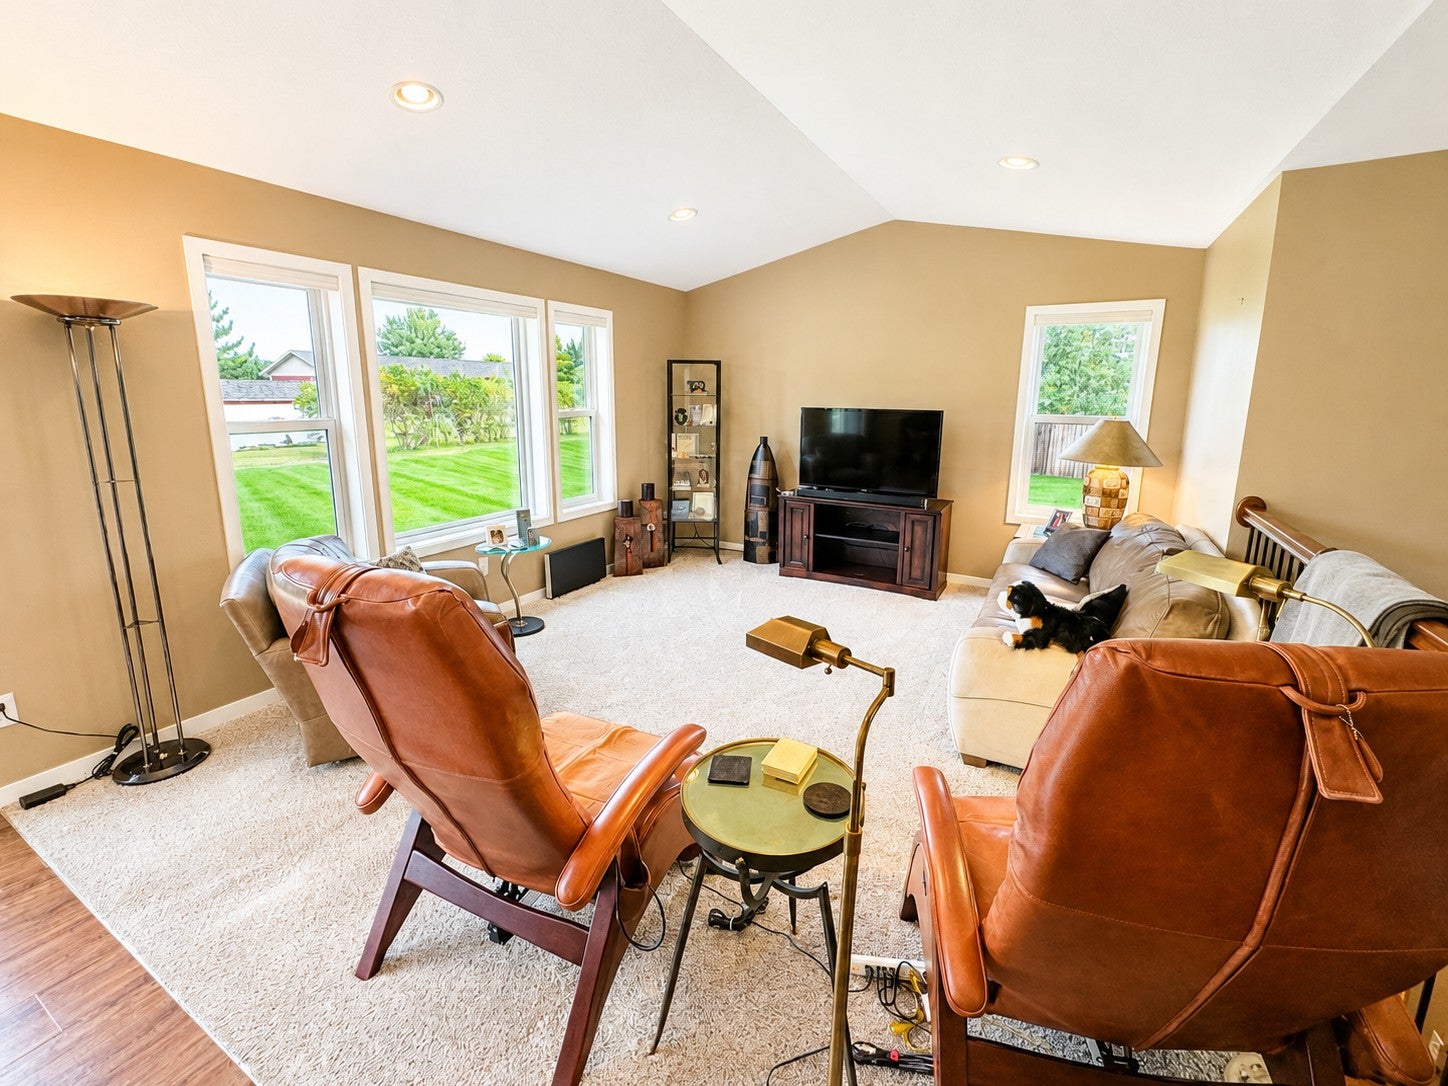
Beautifully maintained and thoughtfully designed, this Perham City home offers 4 bedrooms, 3 bathrooms and plenty of room to spread out. The inviting kitchen features granite countertops, knotty alder cabinets, a center island and stainless steel appliances. The dining area opens directly to the large backyard and paver patio, creating an easy connection to outdoor living. The private primary suite is a relaxing retreat, complete with it's own bathroom featuring a "BubbleMassage Air Bath" slide-in soaking/jetted/heated tub and a separate step-in tiled shower. The laundry is conveniently located on the main floor between the kitchen and garage. The lower level adds even more living space...a large family room with home theater/surround sound/HD projector, flex area with wet bar rough-in and 2 additional bedrooms-perfect for family, guests, hobbies or entertaining. Additional highlights include a high-efficiency natural gas furnace, central air, reverse osmosis water filtration, lawn irrigation and a spacious 3-stall attached and finished garage with gas line added. Thick, plush grass and professional landscaping await outside. With a great layout, abundant living space and no pending special assessments, this is a home that offers both comfort and convenience!

Save
Ask
Tour
Hide
Share
Listing Snapshot
Price 
$425,000
Days On Site 
1 Day
Bedrooms 
4
Inside Area (SqFt) 
2,544 sqft
Total Baths 
3
Full Baths 
3
Partial Baths 
N/A
Lot Size 
0.369 Acres
Year Built 
2014
MLS® Number 
7132515
Status 
Active
Property Tax 
$3,471
HOA/Condo/Coop Fees 
N/A
Sq Ft Source 
N/A
Friends & Family
Recent Activity
11 hours agoListing updated with changes from the MLS®
yesterdayListing first seen on site
General Features
Acres 
0.369
Attached Garage 
Yes
Garage 
Yes
Garage Spaces 
3
Land Lease 
No
Levels 
One
Number Of Stories 
1
Parking 
ConcreteGarage Door OpenerAttachedGarage
Property Sub Type 
Single Family Residence
Sewer 
Public Sewer
SqFt Above 
1344
SqFt Below 
1200
SqFt Total 
2688
Utilities 
Underground Utilities
Water Source 
Public
Zoning 
Residential-Single Family
Interior Features
Appliances 
DishwasherDisposalDryerElectric Water HeaterMicrowaveRangeRefrigeratorWasherWater Softener OwnedWater Purifier
Basement 
Finished
Cooling 
Ceiling Fan(s)Central Air
Electric 
Circuit Breakers
Heating 
Natural GasForced Air
Interior 
Kitchen IslandVaulted Ceiling(s)Walk-In Closet(s)
Laundry Features 
Electric Dryer HookupLaundry RoomMain LevelSinkWasher Hookup
Bathroom 
Dimensions - 7'X6'Level - Main
Bedroom 
Dimensions - 11'9X14'9Level - Main
Bedroom 2 
Dimensions - 9'9X11'Level - Main
Bedroom 3 
Dimensions - 10'4X11'3Level - Basement
Bedroom 4 
Dimensions - 10'6X17'4Level - Basement
Dining Room 
Dimensions - 13'X7'Level - Main
Family Room 
Dimensions - 12'9X36'9Level - Basement
Flex Room 
Dimensions - 9'6X9'9Level - Basement
Kitchen 
Dimensions - 11'X11'Level - Main
Laundry 
Dimensions - 6'9X7'Level - Main
Living Room 
Dimensions - 13'X15'Level - Main
Patio 
Dimensions - 18'6X15'Level - Main
Primary Bathroom 
Dimensions - 12'6X9'Level - Main
Utility Room 
Dimensions - 9'6X15'6Level - Basement
Save
Ask
Tour
Hide
Share
Exterior Features
Construction Details 
FrameBrick VeneerFiber CementVinyl Siding
Patio And Porch 
Patio
Road Frontage 
City Street
Roof 
Asphalt
Community Features
Roads 
Paved
School District 
549 - Perham-Dent
Township 
Perham
Schools
School District
549 - Perham-Dent
Elementary School
Unknown
Middle School
Unknown
High School
Unknown
Listing courtesy of New Horizons Realty Of Perham


Listing information is provided by Participants of the Northstar MLS. IDX information is provided exclusively for personal, non-commercial use, and may not be used for any purpose other than to identify prospective properties consumers may be interested in purchasing. Information is deemed reliable but not guaranteed. Copyright 2026, Northstar MLS.
Last checked: 2026-09-02 09:26 PM UTC

Neighborhood & Commute
Source: Walkscore
Disclosure: Community information and market data powered by Constellation Data Labs. Information is deemed reliable but not guaranteed.
Save
Ask
Tour
Hide
Share