
8964 Kabekona Springs Drive NWWalker, MN 56484
Mortgage Calculator
Monthly Payment (Est.)
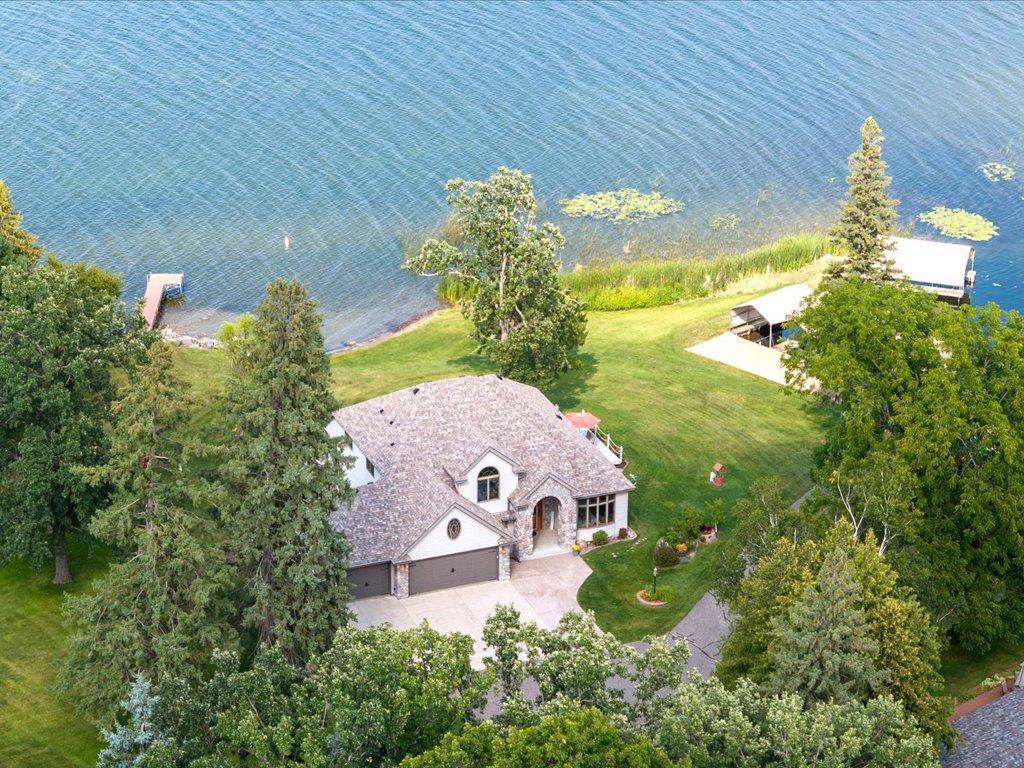
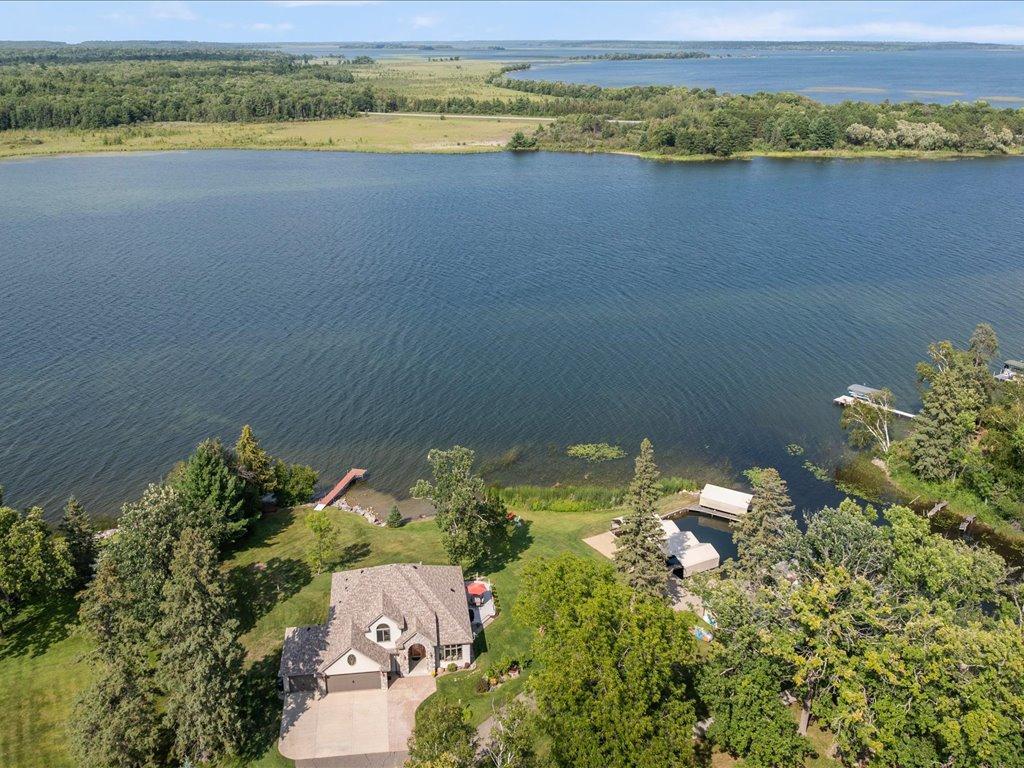
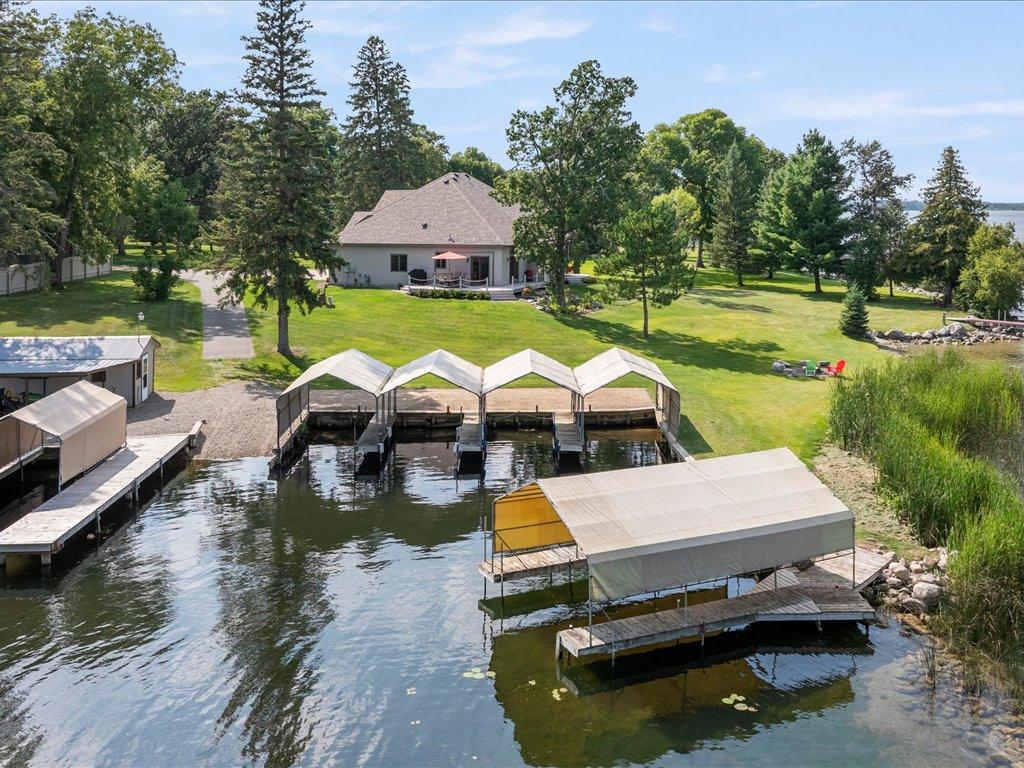
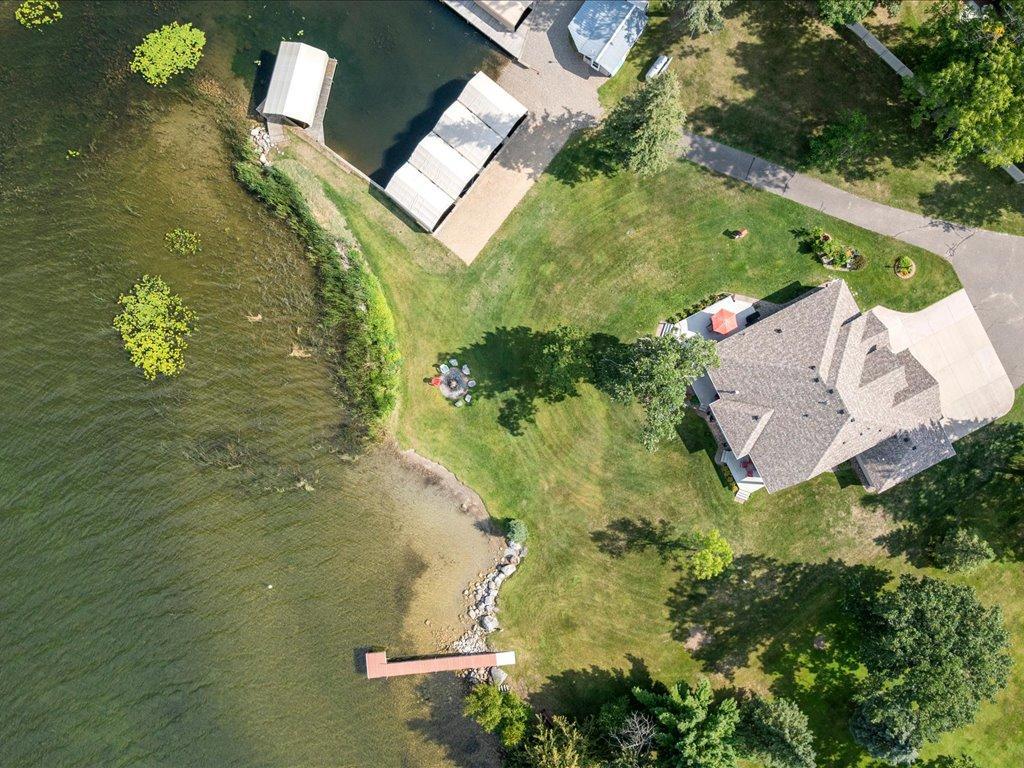
Enter an interest rate to see your estimated monthly payment.Welcome to sought-after Kabekona Bay on Leech Lake—one of Minnesota’s most renowned fishing and recreational lakes! This exceptional property offers an impressive 309 feet of lakeshore and endless opportunities to explore approximately 117,774 acres of water. Enjoy the beauty of lake living with panoramic views showcased through large windows and lakeside doors throughout the home. Designed for comfortable living and entertaining, the main level offers one-level living with a spacious bedroom and laundry conveniently located on the main floor. Upstairs, you’ll find three additional bedrooms and a cozy sitting area—perfect for relaxing with a good book. For gatherings and holiday celebrations, the home features a formal dining room, additional dining space near the kitchen, and seating at the kitchen island. A beautiful fieldstone see-through fireplace between the kitchen and family room creates a warm and inviting centerpiece for family and friends to gather. Wood floors and knotty pine throughout bring the timeless Up North character to the home. Step outside to enjoy two lakeside decks, including a private deck off the main primary bedroom and a spacious family deck—perfect for morning coffee, entertaining, or taking in spectacular sunsets over Leech Lake. The lower level offers excellent potential for storage, crafting, a workshop, game room, office, or additional flexible living space. Boaters will appreciate the private harbor with nine boat slips and private boat launch, providing exceptional access and convenience. A lakeside storage shed adds even more convenience after a day on the water. An additional 1.7-acre vacant lot is included in the sale, located just minutes from downtown Walker. This valuable parcel offers excellent potential for additional storage, a garage, workshop, or future living quarters, subject to applicable approvals. This home has been owned by only two owners and has been exceptionally well cared for throughout the years. Outdoor enthusiasts will appreciate the proximity to the Paul Bunyan Bike and Snowmobile Trail, offering easy access to miles of year-round recreation. A rare opportunity to own an impressive stretch of Leech Lake shoreline with exceptional boating access, classic Up North character, flexible living space, and the convenience of being just minutes from Walker!
| 2 weeks ago | Listing updated with changes from the MLS® | |
| 2 months ago | Status changed to Active | |
| 2 months ago | Listing first seen on site |

Listing information is provided by Participants of the Northstar MLS. IDX information is provided exclusively for personal, non-commercial use, and may not be used for any purpose other than to identify prospective properties consumers may be interested in purchasing. Information is deemed reliable but not guaranteed. Copyright 2026, Northstar MLS.
Last checked: 2026-10-19 02:29 AM UTC

Did you know? You can invite friends and family to your search. They can join your search, rate and discuss listings with you.