
Save
Ask
Tour
Hide
$627,500
New Listing
26836 Ross Lake RoadAitkin, MN 56431
For Sale|Single Family Residence|Active
3
Beds
3
Total Baths
3
Partial Baths
3,004
SqFt
$209
/SqFt
1990
Built
Subdivision:
Ross Lake Shores
County:
Crow Wing
Listing courtesy of Elevate Realty LLC
Call Now: 218-496-3800
Is this the listing for you? We can help make it yours.
218-496-3800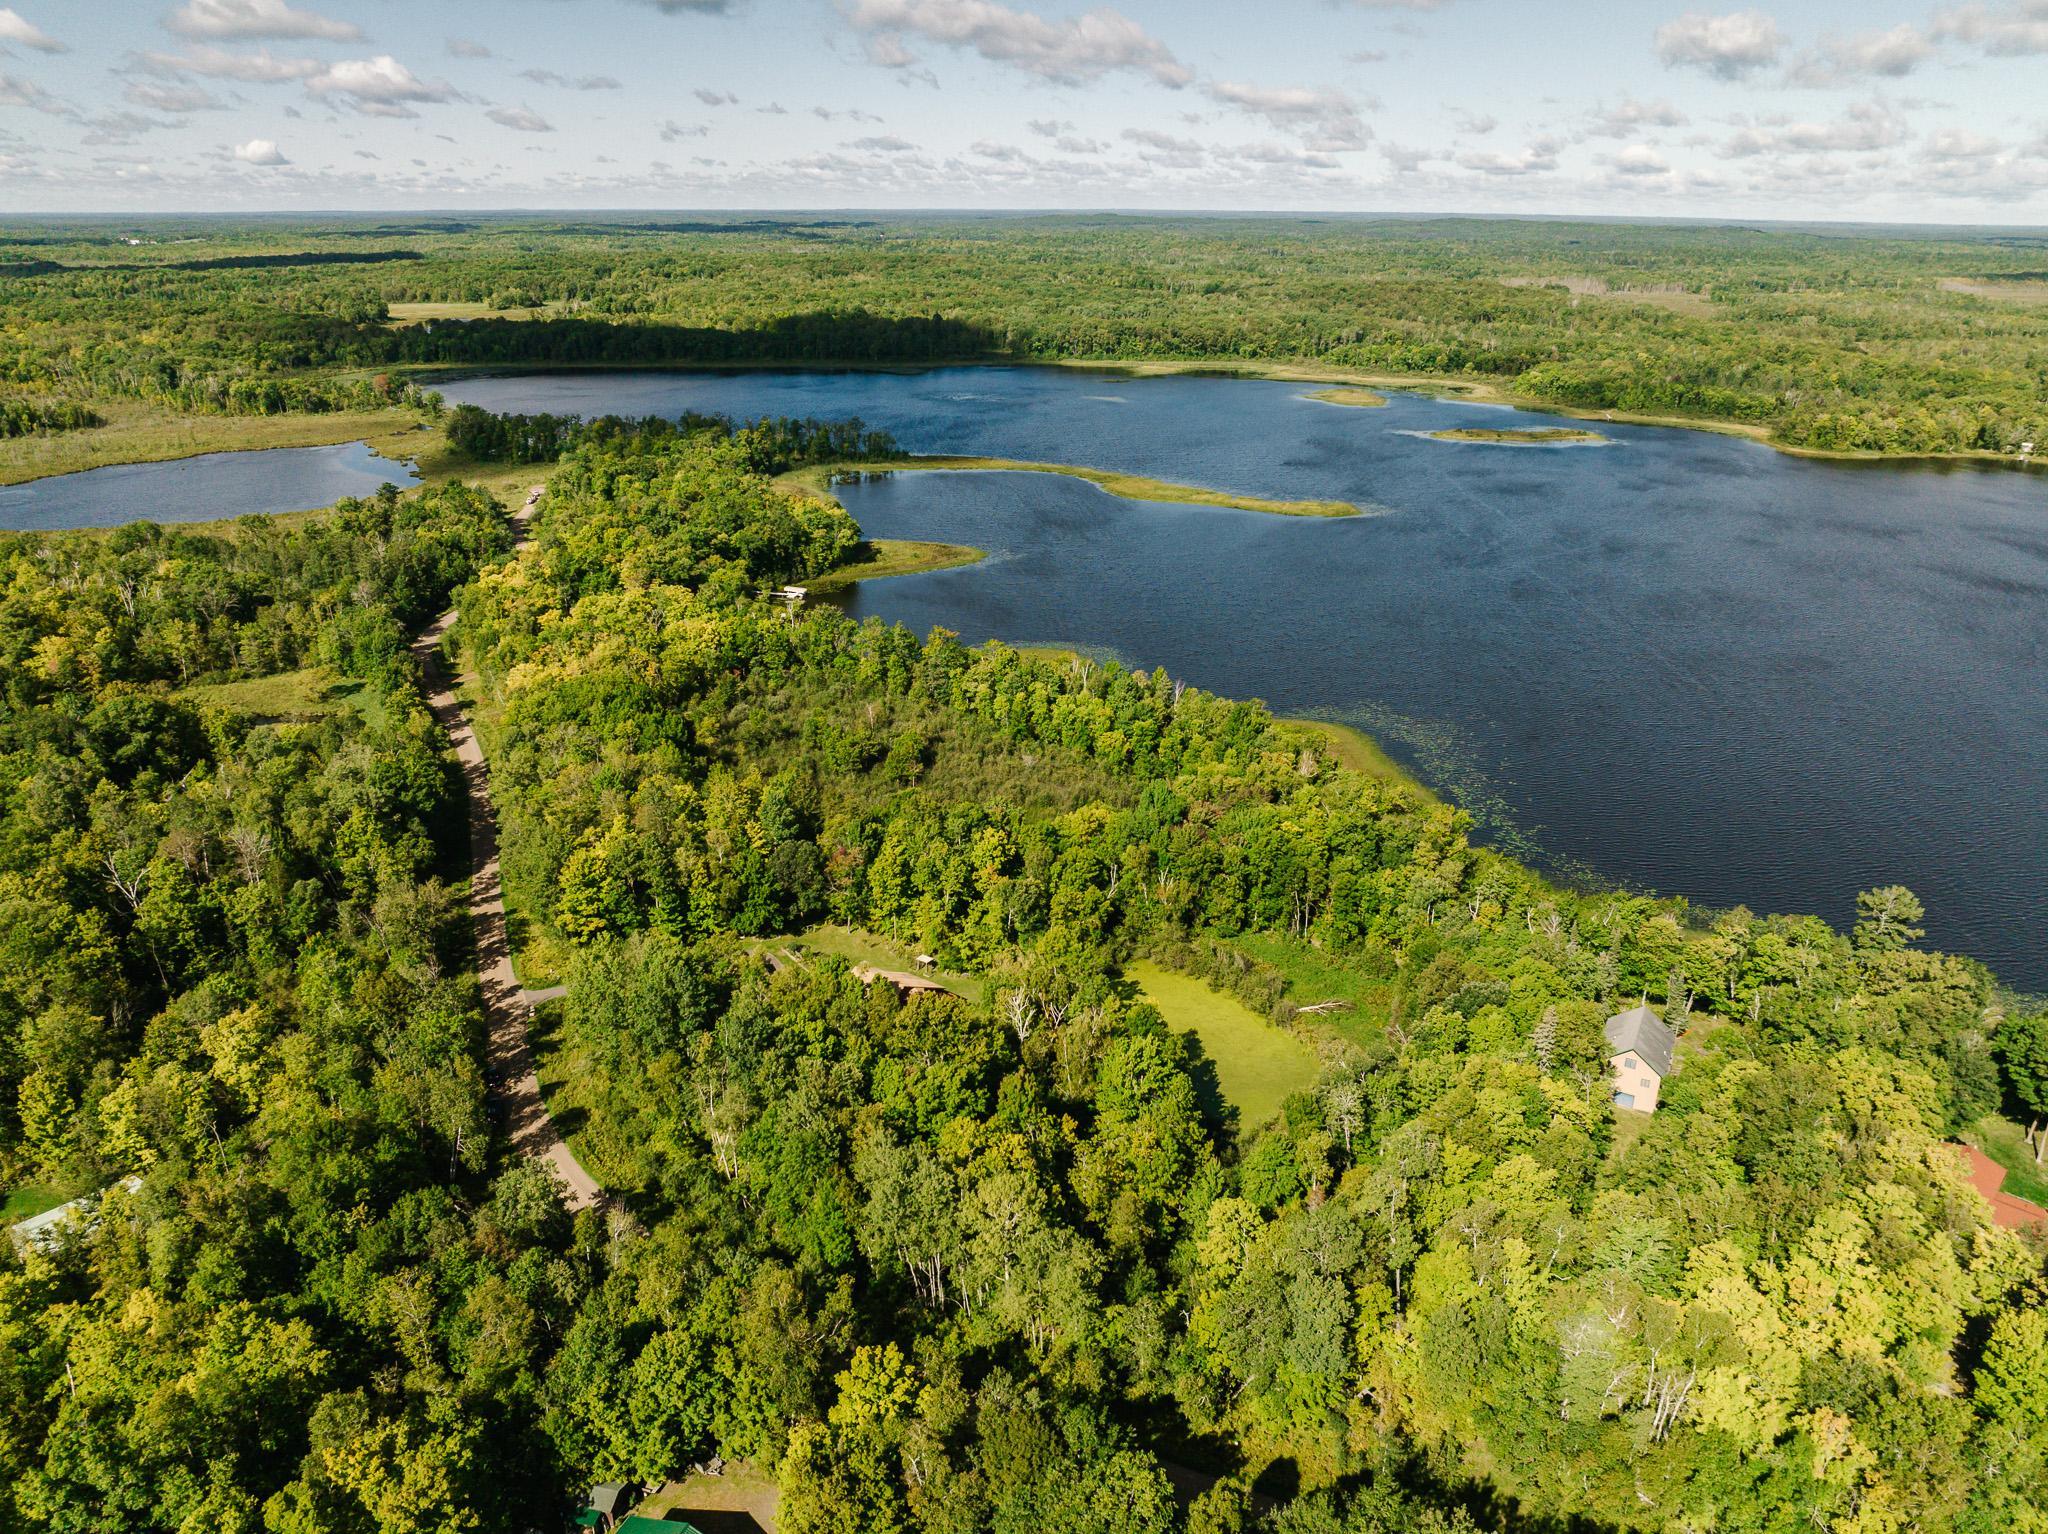
Save
Ask
Tour
Hide
Mortgage Calculator
Monthly Payment (Est.)
$2,863Calculator powered by Showcase IDX, a Constellation1 Company. Copyright ©2026 Information is deemed reliable but not guaranteed.
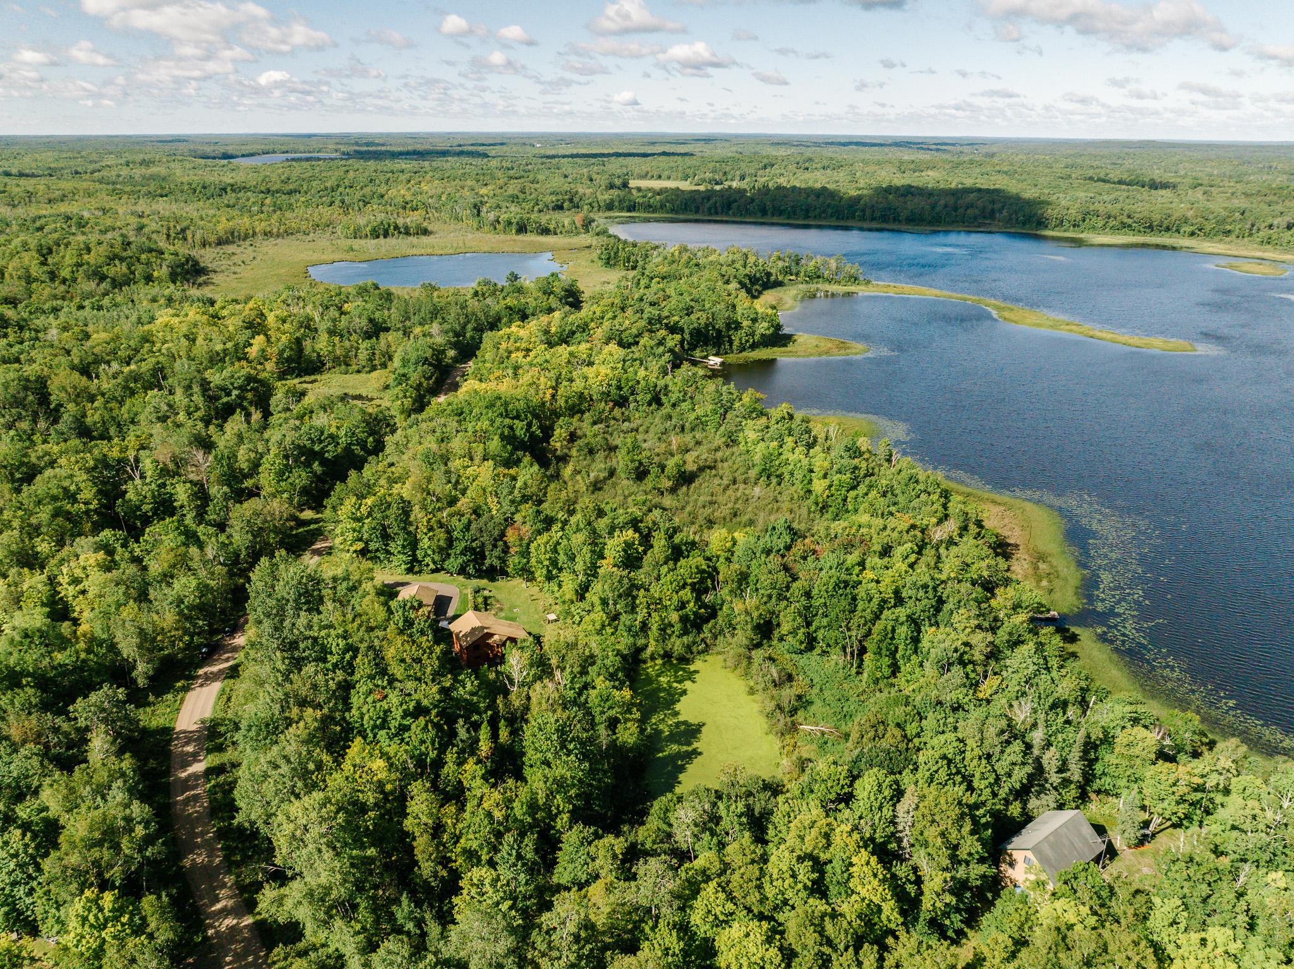
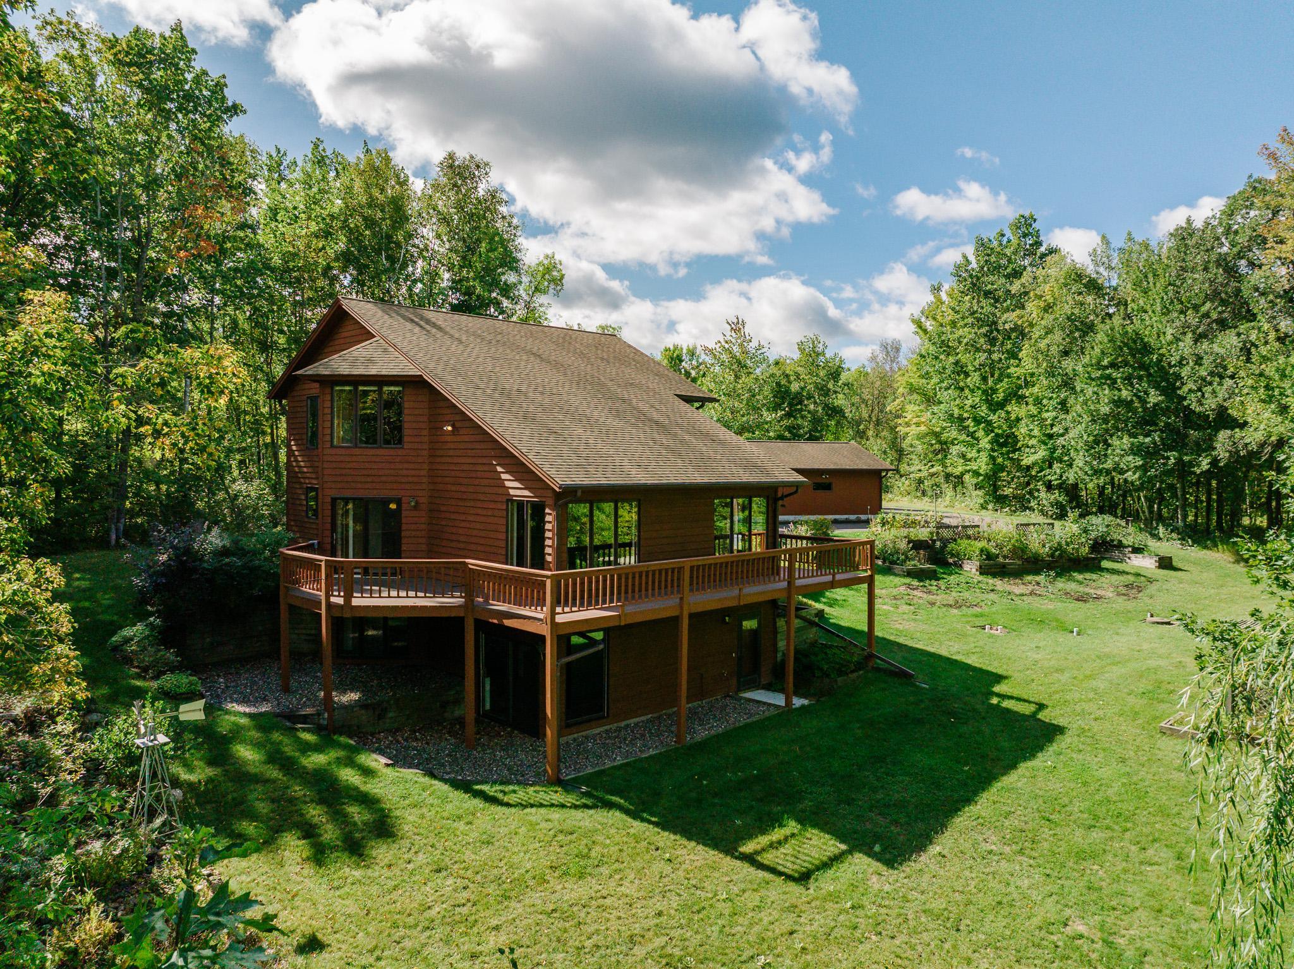
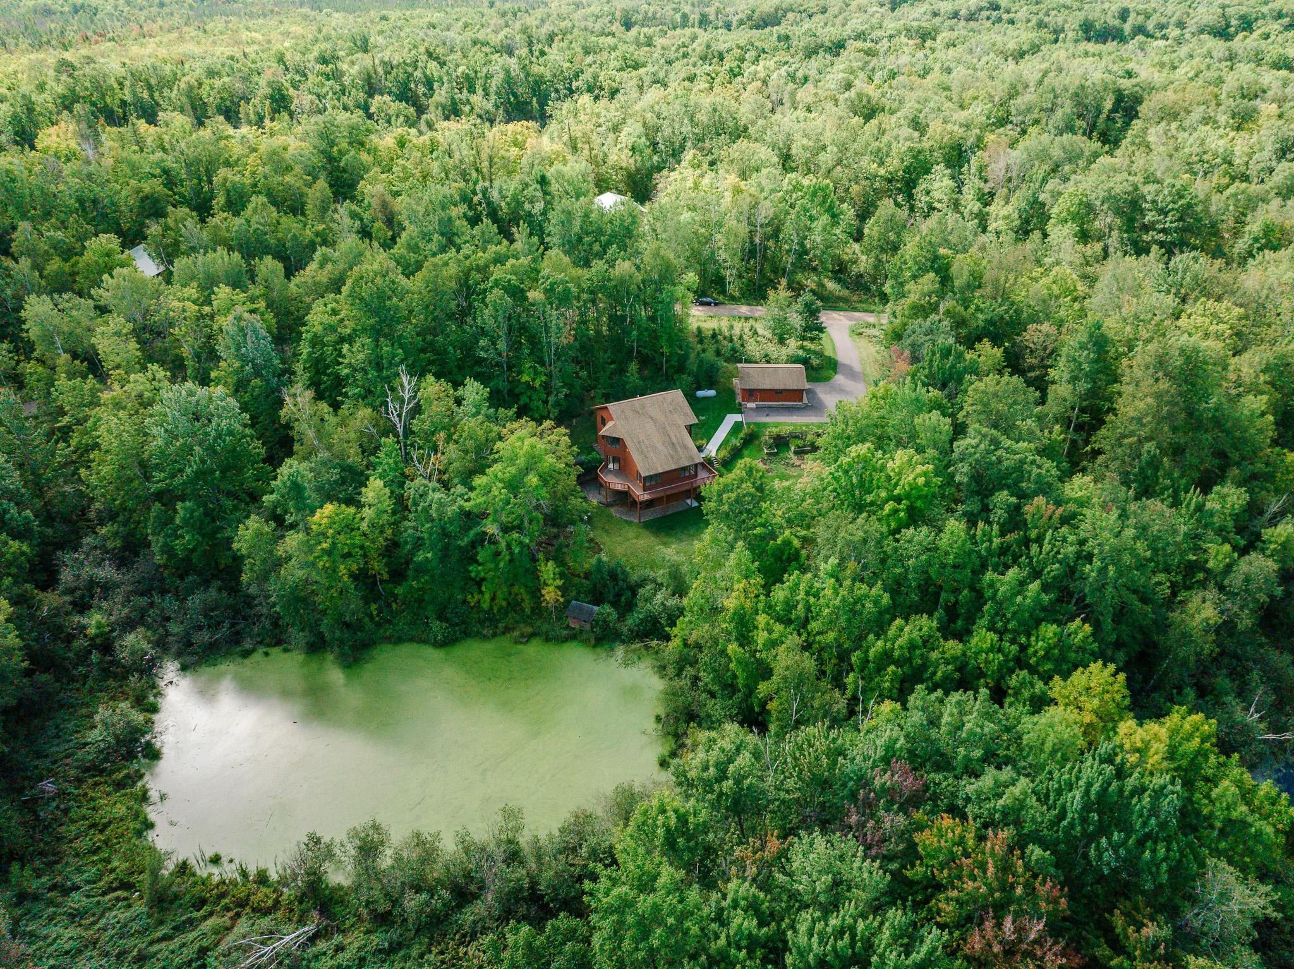
Welcome home to this private home on Ross Lake. Enjoy the nature trails on your land as you take a short walk to the lake. Enjoy the gazebo down by the lake with the picturesque views. The home is freshly painted and carpeted throughout! This is ready to move in! Main floor living with main floor laundry room. Huge deck to enjoy. 2 car, heated garage! Asphalt driveway with parking spaces. Grand, open vaulted living room. Open kitchen design. Truely one to not let get away.
Save
Ask
Tour
Hide
Listing Snapshot
Price
$627,500
Days On Site
0 Days
Bedrooms
3
Inside Area (SqFt)
3,004 sqft
Total Baths
3
Full Baths
N/A
Partial Baths
3
Lot Size
9.68 Acres
Year Built
1990
MLS® Number
7129142
Status
Active
Property Tax
$1,838
HOA/Condo/Coop Fees
N/A
Sq Ft Source
N/A
Friends & Family
Recent Activity
| an hour ago | Listing updated with changes from the MLS® | |
| 7 hours ago | Listing first seen on site |
General Features
Acres
9.68
Foundation
Block
Garage
Yes
Garage Spaces
2
Land Lease
No
Levels
Two
Number Of Stories
2
Parking
AsphaltGarage Door OpenerHeated Garage
Property Sub Type
Single Family Residence
Sewer
Septic Tank
SqFt Above
2072
SqFt Below
932
SqFt Total
3292
Water Source
Private
Zoning
Residential-Single Family
Interior Features
Appliances
DishwasherRangeRefrigeratorWasher
Basement
FinishedFull
Cooling
Central Air
Electric
200+ Amp Service
Heating
PropaneForced Air
Laundry Features
Main Level
Bar/Wet Bar Room
Dimensions - 15 x 9Level - Basement
Bedroom
Dimensions - 12 x 15Level - Main
Bedroom 2
Dimensions - 15 x 14Level - Second
Bedroom 3
Dimensions - 16 x 12Level - Second
Dining Room
Dimensions - 15 x 10Level - Main
Family Room
Dimensions - 16 x 16Level - Basement
Kitchen
Dimensions - 15 x 8Level - Main
Laundry
Dimensions - 10 x 9Level - Main
Living Room
Dimensions - 23 x 16Level - Main
Save
Ask
Tour
Hide
Exterior Features
Construction Details
Cedar
Lot Features
Waterfront
Patio And Porch
DeckSide PorchWrap Around
Roof
Asphalt
Waterfront
Yes
Waterfront Features
Lake Front
Community Features
School District
8001 - Aitkin
Township
Ross Lake Twp
Schools
School District
8001 - Aitkin
Elementary School
Unknown
Middle School
Unknown
High School
Unknown
Listing courtesy of Elevate Realty LLC

Listing information is provided by Participants of the Northstar MLS. IDX information is provided exclusively for personal, non-commercial use, and may not be used for any purpose other than to identify prospective properties consumers may be interested in purchasing. Information is deemed reliable but not guaranteed. Copyright 2026, Northstar MLS.
Last checked: 2026-09-10 03:43 PM UTC
Listing information is provided by Participants of the Northstar MLS. IDX information is provided exclusively for personal, non-commercial use, and may not be used for any purpose other than to identify prospective properties consumers may be interested in purchasing. Information is deemed reliable but not guaranteed. Copyright 2026, Northstar MLS.
Last checked: 2026-09-10 03:43 PM UTC
Neighborhood & Commute
Source: Walkscore
Disclosure: Community information and market data powered by Constellation Data Labs. Information is deemed reliable but not guaranteed.
Save
Ask
Tour
Hide
