
Save
Ask
Tour
Hide
$649,000
12 Days On Site
13062 230th StreetPark Rapids, MN 56470
Single Family Residence|Coming Soon
4
Beds
3
Total Baths
1
Full Bath
2
Partial Baths
3,902
SqFt
$166
/SqFt
1973
Built
County:
Hubbard
Listing courtesy of eXp Realty
Call Now: 218-496-3800
Is this the listing for you? We can help make it yours.
218-496-3800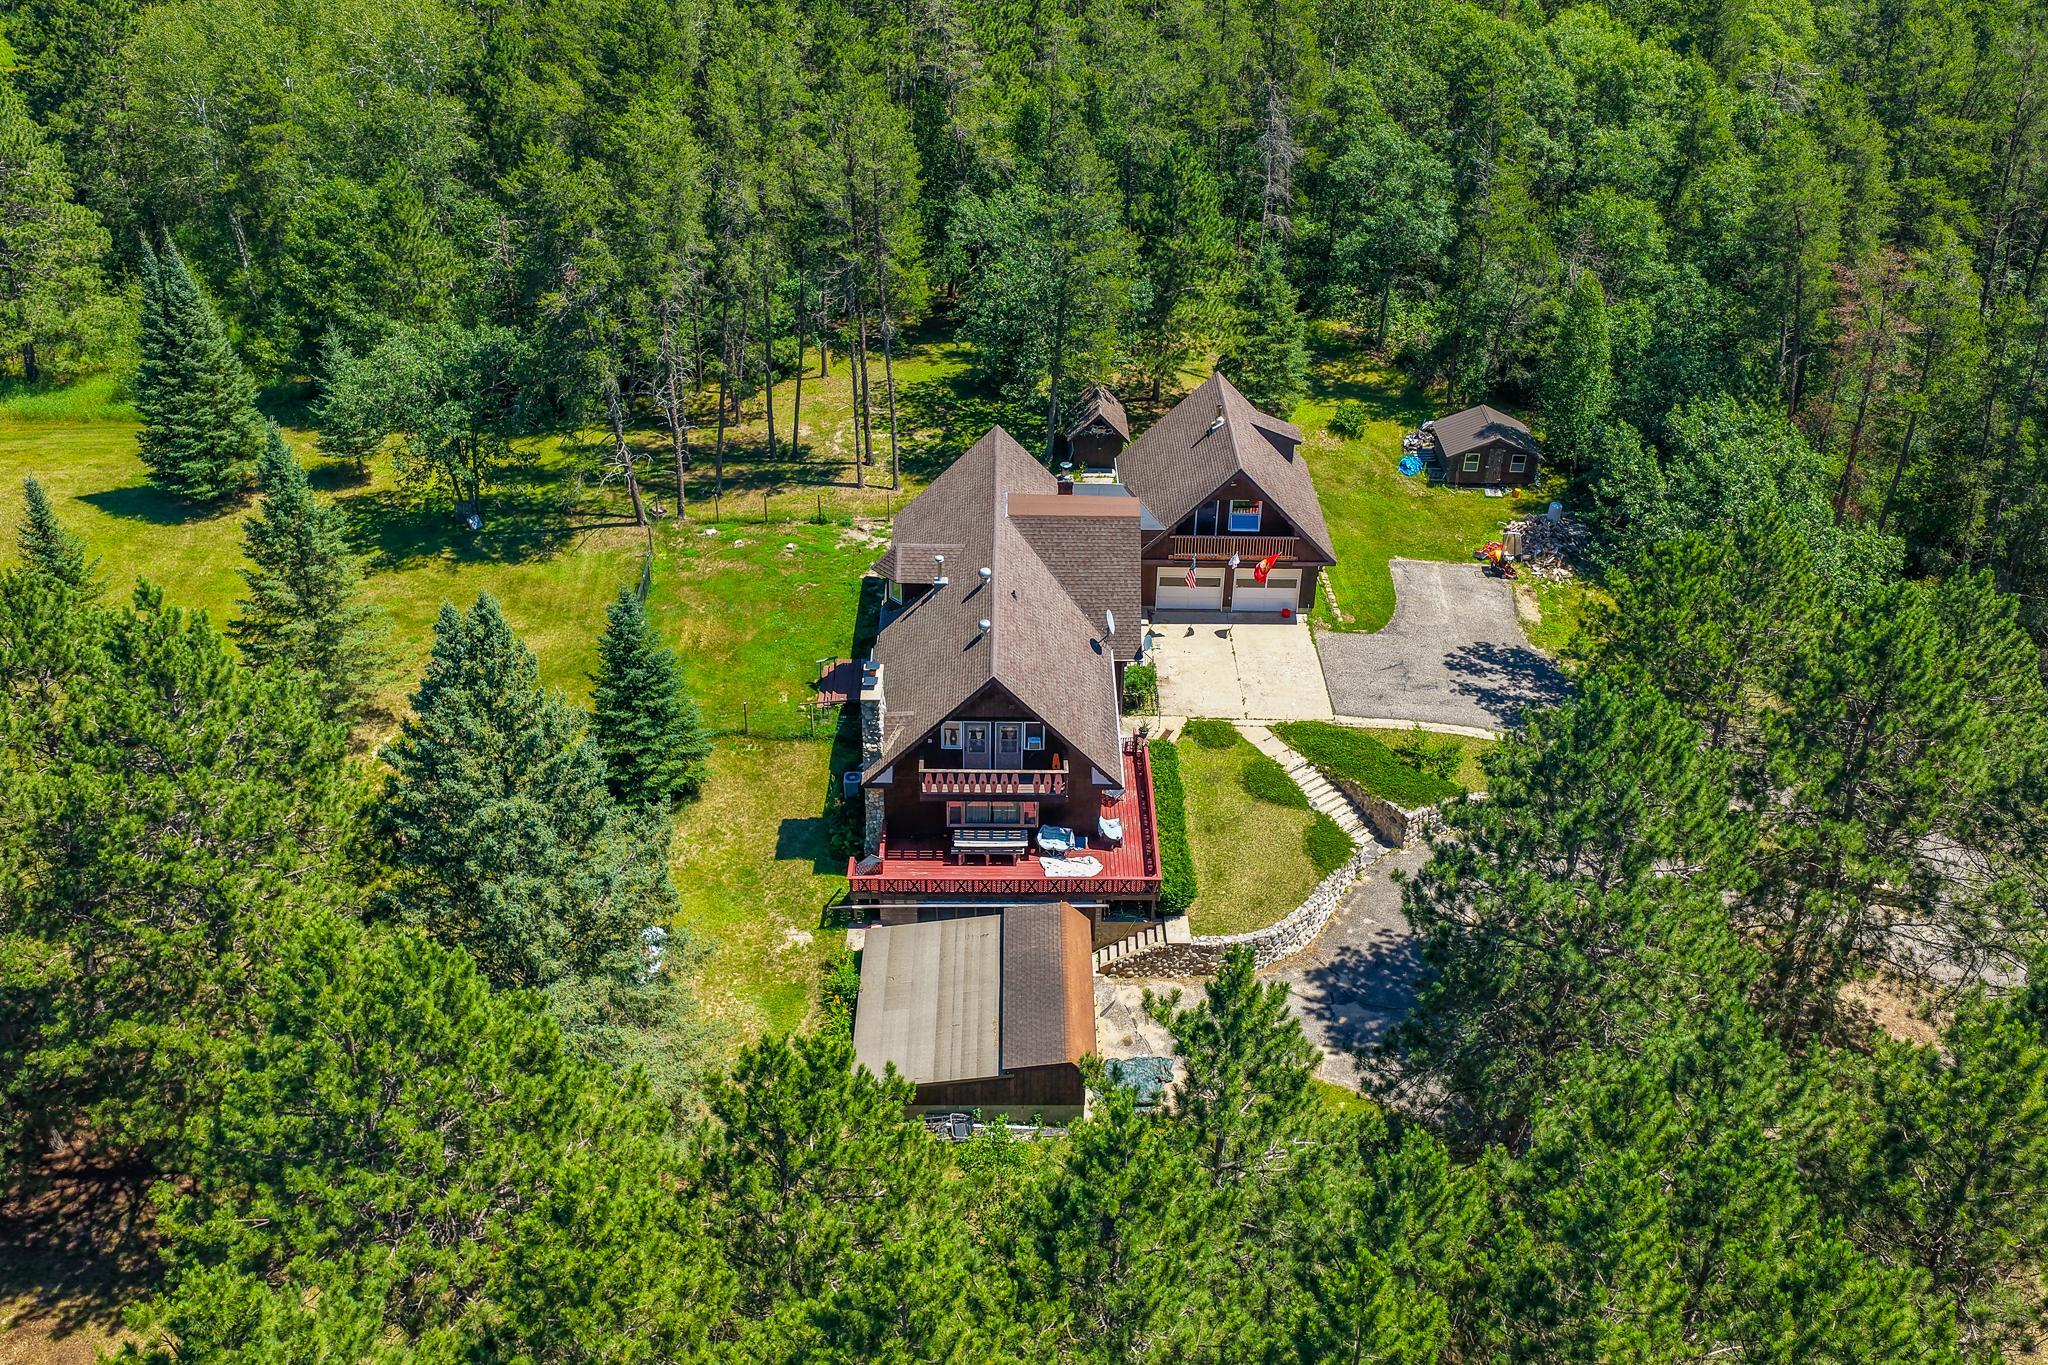
Save
Ask
Tour
Hide
Mortgage Calculator
Monthly Payment (Est.)
$2,961Calculator powered by Showcase IDX, a Constellation1 Company. Copyright ©2026 Information is deemed reliable but not guaranteed.
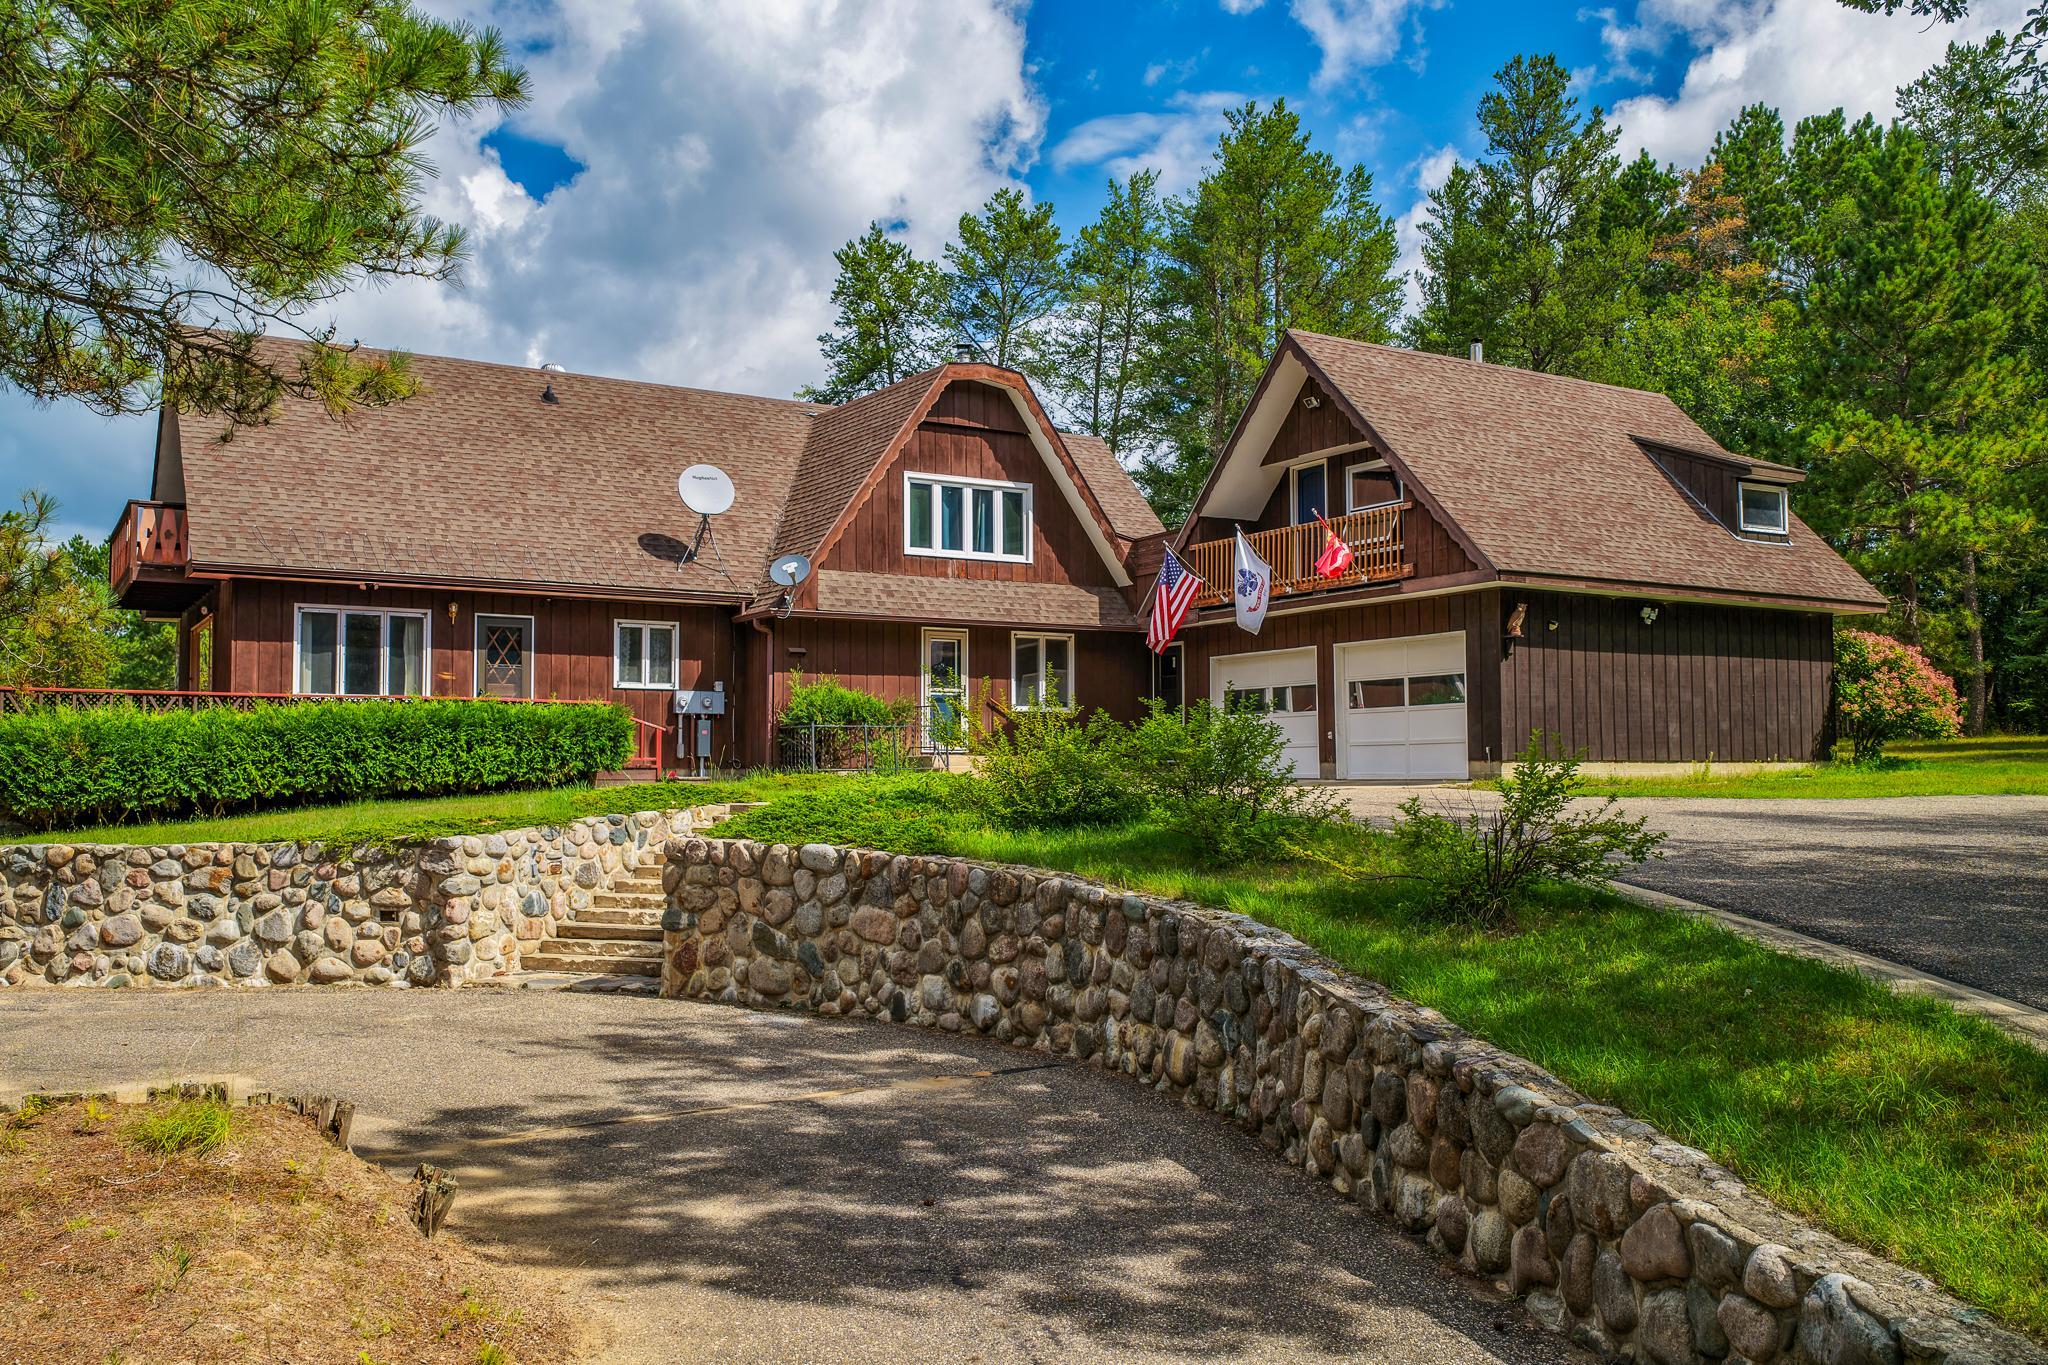
The combination here is unusually hard to reproduce: 80 contiguous wooded acres + established trails + mature timber + a substantial lodge-style residence + garage space + dead-end-road privacy + township-maintained access + less than 10 minutes from Park Rapids. The ideal buyer is probably a financially comfortable hunter/outdoors person from the Twin Cities, Fargo/Moorhead, St. Cloud or surrounding lakes region who wants a property the whole family can use. Deer hunting is the obvious hook, but bear hunting, horseback riding, hiking, ATV/UTV use, trail riding, wildlife watching, timber ownership and family retreat use make the buyer pool considerably larger.
Save
Ask
Tour
Hide
Listing Snapshot
Price
$649,000
Days On Site
12 Days
Bedrooms
4
Inside Area (SqFt)
3,902 sqft
Total Baths
3
Full Baths
1
Partial Baths
2
Lot Size
80 Acres
Year Built
1973
MLS® Number
7128770
Status
Coming Soon
Property Tax
$914
HOA/Condo/Coop Fees
N/A
Sq Ft Source
N/A
Friends & Family
Recent Activity
| a week ago | Listing updated with changes from the MLS® | |
| 2 weeks ago | Listing first seen on site |
General Features
Acres
80
Attached Garage
Yes
Foundation
Block
Garage
Yes
Garage Spaces
4
Land Lease
No
Levels
Two
Number Of Stories
2
Parking
Attached
Property Sub Type
Single Family Residence
Sewer
Private Sewer
SqFt Above
3302
SqFt Below
600
SqFt Total
3302
Water Source
Private
Zoning
Agriculture
Interior Features
Basement
Full
Cooling
Central Air
Fireplace
Yes
Fireplaces
2
Heating
ElectricPropaneWoodBaseboardForced AirFireplace(s)
Dining Room
Dimensions - 23'x10'9Level - Main
Family Room
Dimensions - 23'x14'4Level - Basement
Kitchen
Dimensions - 13'7x18'Level - Main
Living Room
Dimensions - 18'6x20'Level - Main
Save
Ask
Tour
Hide
Community Features
School District
309 - Park Rapids
Township
Park Rapids
Schools
School District
309 - Park Rapids
Elementary School
Unknown
Middle School
Unknown
High School
Unknown
Listing courtesy of eXp Realty

Listing information is provided by Participants of the Northstar MLS. IDX information is provided exclusively for personal, non-commercial use, and may not be used for any purpose other than to identify prospective properties consumers may be interested in purchasing. Information is deemed reliable but not guaranteed. Copyright 2026, Northstar MLS.
Last checked: 2026-09-07 05:20 PM UTC
Listing information is provided by Participants of the Northstar MLS. IDX information is provided exclusively for personal, non-commercial use, and may not be used for any purpose other than to identify prospective properties consumers may be interested in purchasing. Information is deemed reliable but not guaranteed. Copyright 2026, Northstar MLS.
Last checked: 2026-09-07 05:20 PM UTC
Neighborhood & Commute
Source: Walkscore
Disclosure: Community information and market data powered by Constellation Data Labs. Information is deemed reliable but not guaranteed.
Save
Ask
Tour
Hide
