Save
Ask
Tour
Hide
Share
$399,000
New Listing

12435 340th Street
Menahga, MN 56464

For Sale|Single Family Residence|Active
3
Beds
2
Total Baths
1
Full Bath
1
Partial Bath
1,824
SqFt
$219
/SqFt
1973
Built
County:
Wadena
Listing courtesy of Keller Williams Realty Professionals
Call Now: 218-496-3800
Is this the listing for you? We can help make it yours.
218-496-3800
12435 340th Street12435 340th Street12435 340th Street12435 340th Street
Save
Ask
Tour
Hide
Share

Mortgage Calculator

Monthly Payment (Est.)

$1,820
Calculator powered by Showcase IDX, a Constellation1 Company. Copyright ©2026 Information is deemed reliable but not guaranteed.

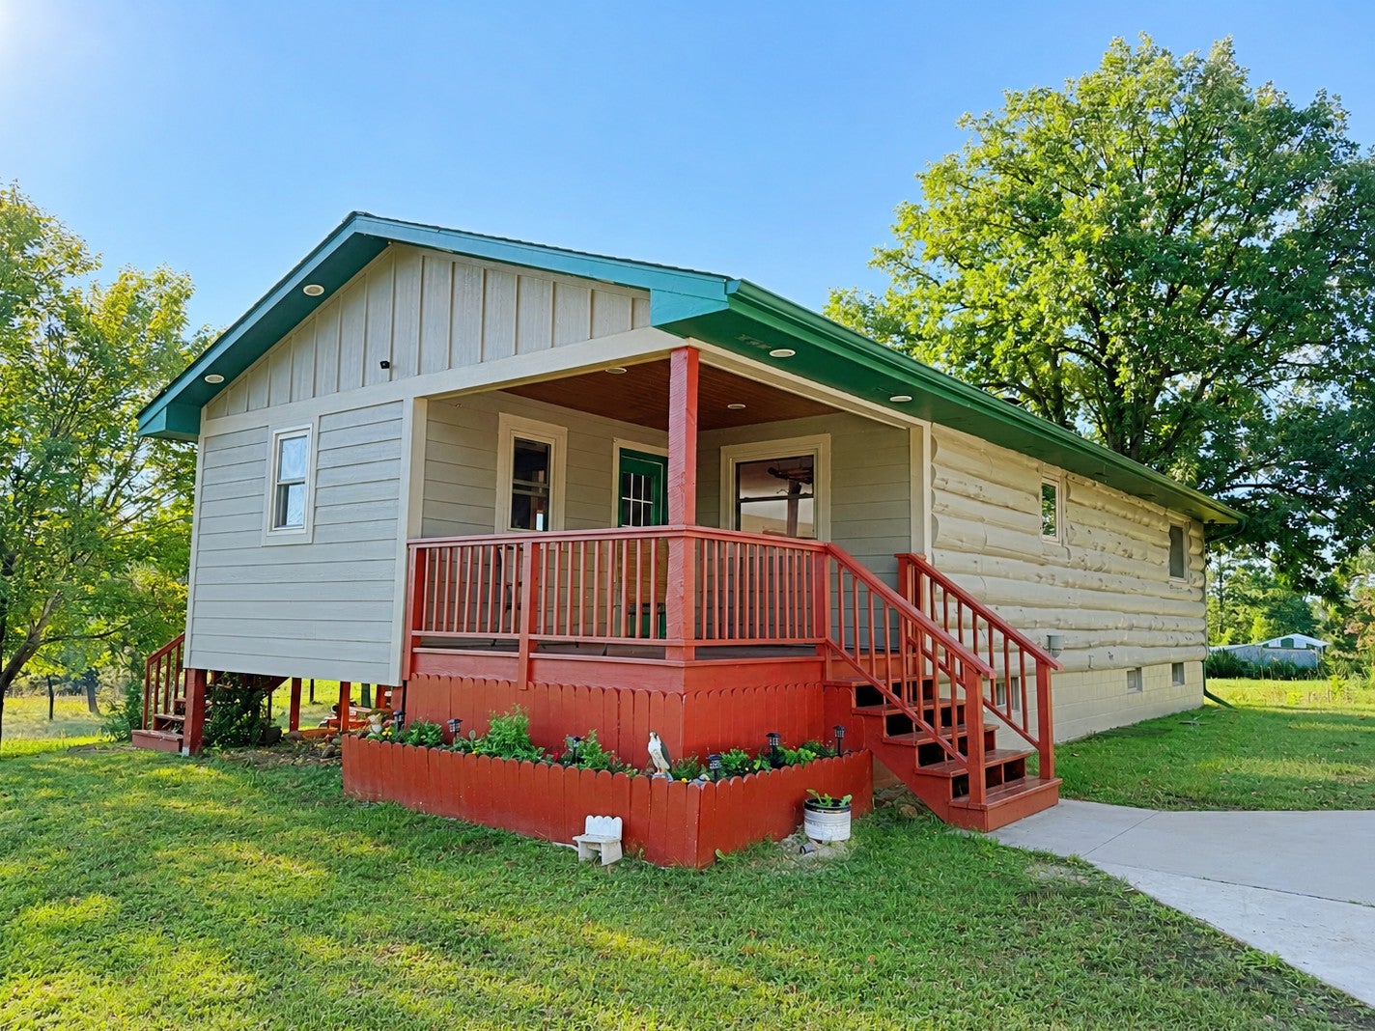
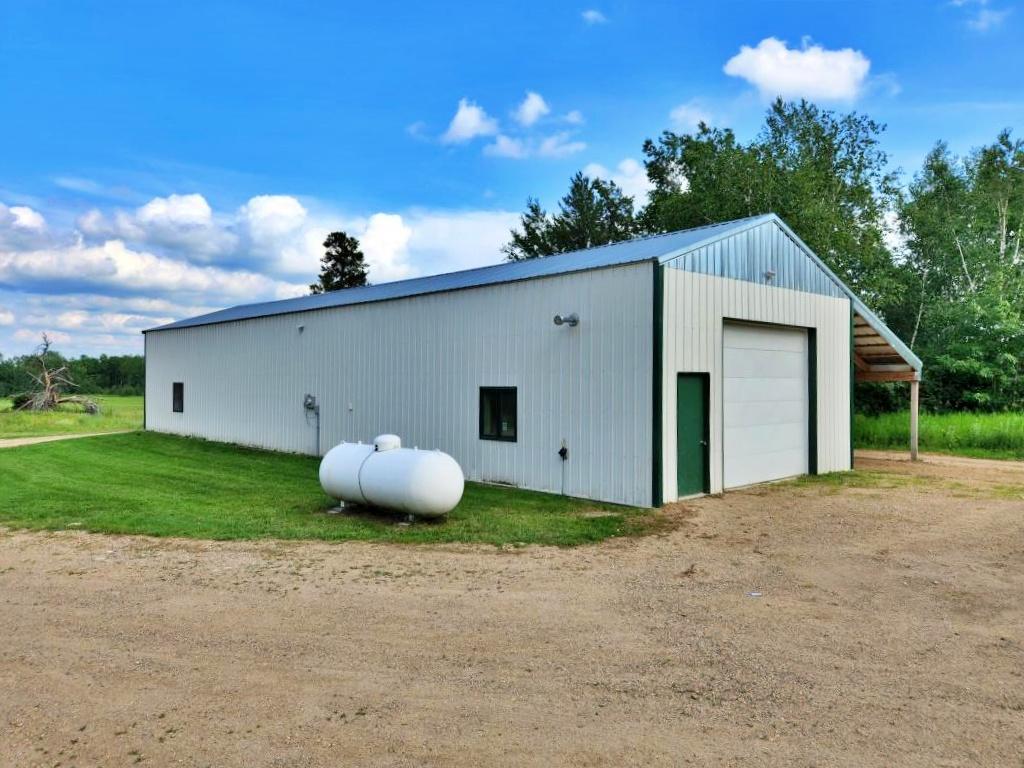
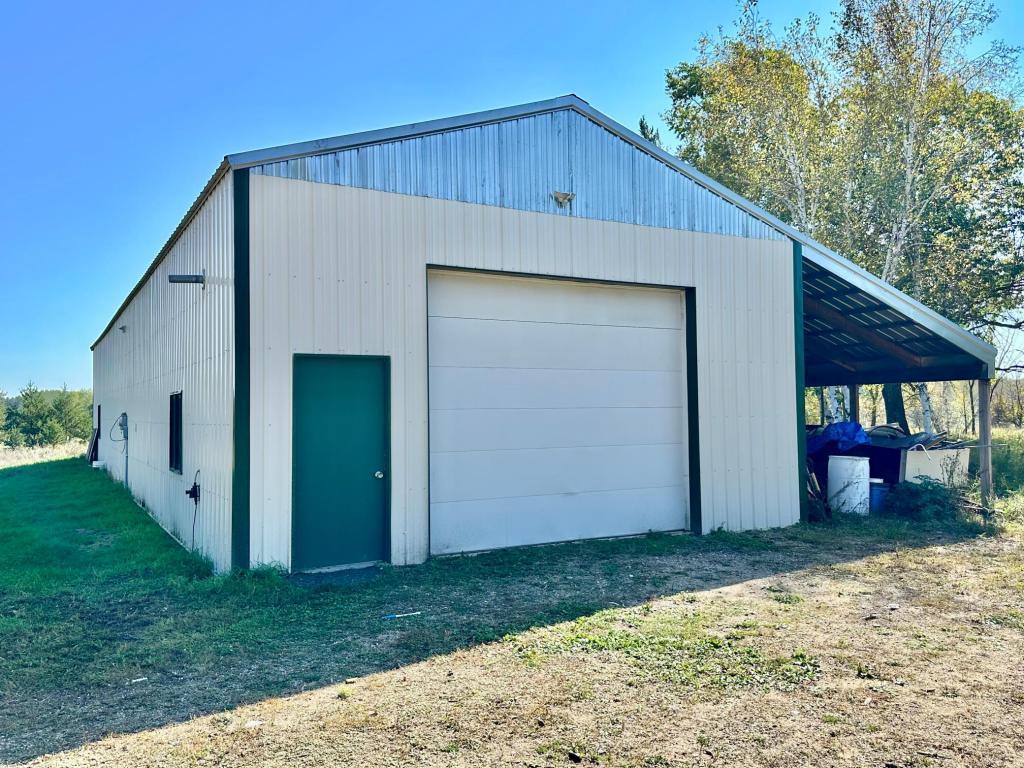
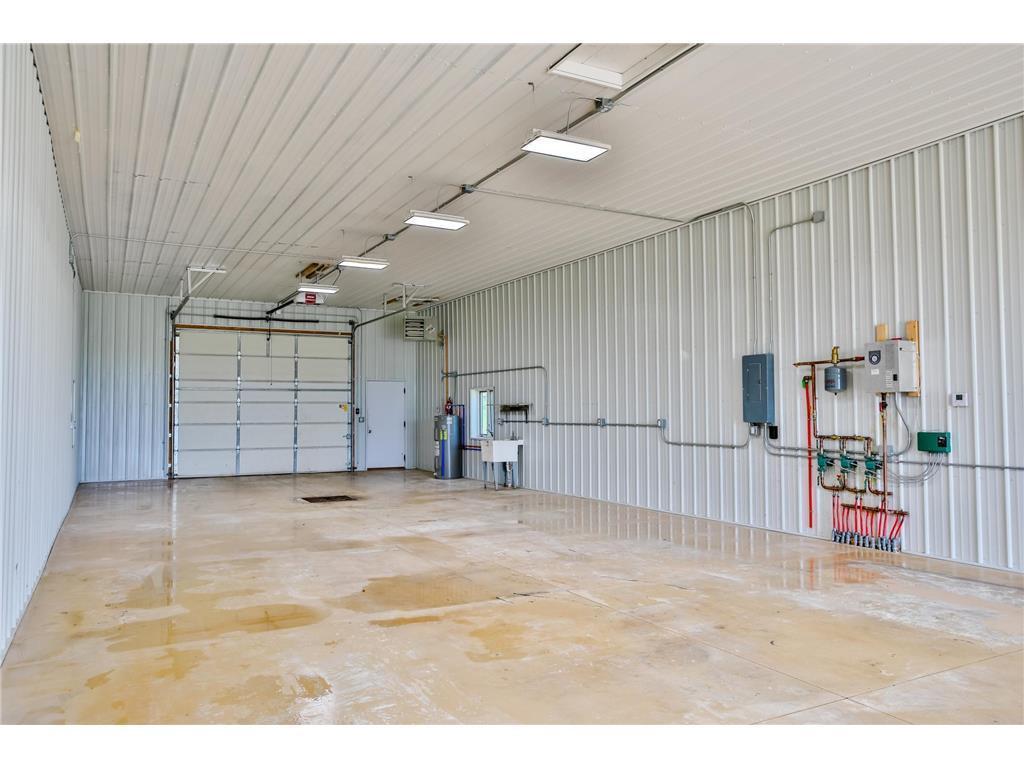
Set on 5 peaceful acres, this Menahga country home offers both space and versatility. The residence features 3 bedrooms, with the potential for 2 additional bedrooms in the walkout basement if egress windows were added. A large entryway with built-in storage welcomes you inside, while a spacious deck provides plenty of room for outdoor gatherings and relaxation. The property shines with its impressive outbuildings. A 20' x 80' multipurpose shop sits at the end of its own separate driveway. This well-equipped building offers three zones of in-floor heat, powered by an off-peak electric boiler with a backup propane stand-alone heater, plus hot water—making it ready for a wide range of uses year-round. Adding to the flexibility, the garage has been converted into a 2-bedroom apartment, ideal for extended family, rental income, or guest space. The yard is wide and open, offering room for recreation, gardening, or future expansion. With its blend of a comfortable home, versatile shop, apartment space, and a spacious yard, this property is full of opportunity—whether you’re looking for a homestead, hobby farm, or income potential.

Save
Ask
Tour
Hide
Share
Listing Snapshot
Price 
$399,000
Days On Site 
0 Days
Bedrooms 
3
Inside Area (SqFt) 
1,824 sqft
Total Baths 
2
Full Baths 
1
Partial Baths 
1
Lot Size 
5 Acres
Year Built 
1973
MLS® Number 
7128217
Status 
Active
Property Tax 
$3,268
HOA/Condo/Coop Fees 
N/A
Sq Ft Source 
N/A
Friends & Family
Recent Activity
6 hours agoListing updated with changes from the MLS®
11 hours agoListing first seen on site
General Features
Acres 
5
Foundation 
Block
Garage 
Yes
Garage Spaces 
6
Land Lease 
No
Levels 
One
Number Of Stories 
1
Parking 
GravelGarage Door OpenerHeated Garage
Property Sub Type 
Single Family Residence
Sewer 
Private Sewer
SqFt Above 
912
SqFt Below 
912
SqFt Total 
1824
Water Source 
PrivateWell
Zoning 
Residential-Single Family
Interior Features
Appliances 
DishwasherDryerMicrowaveRangeRefrigeratorWasherWater Softener Owned
Basement 
Walk-Out AccessFinishedFull
Cooling 
Ceiling Fan(s)Ductless
Electric 
Circuit Breakers
Fireplace 
Yes
Fireplace Features 
Living RoomWood Burning
Fireplaces 
1
Heating 
ElectricPropaneWoodBaseboard
Interior 
Kitchen IslandSauna
Laundry Features 
Electric Dryer HookupLower LevelLaundry RoomWasher Hookup
Bedroom 
Dimensions - 11 x 14Level - Main
Bedroom 2 
Dimensions - 11 x 11Level - Lower
Bedroom 3 
Dimensions - 9 x 11Level - Lower
Deck 
Dimensions - 8 x 38Level - Main
Den 
Dimensions - 9 x 11Level - Lower
Dining Room 
Dimensions - 10 x 12Level - Main
Family Room 
Dimensions - 9 x 10Level - Lower
Foyer 
Dimensions - 12 x 12Level - Main
Garage 
Dimensions - 26 x 47Level - Main
Kitchen 
Dimensions - 11 x 13.5Level - Main
Living Room 
Dimensions - 13 x 22Level - Main
Porch 
Dimensions - 12 x 10Level - Main
Save
Ask
Tour
Hide
Share
Exterior Features
Construction Details 
ConcreteFrameLogLog Siding
Fencing 
None
Other Structures 
Garage(s)Second Residence
Patio And Porch 
DeckPorchCovered
Pool Features 
None
Road Frontage 
County Road
Roof 
Metal
Community Features
School District 
821 - Menahga
Township 
Menahga
Schools
School District
821 - Menahga
Elementary School
Unknown
Middle School
Unknown
High School
Unknown
Listing courtesy of Keller Williams Realty Professionals


Listing information is provided by Participants of the Northstar MLS. IDX information is provided exclusively for personal, non-commercial use, and may not be used for any purpose other than to identify prospective properties consumers may be interested in purchasing. Information is deemed reliable but not guaranteed. Copyright 2026, Northstar MLS.
Last checked: 2026-09-02 09:26 PM UTC

Neighborhood & Commute
Source: Walkscore
Disclosure: Community information and market data powered by Constellation Data Labs. Information is deemed reliable but not guaranteed.
Save
Ask
Tour
Hide
Share