
102 2nd Street SECrosby, MN 56441
Mortgage Calculator
Monthly Payment (Est.)
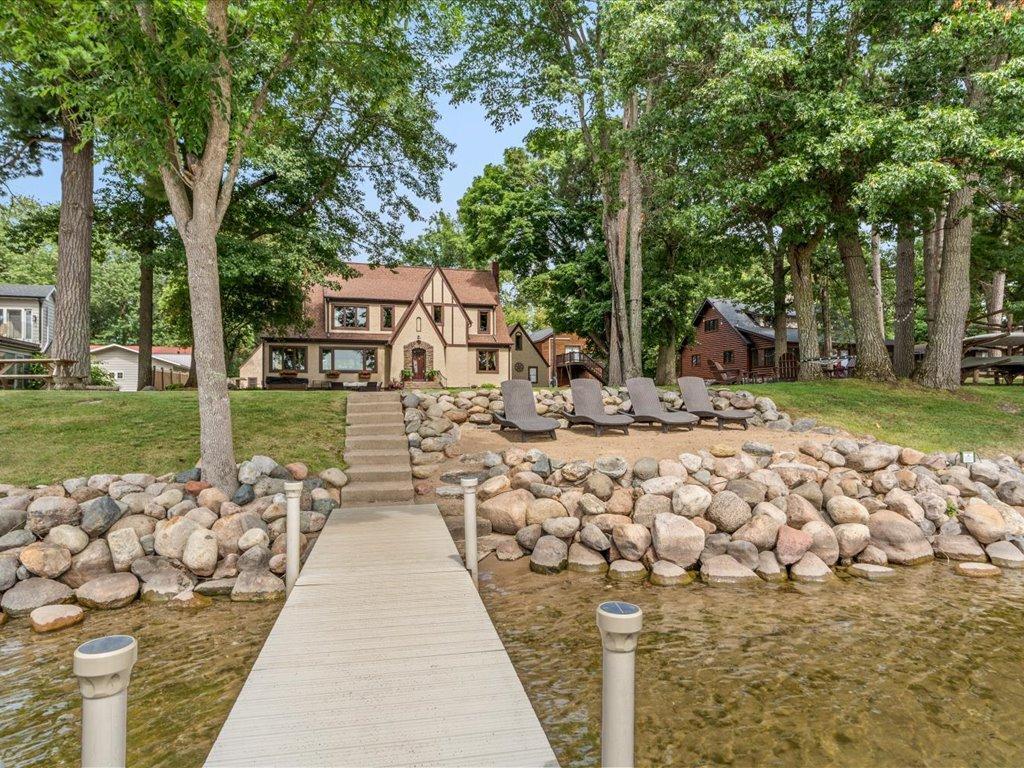
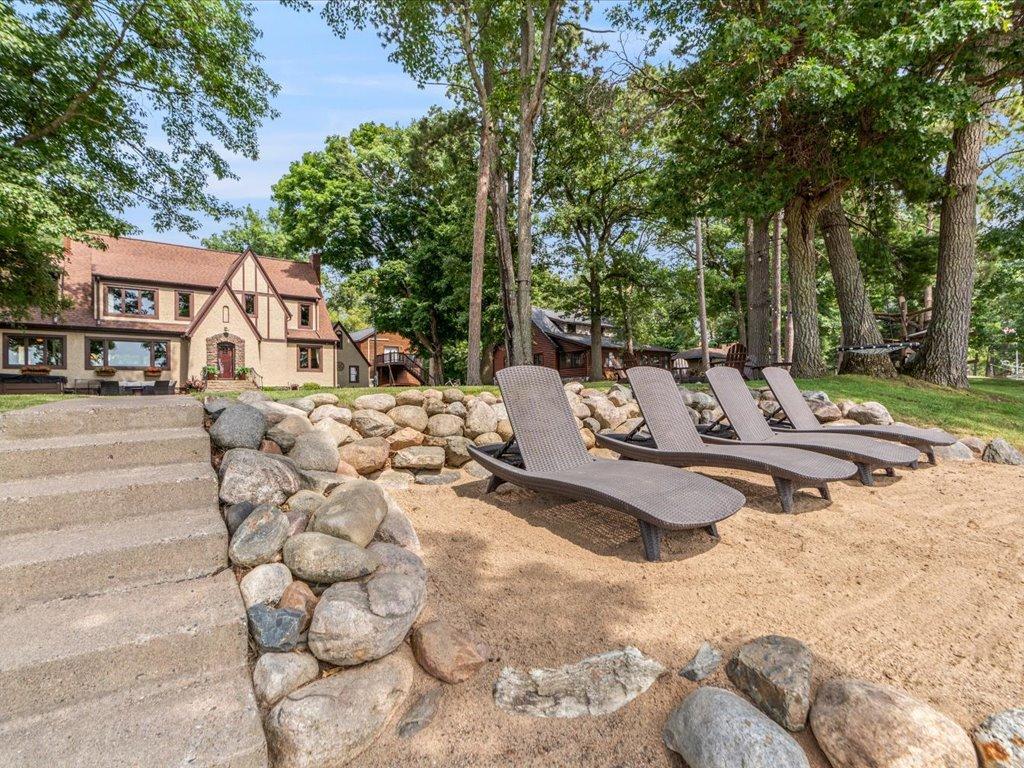
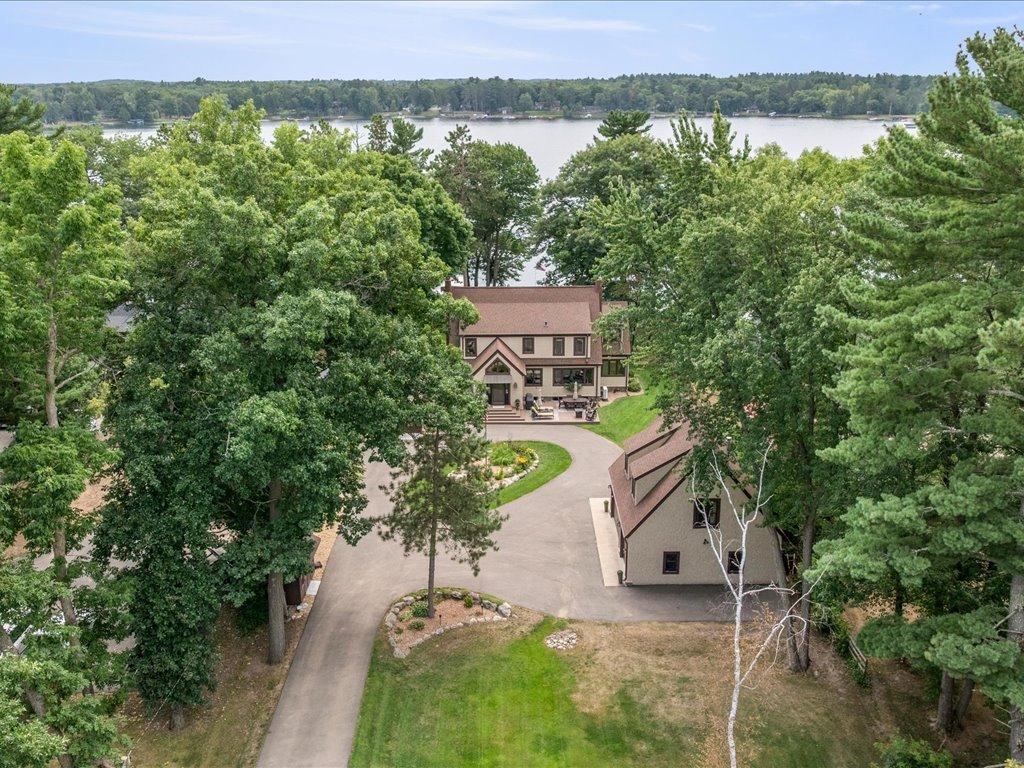
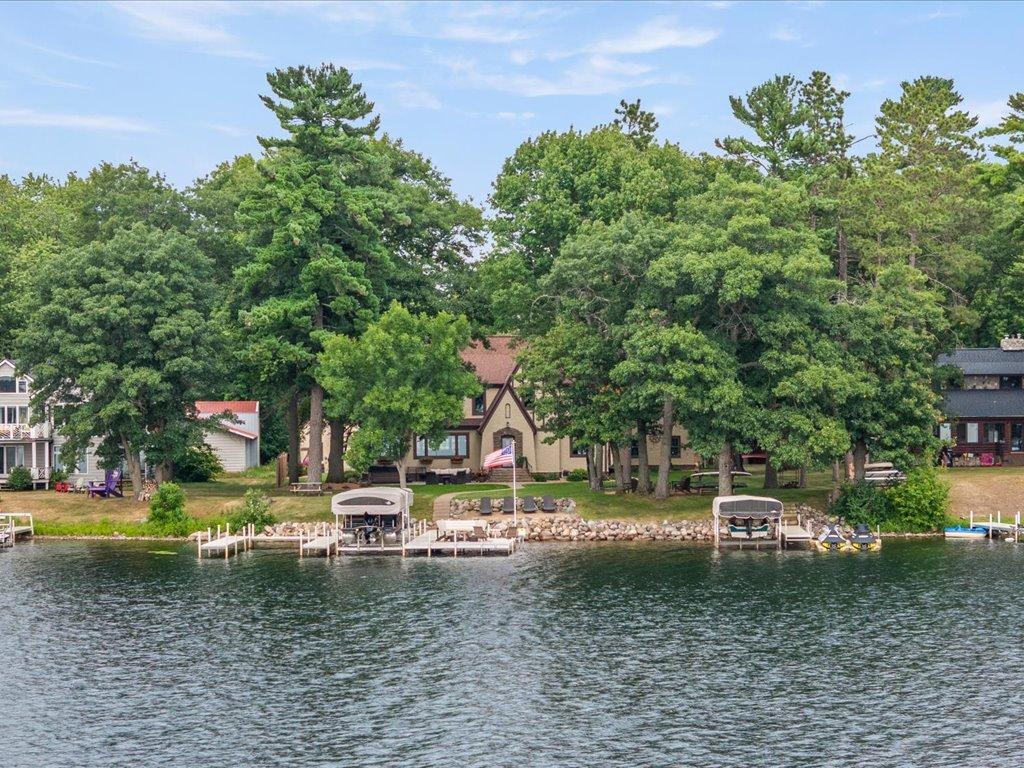
$6,844Serpent Lake waterfront home for sale in Crosby, MN — a meticulously maintained 5-bedroom, 4-bath Tudor lakehome with 100 feet of level, sandy shoreline in the heart of the Cuyuna Lakes area of the Brainerd Lakes region. With over 4,000 finished square feet across the main residence and a heated bunkhouse, this one-of-a-kind lakefront estate delivers both luxury and true Minnesota family-cabin living — and was built to a standard that could outlast many new homes being constructed today. What makes this Serpent Lake property rare? Start with the shoreline: 100 feet of elevation-perfect, level frontage with a sandy beach, boulder-lined water's edge, and multiple docks with covered boat and PWC lifts. A lakeside fire pit under string lights, composite deck, paver patio, hot tub, and in-ground irrigation system complete the resort-style grounds, while a circular drive serves 5 garage stalls across two matching Tudor outbuildings. Inside this updated Crosby lake home, classic craftsmanship — arched doorways, crown molding, oak floors, wrought-iron staircase — pairs with a chef's kitchen featuring custom oak cabinetry, quartz countertops, butcher-block prep station, farmhouse sink, professional double ovens, gas cooktop, and an oversized built-in refrigerator/freezer. The dining room seats ten, the lakeside living room centers on a brick gas fireplace framed by picture windows over the water, and a sunroom that offers a quiet retreat. The primary suite includes large bathroom area and dressing-room-sized walk-in closets, joined by three more bedrooms and a full bath upstairs, plus a lower-level family room with second fireplace and an exercise room. The heated bunkhouse above the detached garage — vaulted knotty-pine ceilings, gas stove, kitchenette, game nook, and full bath — serves as a fifth bedroom, guest suite, or potential rental space. Location seals it: two blocks from downtown Crosby's shops and dining, blocks from Cuyuna Regional Medical Center (CRMC), one block from Serpent Park, and minutes from the Cuyuna Country State Recreation Area's world-class mountain bike trails. Whether you're searching for a Serpent Lake cabin, a Crosby MN lake home, or a year-round waterfront retreat in the Brainerd Lakes area, this property answers the call.
| 3 days ago | Listing updated with changes from the MLS® | |
| 4 days ago | Listing first seen on site |

Listing information is provided by Participants of the Northstar MLS. IDX information is provided exclusively for personal, non-commercial use, and may not be used for any purpose other than to identify prospective properties consumers may be interested in purchasing. Information is deemed reliable but not guaranteed. Copyright 2026, Northstar MLS.
Last checked: 2026-08-18 04:27 AM UTC
