Save
Ask
Tour
Hide
Share
$459,500
New Listing

53375 Lake Avenue
McGregor, MN 55760

Single Family Residence|Coming Soon
3
Beds
3
Total Baths
1
Full Bath
2
Partial Baths
2,519
SqFt
$182
/SqFt
1989
Built
County:
Aitkin
Listing courtesy of Northland Sotheby's International Realty
Call Now: 218-496-3800
Is this the listing for you? We can help make it yours.
218-496-3800
53375 Lake Avenue53375 Lake Avenue53375 Lake Avenue53375 Lake Avenue
Save
Ask
Tour
Hide
Share

Mortgage Calculator

Monthly Payment (Est.)

$2,096
Calculator powered by Showcase IDX, a Constellation1 Company. Copyright ©2026 Information is deemed reliable but not guaranteed.

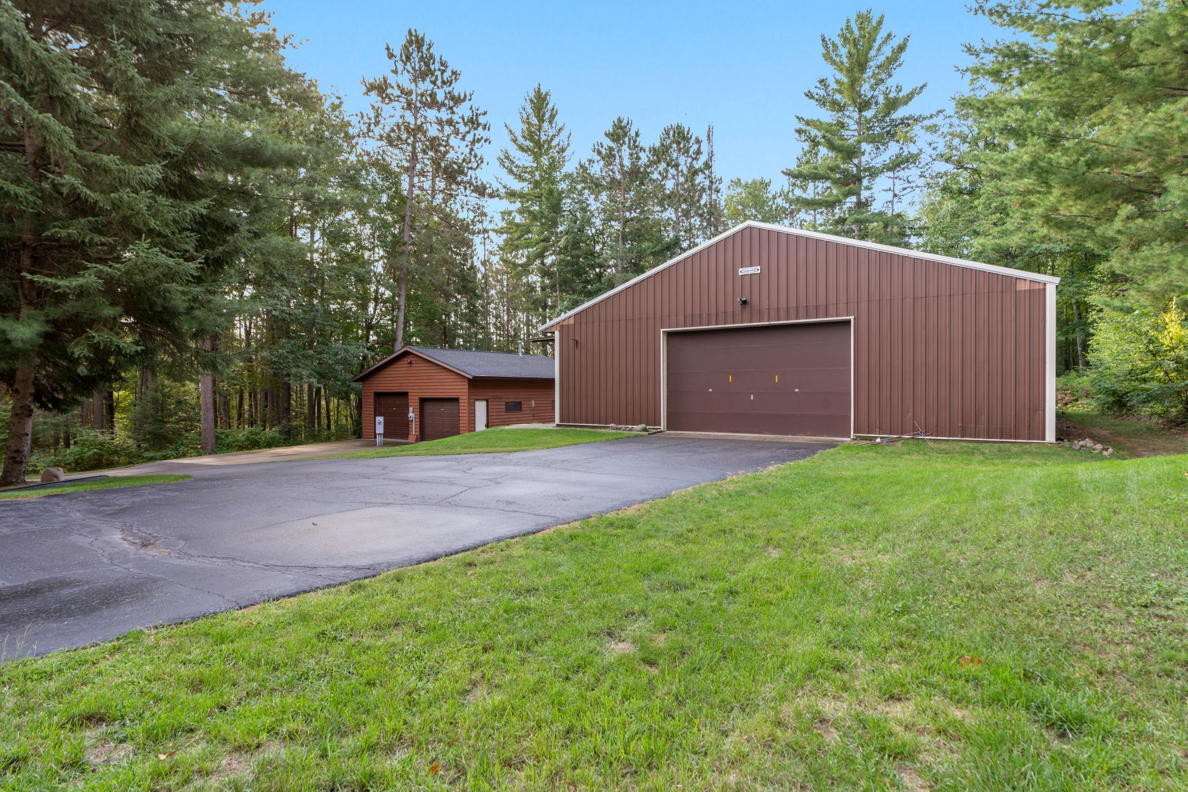
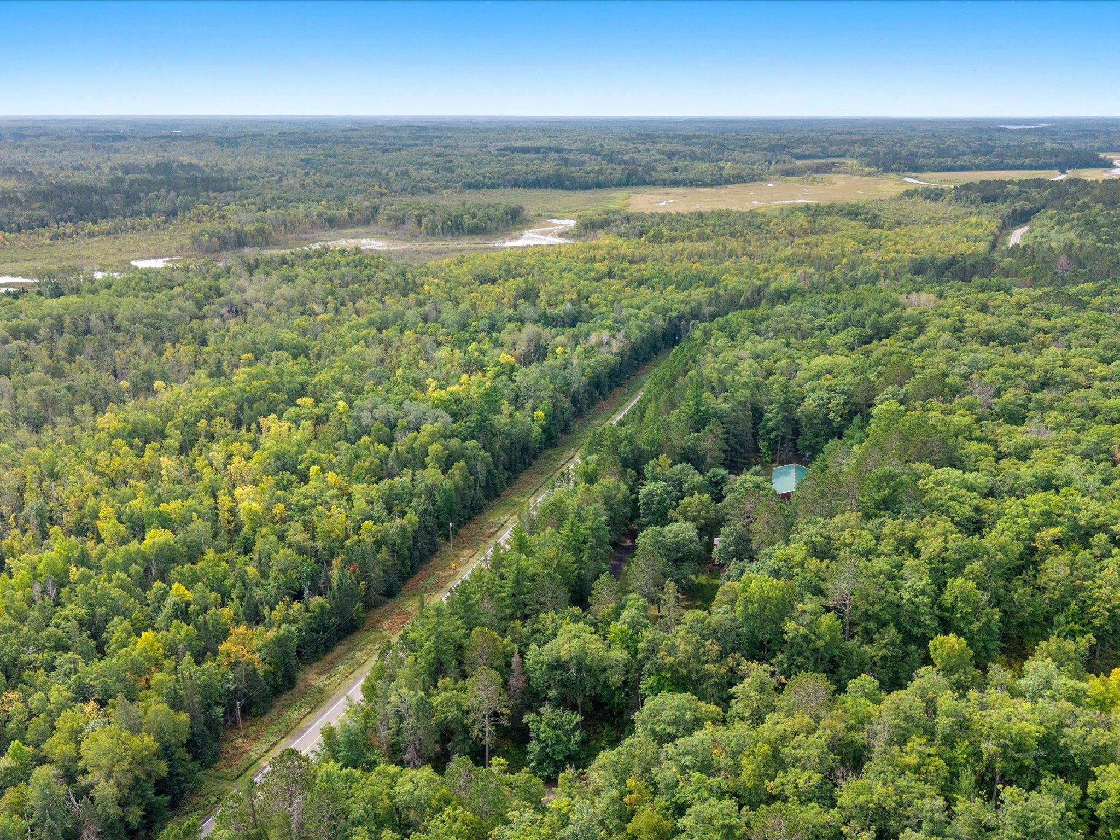
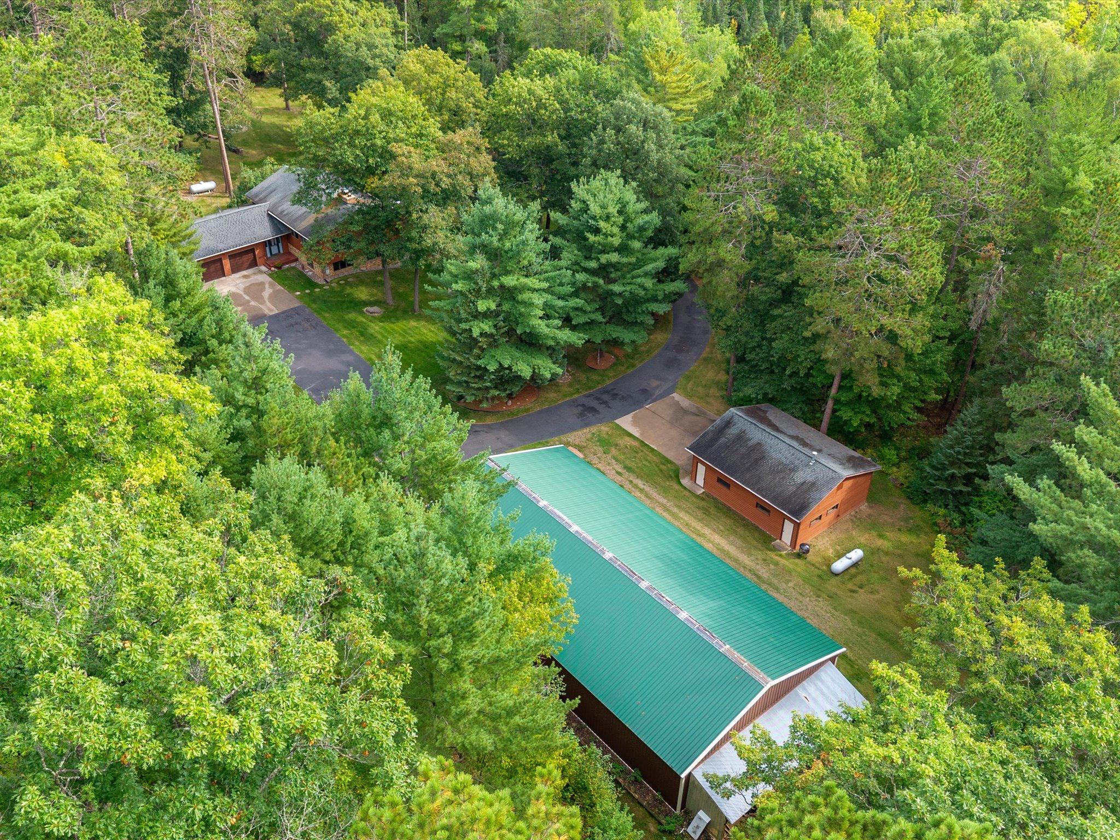
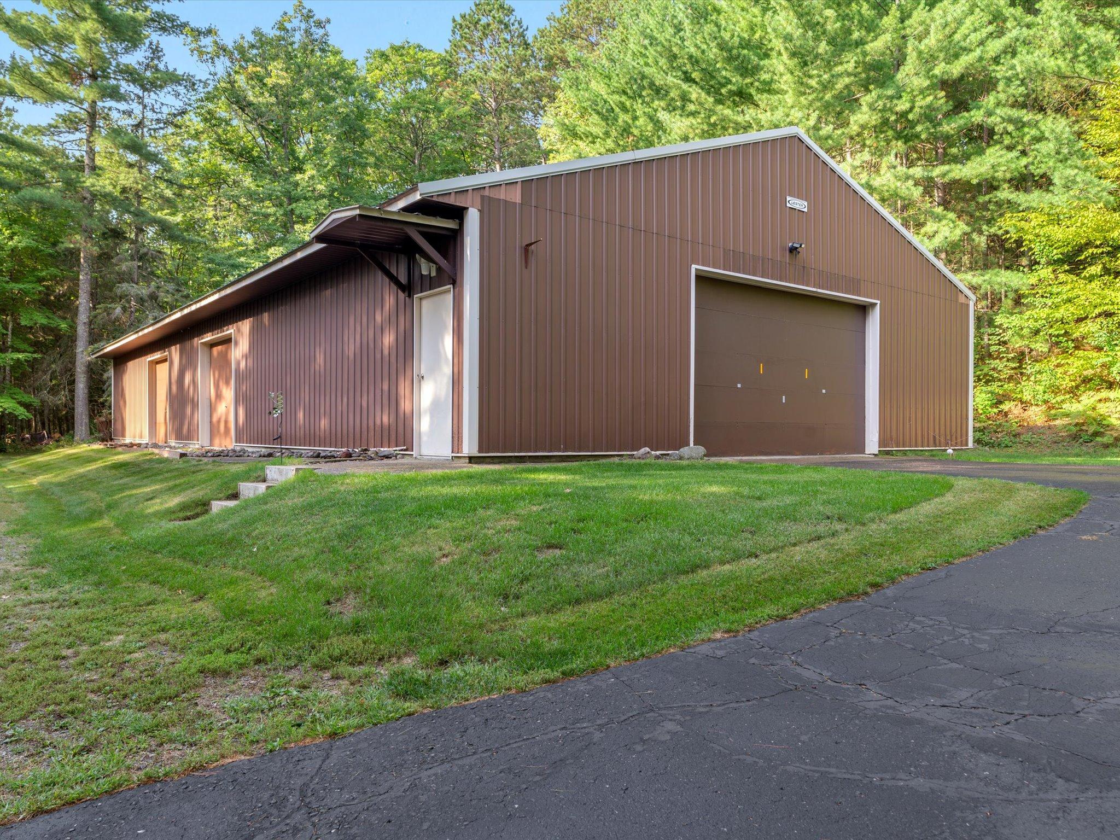
Set on approximately 10 wooded acres, with Savanna Portage State Park bordering the east property line and the Glacier Lake Aquatic Management Area along the south, this property offers an exceptional setting for outdoor recreation, wildlife and room to roam. Public access to Big Sandy Lake is just minutes away. A 40x80 pole building with lean-to, 26x32 workshop with in-floor heat and attached heated two-stall garage offer substantial space for storage, equipment and hobbies. The well-maintained home offers warm wood tones and Northwoods character throughout. A two-sided brick fireplace anchors the upper living and dining areas, with a kitchen featuring stainless appliances and breakfast bar seating. The main level includes laundry and a half bath. The finished lower level offers a second living area with stone fireplace, custom bar and walkout access. A Generac whole-home backup generator adds peace of mind year-round. Outside, enjoy the deck and firepit seating area surrounded by mature trees. With room for recreation and everyday living, this property combines acreage, substantial outbuilding space and easy access to the outdoors.

Save
Ask
Tour
Hide
Share
Listing Snapshot
Price 
$459,500
Days On Site 
0 Days
Bedrooms 
3
Inside Area (SqFt) 
2,519 sqft
Total Baths 
3
Full Baths 
1
Partial Baths 
2
Lot Size 
10 Acres
Year Built 
1989
MLS® Number 
7124295
Status 
Coming Soon
Property Tax 
$2,354
HOA/Condo/Coop Fees 
N/A
Sq Ft Source 
N/A
Friends & Family
Recent Activity
7 hours agoListing updated with changes from the MLS®
7 hours agoListing first seen on site
General Features
Acres 
10
Attached Garage 
Yes
Foundation 
Block
Garage 
Yes
Garage Spaces 
10
Land Lease 
No
Levels 
Multi/Split
Parking 
AsphaltConcreteGarage Door OpenerHeated GarageStorageAttachedGarage
Property Sub Type 
Single Family Residence
Sewer 
Septic TankPrivate Sewer
SqFt Above 
1522
SqFt Below 
997
SqFt Total 
2939
Water Source 
PrivateWell
Zoning 
Residential-Single Family
Interior Features
Appliances 
DishwasherDryerExhaust FanFreezerMicrowaveRangeRefrigeratorStainless Steel Appliance(s)WasherWater Softener Owned
Basement 
Walk-Out AccessBlockFinishedFullStorage Space
Cooling 
Ceiling Fan(s)Central Air
Electric 
200+ Amp Service
Fireplace 
Yes
Fireplace Features 
Family RoomLiving RoomStoneWood BurningDouble Sided
Fireplaces 
2
Heating 
PropaneWoodForced AirFireplace(s)
Interior 
Breakfast Bar
Laundry Features 
Main LevelSink
Bar/Wet Bar Room 
Dimensions - 8.2x9.10Level - Lower
Bathroom 
Dimensions - 3.1x7Level - Main
Bedroom 
Dimensions - 13.10x11.1Level - Upper
Bedroom 2 
Dimensions - 10.3x13.10Level - Upper
Bedroom 3 
Dimensions - 11.4x10.9Level - Lower
Deck 
Dimensions - 11.10x18Level - Upper
Dining Room 
Dimensions - 13.7x11.7Level - Upper
Family Room 
Dimensions - 26.10x29.9Level - Lower
Foyer 
Dimensions - 9.7x6.11Level - Main
Kitchen 
Dimensions - 13.7x11.7Level - Upper
Laundry 
Dimensions - 9.5x9.3Level - Main
Living Room 
Dimensions - 9.6x29.5Level - Upper
Utility Room 
Dimensions - 13x13.10Level - Lower
Save
Ask
Tour
Hide
Share
Exterior Features
Construction Details 
Cedar
Lot Features 
Wooded
Other Structures 
Garage(s)Workshop
Patio And Porch 
DeckPatio
Road Frontage 
County Road
Roof 
Asphalt
Community Features
School District 
4 - McGregor
Township 
McGregor
Roads 
Paved
Schools
School District
4 - McGregor
Elementary School
Unknown
Middle School
Unknown
High School
Unknown
Listing courtesy of Northland Sotheby's International Realty


Listing information is provided by Participants of the Northstar MLS. IDX information is provided exclusively for personal, non-commercial use, and may not be used for any purpose other than to identify prospective properties consumers may be interested in purchasing. Information is deemed reliable but not guaranteed. Copyright 2026, Northstar MLS.
Last checked: 2026-09-15 08:22 PM UTC

Neighborhood & Commute
Source: Walkscore
Disclosure: Community information and market data powered by Constellation Data Labs. Information is deemed reliable but not guaranteed.
Save
Ask
Tour
Hide
Share