Save
Ask
Tour
Hide
Share
$1,495,000
1 Day On Site

1137 Schaefers Point Road
Lake Shore, MN 56468

Single Family Residence|Coming Soon
3
Beds
2
Total Baths
1
Full Bath
1
Partial Bath
1,532
SqFt
$976
/SqFt
1937
Built
Subdivision:
Schaefers Point
County:
Cass
Listing courtesy of Kurilla Real Estate LTD
Call Now: 218-496-3800
Is this the listing for you? We can help make it yours.
218-496-3800
1137 Schaefers Point Road1137 Schaefers Point Road1137 Schaefers Point Road1137 Schaefers Point Road
Save
Ask
Tour
Hide
Share

Mortgage Calculator

Monthly Payment (Est.)

$6,821
Calculator powered by Showcase IDX, a Constellation1 Company. Copyright ©2026 Information is deemed reliable but not guaranteed.

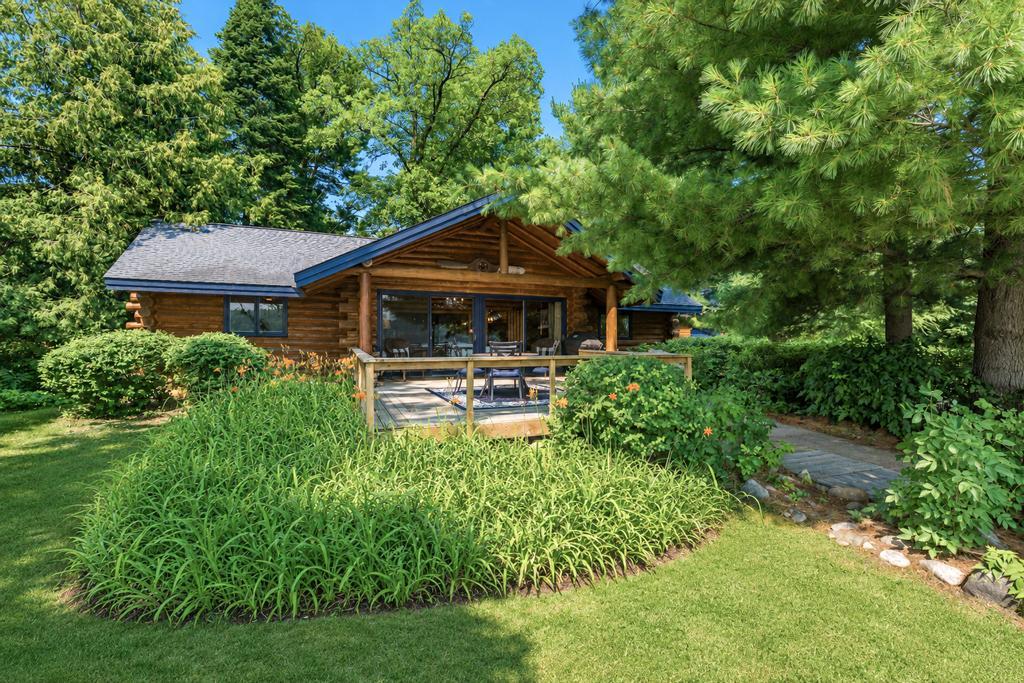
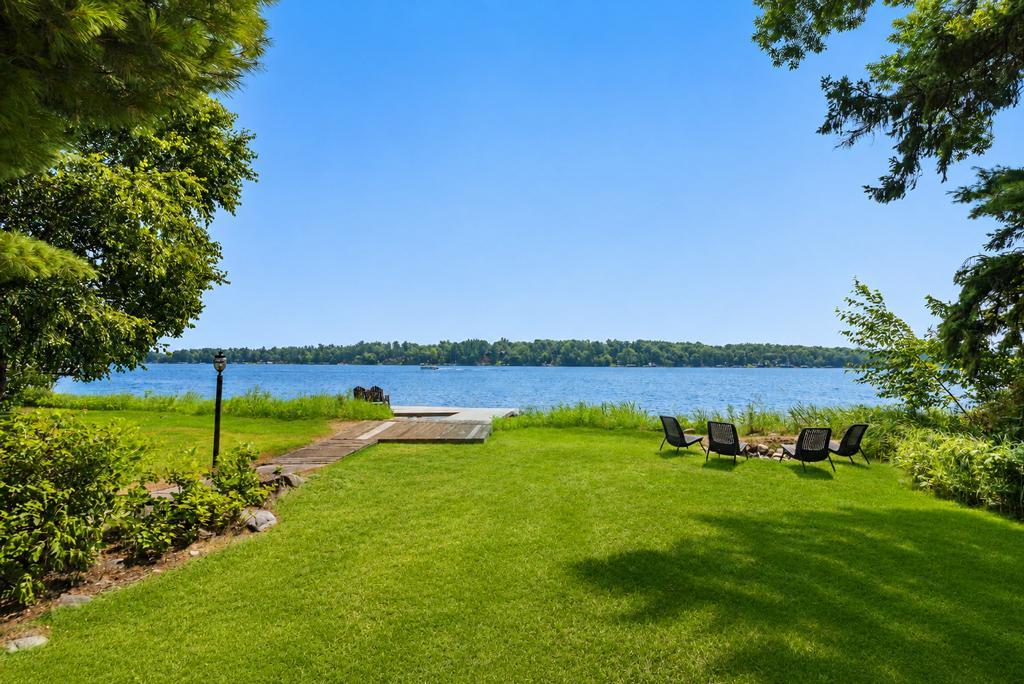
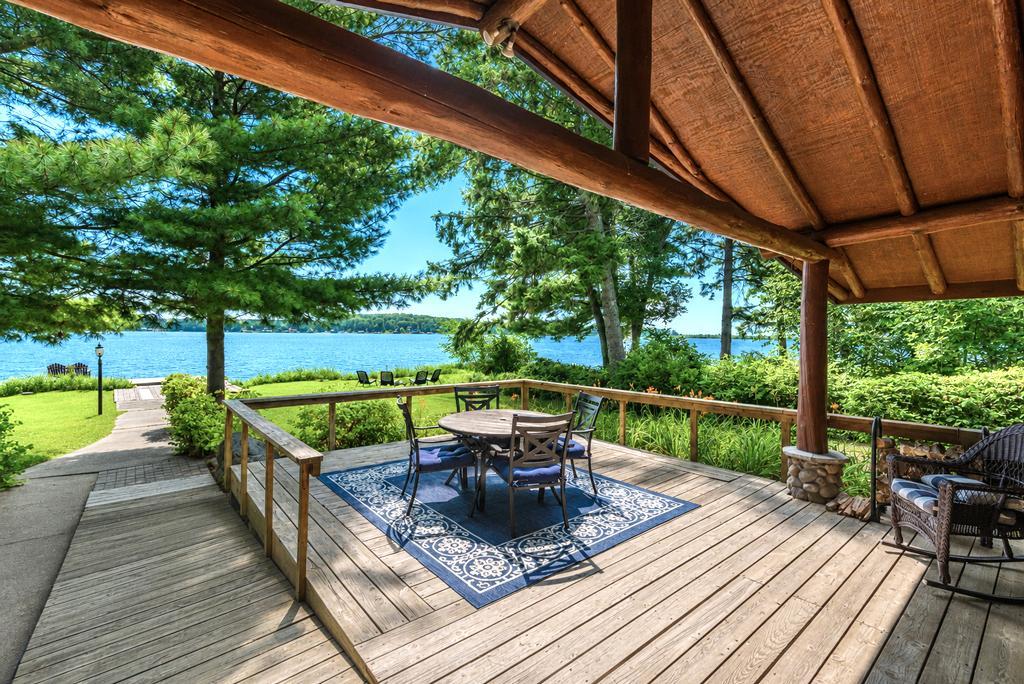
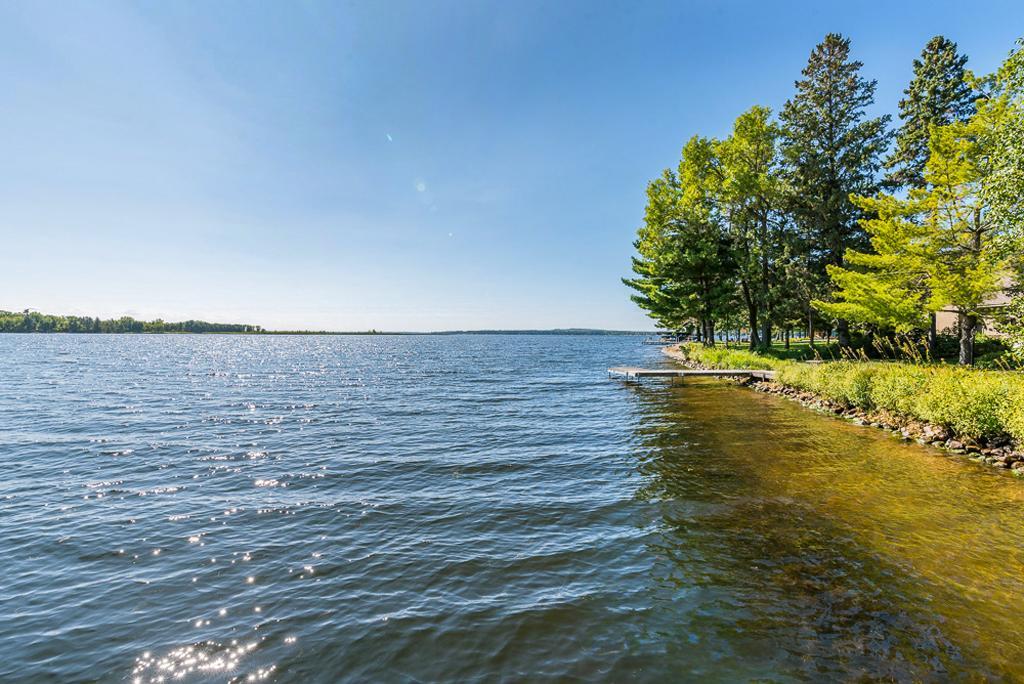
Step back in time! This CLASSIC 3BR-2BA Gull Lake log cabin embraces the feel of a bygone era and offers flawless elevation, 147ft shoreline, nice sand lake bottom, towering pines, amazing lake views and southerly exposure. Allow the warmth of this property to capture your heart with its authentic wood-burning split stone fireplace, cathedral Tongue and Groove knotty cedar log beamed ceiling, gorgeous hardwood floors, bright and cheerful lakeside sun room that brings the vast outdoor serenity & views in, a large primary suite w/ stone gas fireplace & private bath, delightful kitchen w/ classic custom cabinetry, mudroom-storage room, newer central air & furnace, 14x20 deck, paved circular drive AND a 40x30 triple garage w/ a lakeside drive-thru door to store all your lake toys and a walk up 39' long “stand up” attic offering abundant storage…or would make a great finished bunk room-game room! Truly timeless & tranquil!

Save
Ask
Tour
Hide
Share
Listing Snapshot
Price 
$1,495,000
Days On Site 
1 Day
Bedrooms 
3
Inside Area (SqFt) 
1,532 sqft
Total Baths 
2
Full Baths 
1
Partial Baths 
1
Lot Size 
0.8701 Acres
Year Built 
1937
MLS® Number 
7122057
Status 
Coming Soon
Property Tax 
$11,718
HOA/Condo/Coop Fees 
N/A
Sq Ft Source 
N/A
Friends & Family
Recent Activity
yesterdayListing updated with changes from the MLS®
yesterdayListing first seen on site
General Features
Foundation 
Stone
Garage 
Yes
Garage Spaces 
3
Land Lease 
No
Levels 
One
Number Of Stories 
1
Parking 
AsphaltGarage Door Opener
Property Sub Type 
Single Family Residence
Sewer 
Septic TankMound SepticPrivate Sewer
SqFt Above 
1532
SqFt Total 
1532
Utilities 
Cable Available
Water Source 
PrivateWell
Zoning 
Shoreline
Interior Features
Appliances 
DishwasherDryerElectric Water HeaterMicrowaveRangeRefrigeratorStainless Steel Appliance(s)WasherWater Softener OwnedWater Purifier
Basement 
Crawl Space
Cooling 
Ceiling Fan(s)Central Air
Electric 
Circuit Breakers200+ Amp Service
Fireplace 
Yes
Fireplace Features 
GasLiving RoomWood BurningMasonryMaster Bedroom
Fireplaces 
2
Flooring 
Hardwood
Heating 
Natural GasForced Air
Interior 
Vaulted Ceiling(s)
Laundry Features 
Main Level
Bedroom 
Dimensions - 16.4 x 17Level - Main
Bedroom 2 
Dimensions - 10 x 14Level - Main
Bedroom 3 
Dimensions - 9.9 x 14Level - Main
Deck 
Dimensions - 14 x 20Level - Main
Dining Room 
Level - Main
Kitchen 
Dimensions - 9 x 14Level - Main
Living Room 
Dimensions - 14.6x18.3Level - Main
Office 
Dimensions - 8.7 x 10Level - Main
Primary Bathroom 
Dimensions - 8 x 10Level - Main
Sun Room 
Dimensions - 8.6 x 19Level - Main
Save
Ask
Tour
Hide
Share
Exterior Features
Construction Details 
LogStone
Lot Features 
Waterfront
Other Structures 
Garage(s)
Patio And Porch 
DeckPorchEnclosed
Roof 
Asphalt
View 
Panoramic
Waterfront 
Yes
Waterfront Features 
Lake Front
Waterview 
Panoramic
Community Features
Roads 
Paved
School District 
181 - Brainerd
Township 
Lake Shore
Schools
School District
181 - Brainerd
Elementary School
Unknown
Middle School
Unknown
High School
Unknown
Listing courtesy of Kurilla Real Estate LTD


Listing information is provided by Participants of the Northstar MLS. IDX information is provided exclusively for personal, non-commercial use, and may not be used for any purpose other than to identify prospective properties consumers may be interested in purchasing. Information is deemed reliable but not guaranteed. Copyright 2026, Northstar MLS.
Last checked: 2026-08-11 07:10 PM UTC

Neighborhood & Commute
Source: Walkscore
Disclosure: Community information and market data powered by Constellation Data Labs. Information is deemed reliable but not guaranteed.
Save
Ask
Tour
Hide
Share