Save
Ask
Tour
Hide
Share
$995,000
81 Days On Site

31 Partridge Point Lane NE
Boy Lake Twp, MN 56655

For Sale|Single Family Residence|Active
5
Beds
5
Total Baths
2
Full Baths
3
Partial Baths
3,150
SqFt
$316
/SqFt
2000
Built
Subdivision:
Leech Lake Brevik, 2nd Add
County:
Cass
Listing courtesy of Edina Realty, Inc.
Call Now: 218-496-3800
Is this the listing for you? We can help make it yours.
218-496-3800
31 Partridge Point Lane NE31 Partridge Point Lane NE31 Partridge Point Lane NE31 Partridge Point Lane NE
Save
Ask
Tour
Hide
Share

Mortgage Calculator

Monthly Payment (Est.)

Enter an interest rate to see your estimated monthly payment.
Calculator powered by Showcase IDX, a Constellation1 Company. Copyright ©2026 Information is deemed reliable but not guaranteed.

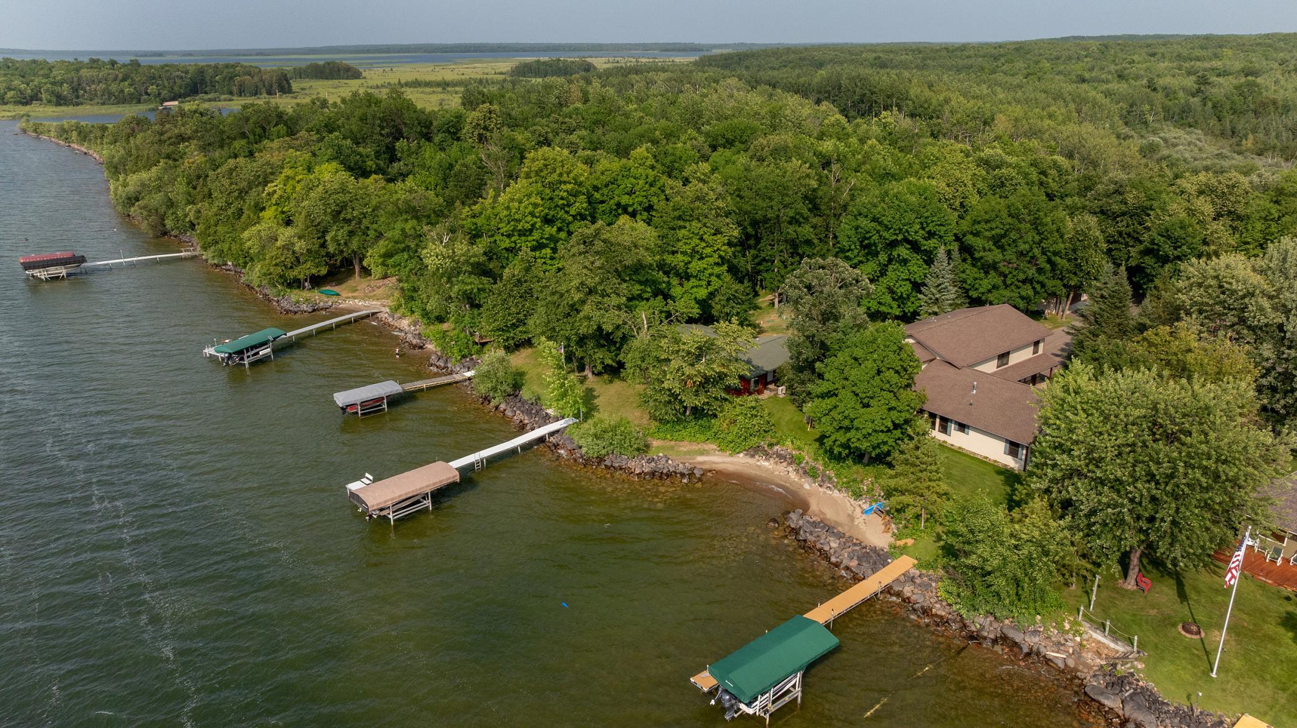
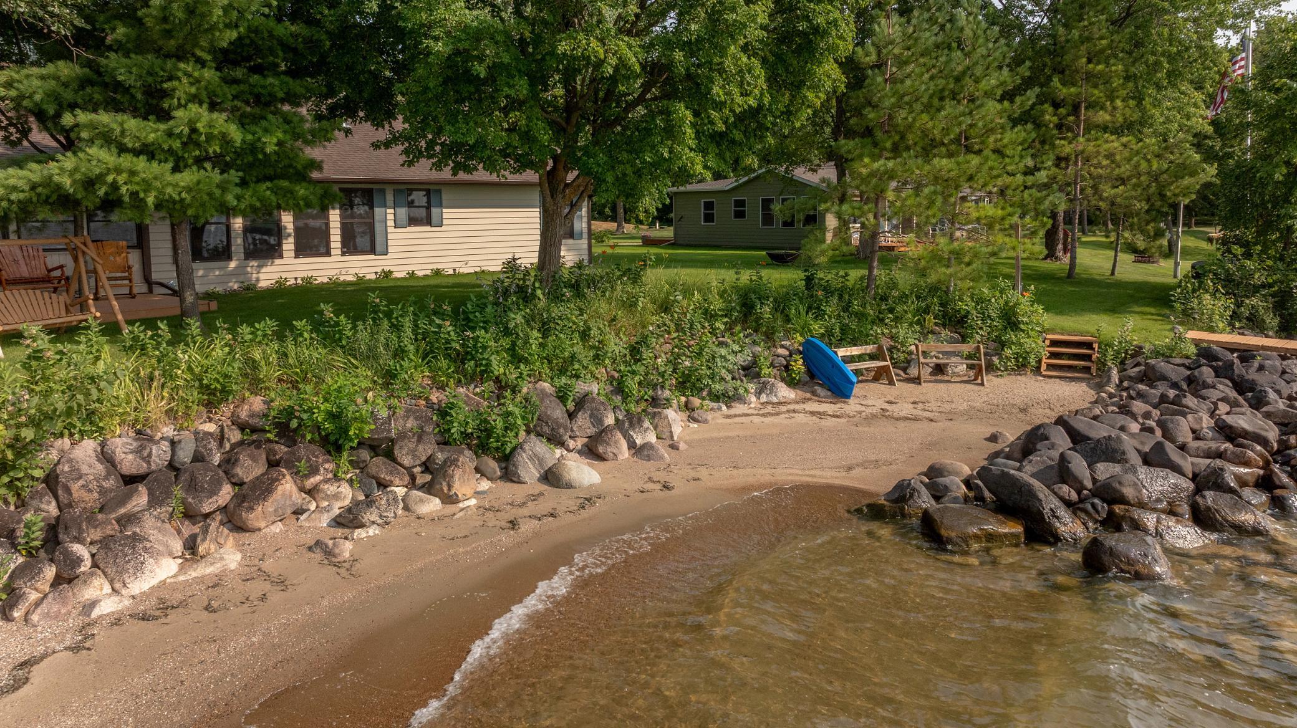
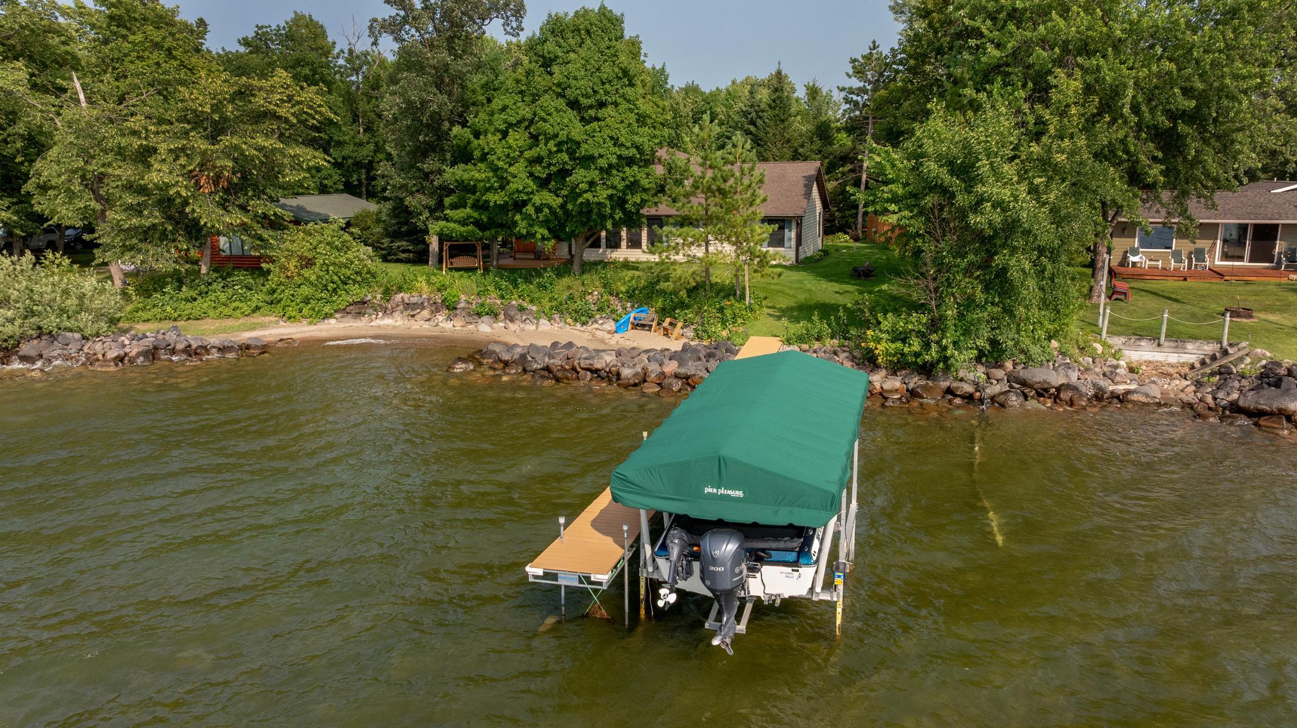
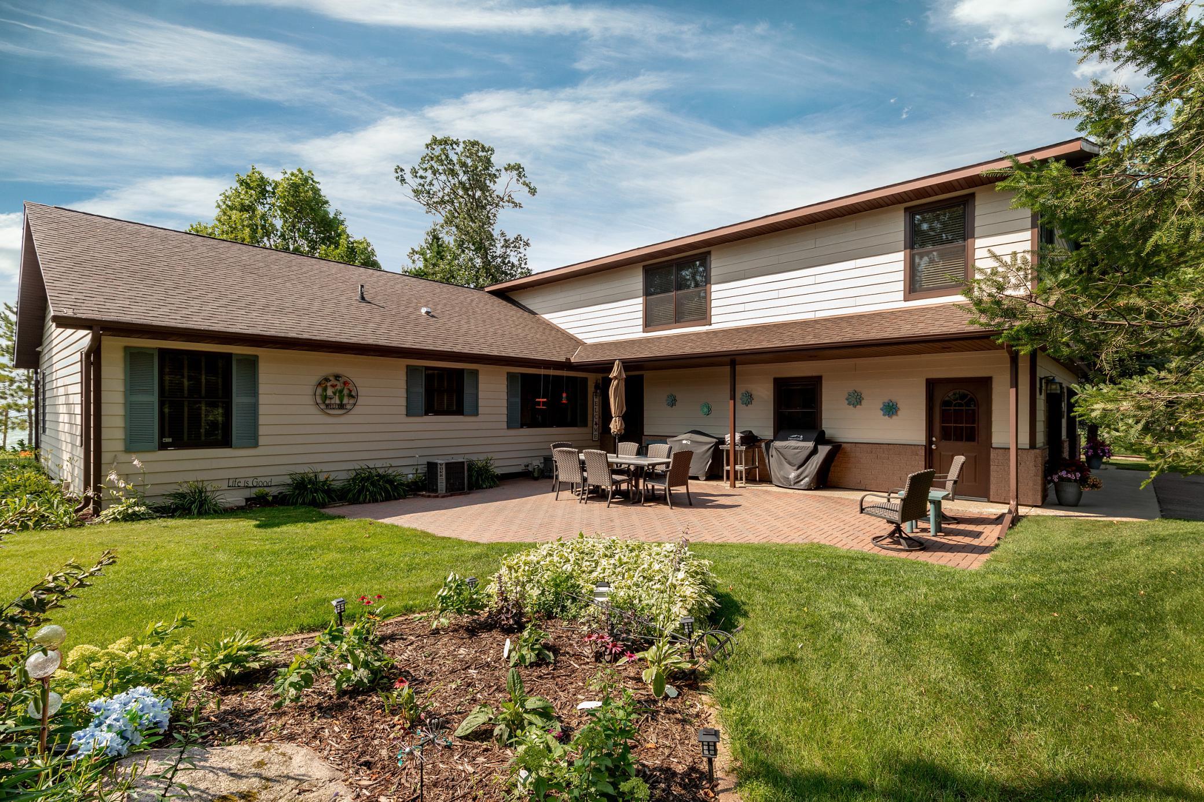
Leech Lake Retreat ~ This beautiful Leech Lake home is sure to impress and boasts of west facing panoramic lake views with amazing picture-perfect sunsets, level lot and excellent protected sand beach - a great spot for the kiddos to splash and play! Built for gathering friends, family and large groups together, this property has it all! Step into this beautiful home and you will find 2 separate living spaces with 2 kitchens, spacious lake facing living room with beautiful gas burning fireplace, cozy lakeside 3-season porch, 5 bedrooms which includes 2 primary suites, 5 bathrooms, an upper-level loft and 2 laundry rooms - one on each level, this is the perfect set up for extended family or vacation rental opportunity!  Outside you will find beautiful landscaped grounds, spacious patio, dedicated garden areas, in-ground sprinklers, plenty of room for all the toys with an attached 32'x32' garage, 30'x36' detached garage and a whole house generator! With pride of ownership shining through...this is the lake property you have been looking for... a place where family and friends gather and memories are made to last a lifetime!

Save
Ask
Tour
Hide
Share
Listing Snapshot
Price 
$995,000
Days On Site 
81 Days
Bedrooms 
5
Inside Area (SqFt) 
3,150 sqft
Total Baths 
5
Full Baths 
2
Partial Baths 
3
Lot Size 
0.64 Acres
Year Built 
2000
MLS® Number 
7116230
Status 
Active
Property Tax 
$3,492
HOA/Condo/Coop Fees 
N/A
Sq Ft Source 
N/A
Friends & Family
Recent Activity
3 weeks agoListing updated with changes from the MLS®
3 months agoStatus changed to Active
3 months agoListing first seen on site
General Features
Acres 
0.64
Attached Garage 
Yes
Foundation 
Block
Garage 
Yes
Garage Spaces 
4
Land Lease 
No
Levels 
Two
Number Of Stories 
2
Parking 
Garage Door OpenerHeated GarageAttached
Property Sub Type 
Single Family Residence
Sewer 
Septic TankPrivate Sewer
SqFt Above 
3150
SqFt Total 
3238
Water Source 
PrivateWell
Zoning 
Shoreline,Residential-Single Family
Interior Features
Appliances 
OvenCooktopDishwasherDryerMicrowaveRangeRefrigeratorWasherWater Softener Owned
Basement 
BlockCrawl Space
Cooling 
Ceiling Fan(s)Central Air
Fireplace 
Yes
Fireplace Features 
GasLiving RoomStone
Fireplaces 
1
Heating 
PropaneForced AirFireplace(s)
Interior 
Kitchen IslandWalk-In Closet(s)
Laundry Features 
Laundry RoomMain LevelUpper Level
Bedroom 
Dimensions - 12.9x14Level - Main
Bedroom 2 
Dimensions - 15.6x20Level - Upper
Bedroom 3 
Dimensions - 15x12Level - Upper
Bedroom 4 
Dimensions - 15x12Level - Upper
Bedroom 5 
Dimensions - 12.10x12.8Level - Main
Dining Room 
Dimensions - 15x12Level - Main
Foyer 
Dimensions - 8x5Level - Main
Kitchen 
Dimensions - 13.6x11.4Level - Main
Kitchen- 2nd 
Dimensions - 11.5x9Level - Main
Living Room 
Dimensions - 20x17Level - Main
Loft 
Dimensions - 16x16Level - Upper
Pantry (Walk-In) 
Dimensions - 10.2x3.4Level - Main
Storage 
Dimensions - 11x8Level - Upper
Three Season Porch 
Dimensions - 11.8x9.2Level - Main
Utility Room 
Dimensions - 5x5.6Level - Main
Walk-In Closet 
Dimensions - 6.7x5.10Level - Main
Save
Ask
Tour
Hide
Share
Exterior Features
Construction Details 
Fiber Cement
Lot Features 
Waterfront
Other Structures 
Garage(s)
Patio And Porch 
Patio
Roof 
Asphalt
View 
LakePanoramic
Waterfront 
Yes
Waterfront Features 
Lake Front
Waterview 
LakePanoramic
Community Features
School District 
118 - Northland Community Schools
Township 
Boy Lake Twp
Schools
School District
118 - Northland Community Schools
Elementary School
Unknown
Middle School
Unknown
High School
Unknown
Listing courtesy of Edina Realty, Inc.


Listing information is provided by Participants of the Northstar MLS. IDX information is provided exclusively for personal, non-commercial use, and may not be used for any purpose other than to identify prospective properties consumers may be interested in purchasing. Information is deemed reliable but not guaranteed. Copyright 2026, Northstar MLS.
Last checked: 2026-10-19 02:24 AM UTC

Neighborhood & Commute
Source: Walkscore
Disclosure: Community information and market data powered by Constellation Data Labs. Information is deemed reliable but not guaranteed.
Save
Ask
Tour
Hide
Share