
6965 Shingobee Road NWWalker, MN 56484
Mortgage Calculator
Monthly Payment (Est.)
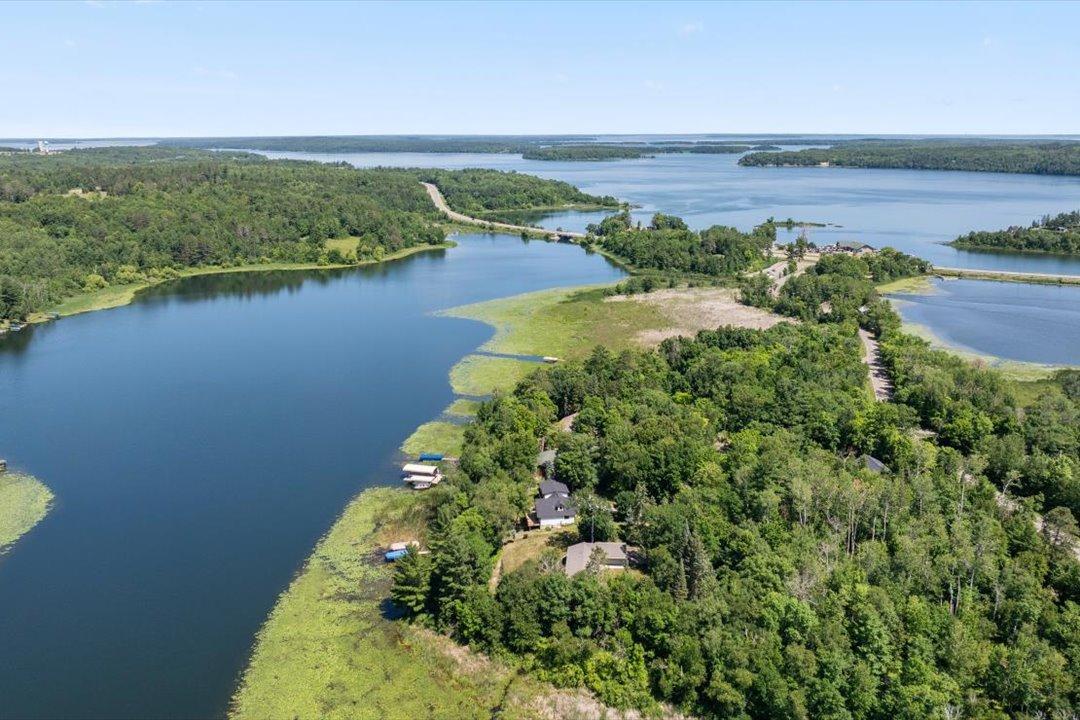
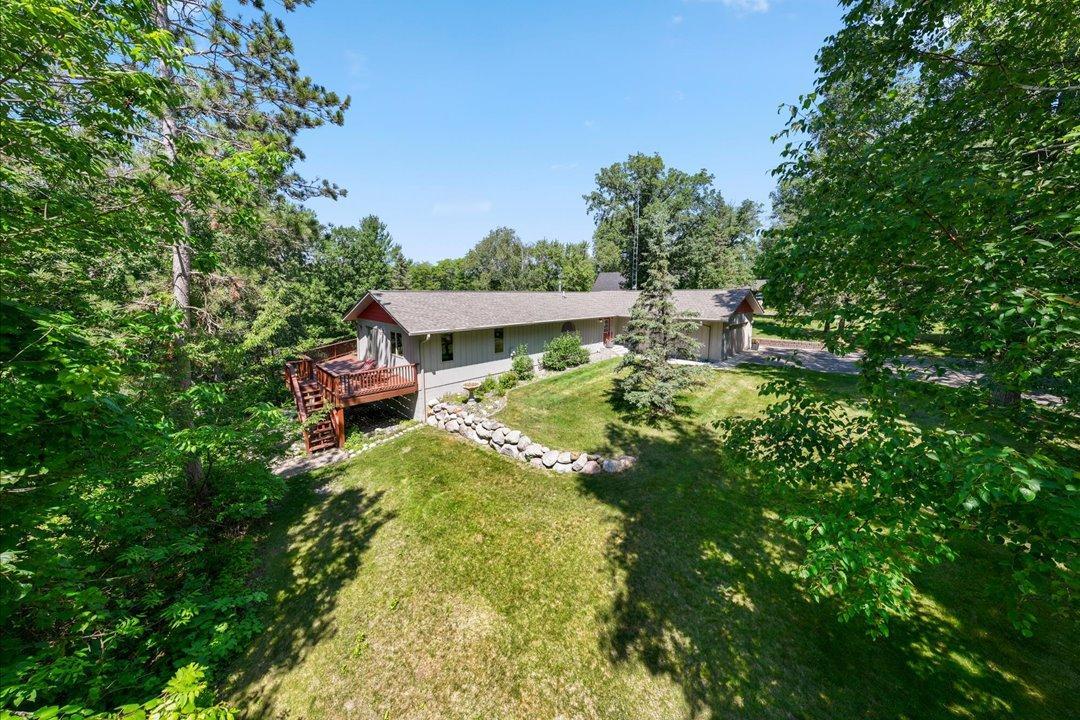
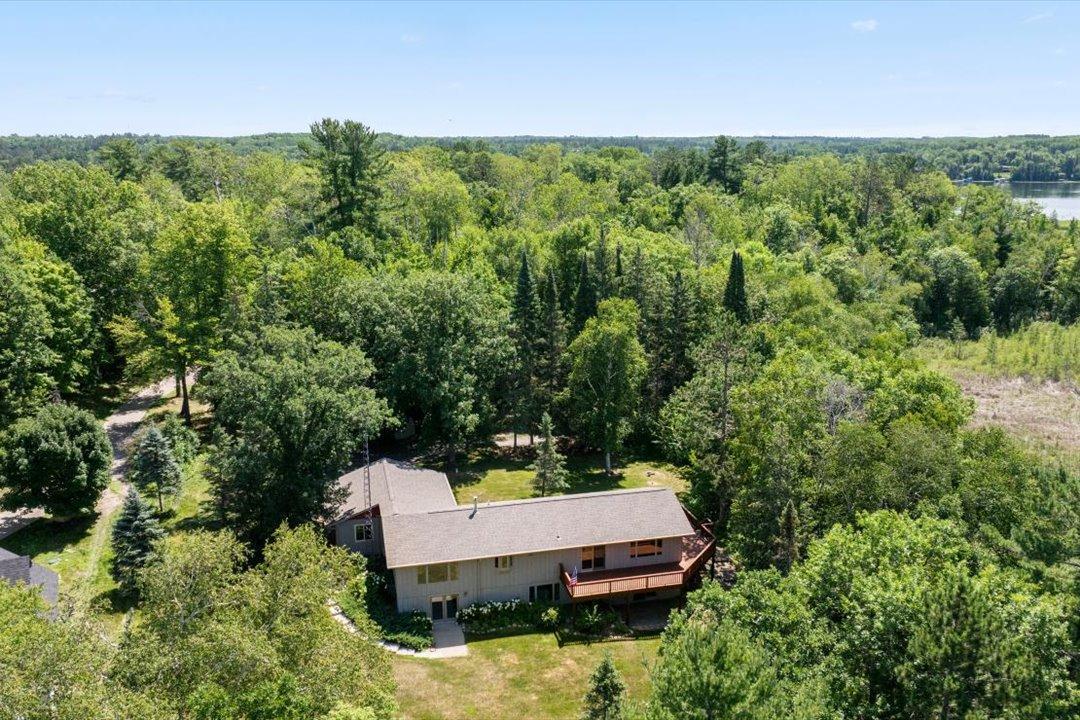
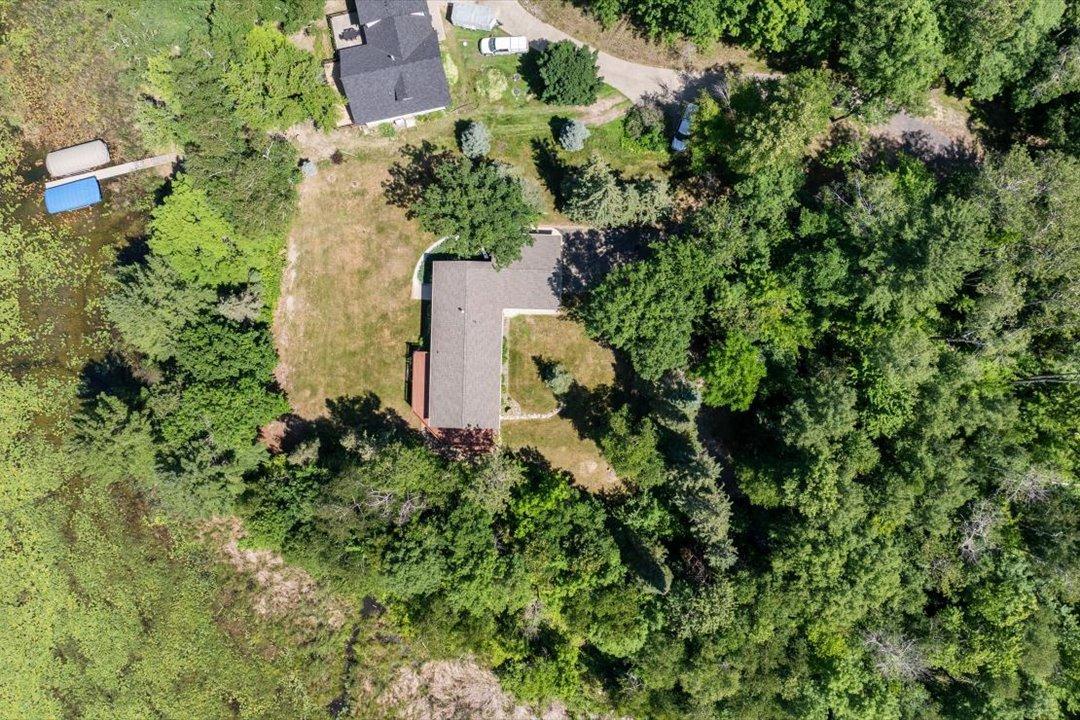
Enter an interest rate to see your estimated monthly payment.Location, Location—on Sought-After Leech Lake! Here's your opportunity to own an exceptional Leech Lake property featuring 393 feet of prime lakeshore, level elevation, and over 4.5 private acres just three miles from picturesque downtown Walker. This well-built, one-owner home is perfectly situated on Pumphouse Bay, with direct access to Walker Bay and Shingobee Bay, offering an ideal setting for enjoying everything Leech Lake has to offer. This charming 3-bedroom, 2-bath home offers spacious lakeside living with an inviting living room, an updated kitchen featuring beautiful wood floors, granite countertops, a center island, additional bar seating, and an informal dining area with a sliding door leading to the expansive wraparound lakeside deck—perfect for entertaining or relaxing while taking in the views. A lakeside sunroom with its own slider provides another wonderful space to enjoy the beauty of the outdoors. The walkout lower level features a large family room with a fireplace, a lakeside bedroom with an oversized walk-in cedar closet, a spacious laundry room with abundant storage, and an office/bunk room with a separate lakeside walkout. The expansive level yard offers endless opportunities for family gatherings, outdoor games, and lakeside enjoyment. Additional amenities include an attached two-car garage, two storage sheds 8x12 & 12x12, new roof 2023, ample parking for family and guests, and lakeside electricity, making it easy to power a dock, lift, lighting, or other waterfront conveniences. Beautiful perennial gardens enhance the peaceful, private setting, making this property ideal as a year-round residence or an Up North retreat. With the potential to split the property (buyer to verify with survey and local approvals), this is an exceptional investment opportunity as well. Located less than a mile from several popular restaurants and the Paul Bunyan and Heartland State Trails, you'll enjoy easy access to hiking, biking, and snowmobiling right from the neighborhood. Properties with this much frontage, acreage, privacy, and proximity to Walker are a rare find. Don't miss your chance to own one of Leech Lake's exceptional offerings!
| 6 days ago | Listing updated with changes from the MLS® | |
| 6 days ago | Status changed to Pending | |
| 2 months ago | Price changed to $749,900 | |
| 3 months ago | Listing first seen on site |

Listing information is provided by Participants of the Northstar MLS. IDX information is provided exclusively for personal, non-commercial use, and may not be used for any purpose other than to identify prospective properties consumers may be interested in purchasing. Information is deemed reliable but not guaranteed. Copyright 2026, Northstar MLS.
Last checked: 2026-10-19 02:29 AM UTC

Did you know? You can invite friends and family to your search. They can join your search, rate and discuss listings with you.