Save
Ask
Tour
Hide
Share
$259,900
79 Days On Site

500 Cleveland Boulevard Unit #2200
Walker, MN 56484

For Sale|Condominium|Active
2
Beds
1
Total Bath
1
Partial Bath
862
SqFt
$302
/SqFt
2008
Built
Subdivision:
Cic 65, Chase On The Lake Cond
County:
Cass
Listing courtesy of Kurilla Real Estate LTD
Call Now: 218-496-3800
Is this the listing for you? We can help make it yours.
218-496-3800
500 Cleveland Boulevard Unit #2200500 Cleveland Boulevard Unit #2200500 Cleveland Boulevard Unit #2200500 Cleveland Boulevard Unit #2200
Save
Ask
Tour
Hide
Share

Mortgage Calculator

Monthly Payment (Est.)

Enter an interest rate to see your estimated monthly payment.
Calculator powered by Showcase IDX, a Constellation1 Company. Copyright ©2026 Information is deemed reliable but not guaranteed.

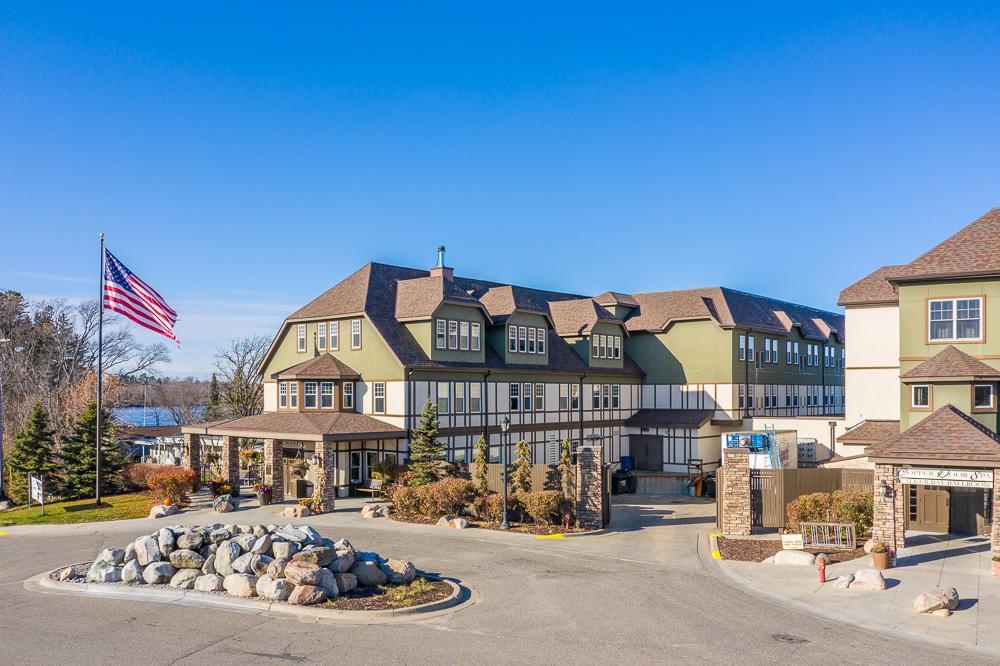
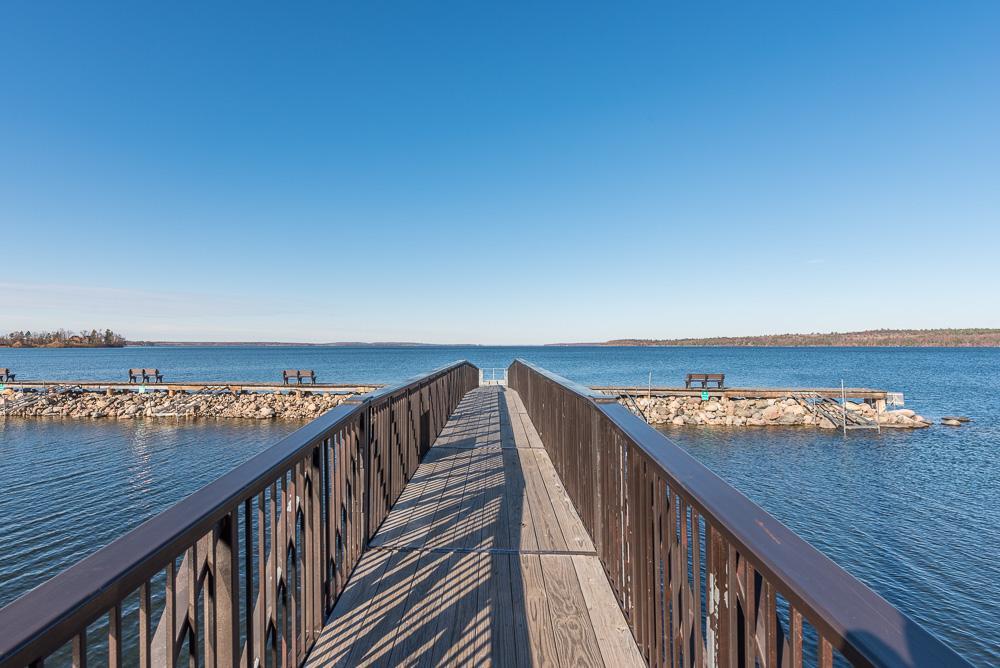
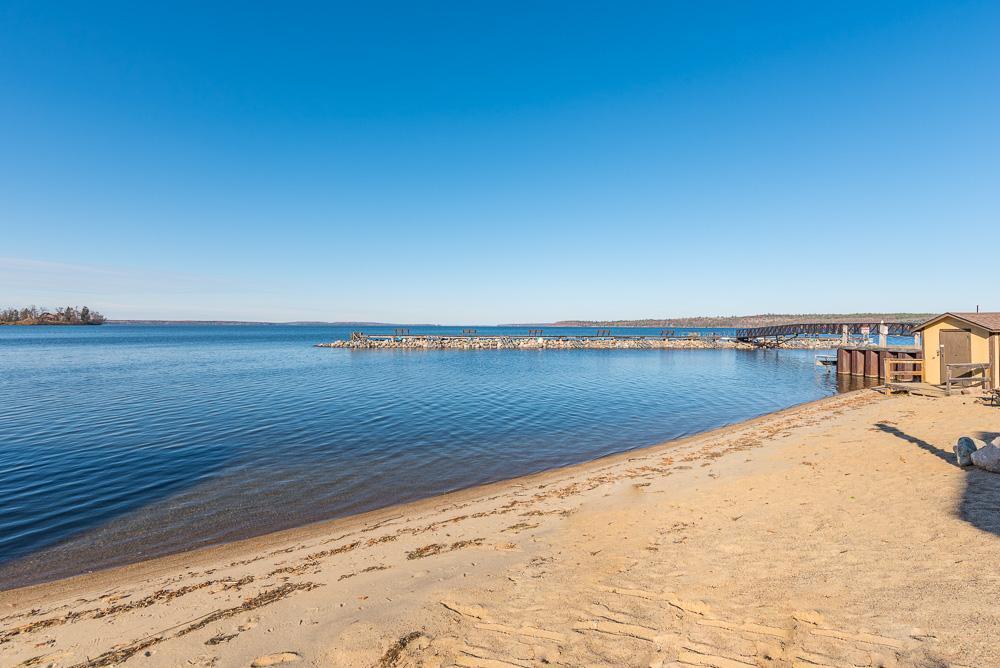
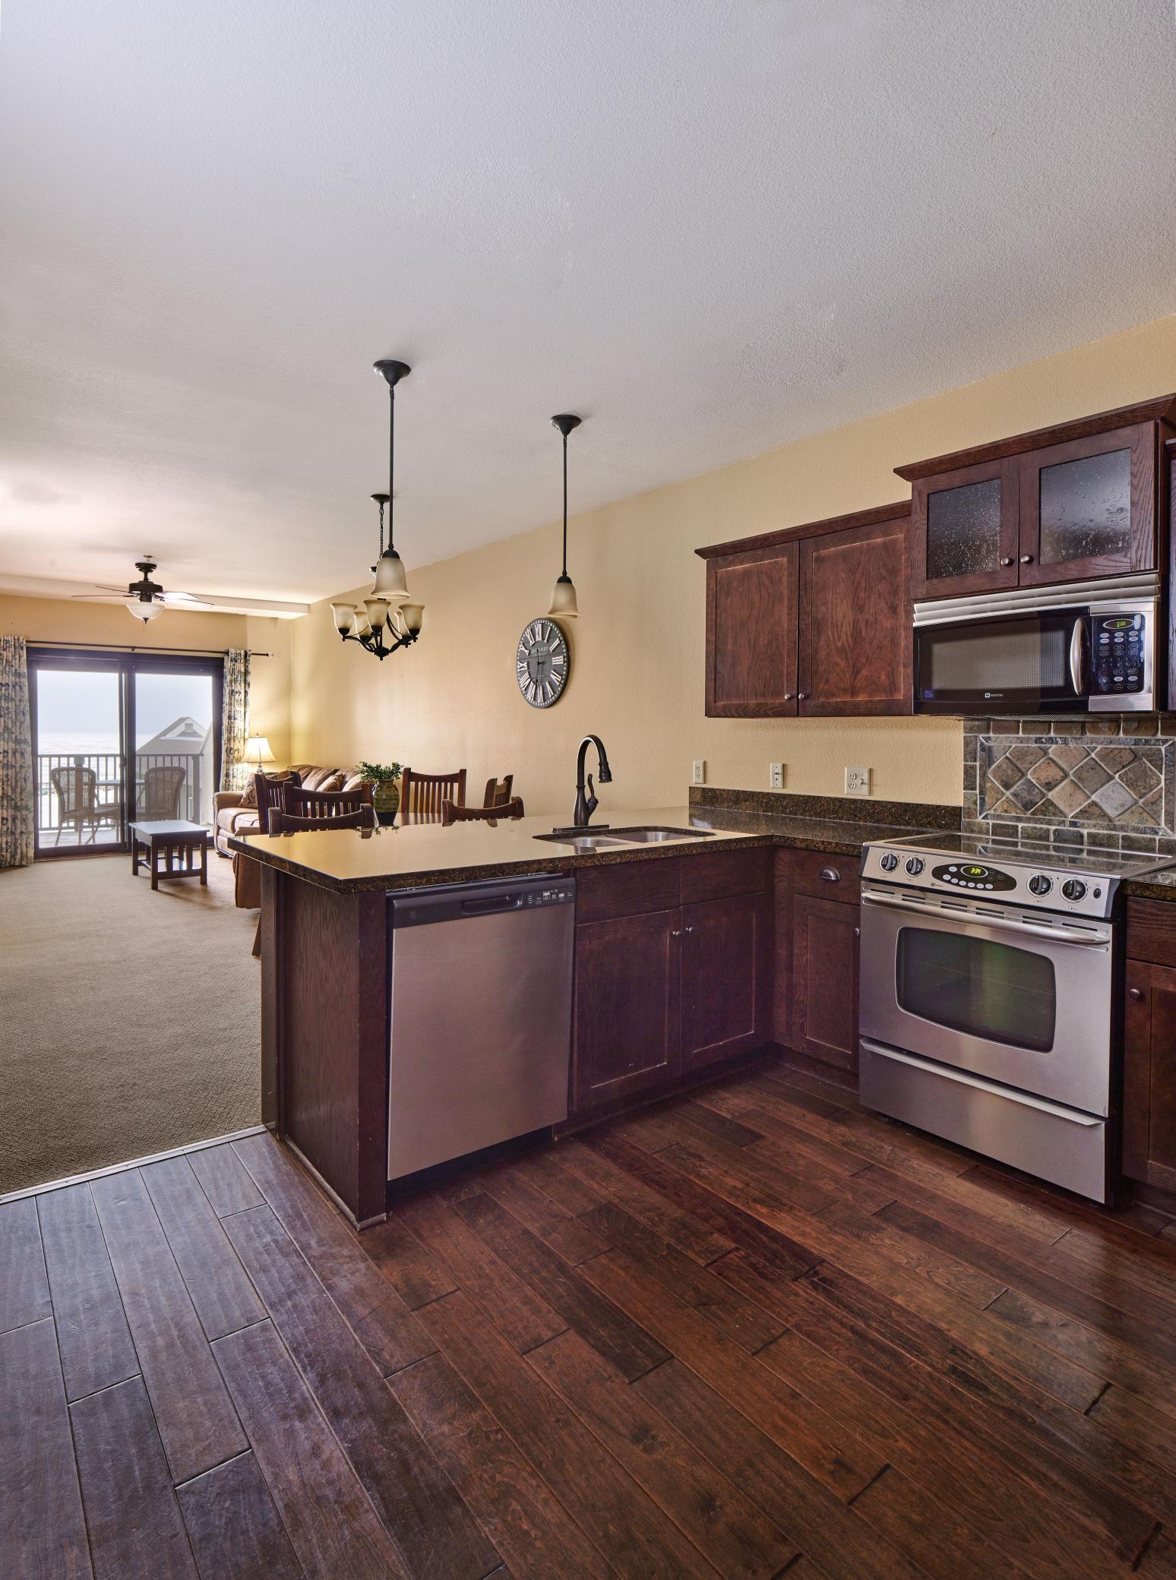
Classy two-bedroom one bath unit for sale at the Historic beautiful Chase on the lake resort in Walker MN. The unit has been freshly painted, and new carpet has been installed. This is a ground level, corner unit with amazing lake views features convenience at its best with turnkey one level living, including electric fireplace, granite, countertops, plenty of storage space in the kitchen and extra closets. Shared Amenities included beach access, indoor pool & hot tub, workout room on site spa services and lakeside 502 restaurant/bar. Don’t miss out on the big lake panoramic views from the patio. This unit is steps away from one of Minnesota’s largest bodies of water Leech Lake which is the musky capital of the world, head out on the Paul Bunyan trail or enjoy all of Walker's small town shops and restaurants. This unit is currently in the rental pool. Owners can keep it in the rental pool or use the unit.

Save
Ask
Tour
Hide
Share
Listing Snapshot
Price 
$259,900
Days On Site 
79 Days
Bedrooms 
2
Inside Area (SqFt) 
862 sqft
Total Baths 
1
Full Baths 
N/A
Partial Baths 
1
Lot Size 
2.5 Acres
Year Built 
2008
MLS® Number 
7114976
Status 
Active
Property Tax 
$3,132
HOA/Condo/Coop Fees 
$814.65 monthly
Sq Ft Source 
N/A
Friends & Family
Recent Activity
2 months agoListing updated with changes from the MLS®
3 months agoListing first seen on site
General Features
Acres 
2.5
Foundation 
Brick/Mortar
Land Lease 
No
Parking 
Open
Property Sub Type 
Condominium
Sewer 
Public Sewer
SqFt Above 
862
SqFt Total 
862
Water Source 
Public
Zoning 
Residential-Single Family
Interior Features
Appliances 
DishwasherDryerExhaust FanFreezerMicrowaveRangeRefrigeratorWasher
Basement 
None
Cooling 
Ceiling Fan(s)Central Air
Fireplace 
Yes
Fireplace Features 
ElectricLiving Room
Fireplaces 
1
Flooring 
Hardwood
Heating 
ElectricForced Air
Interior 
ElevatorEat-in Kitchen
Laundry Features 
In Hall
Bathroom 
Dimensions - 8'4x9'1Level - Main
Bedroom 
Dimensions - 11'4x18Level - Main
Bedroom 2 
Dimensions - 11'9x10Level - Main
Deck 
Dimensions - 9'4x9'10Level - Main
Kitchen 
Dimensions - 13'2x12Level - Main
Living Room 
Dimensions - 12x21Level - Main
Save
Ask
Tour
Hide
Share
Exterior Features
Construction Details 
Stucco
Fencing 
None
Lot Features 
Waterfront
Patio And Porch 
Deck
Pool Features 
HeatedIndoor
Road Frontage 
City Street
Roof 
Rubber
View 
Lake
Waterfront 
Yes
Waterfront Features 
Lake Front
Waterview 
Lake
Community Features
Accessibility Features 
Accessible Full BathAccessible Elevator InstalledAccessible Entrance
Association Amenities 
Elevator(s)Sauna
Association Fee 
$814.65
Association Fee Frequency 
Monthly
Community Features 
Pool
School District 
113 - Walker-Hackensack-Akeley
Township 
Walker
Schools
School District
113 - Walker-Hackensack-Akeley
Elementary School
Unknown
Middle School
Unknown
High School
Unknown
Listing courtesy of Kurilla Real Estate LTD


Listing information is provided by Participants of the Northstar MLS. IDX information is provided exclusively for personal, non-commercial use, and may not be used for any purpose other than to identify prospective properties consumers may be interested in purchasing. Information is deemed reliable but not guaranteed. Copyright 2026, Northstar MLS.
Last checked: 2026-10-19 02:24 AM UTC

Neighborhood & Commute
Source: Walkscore
Disclosure: Community information and market data powered by Constellation Data Labs. Information is deemed reliable but not guaranteed.
Save
Ask
Tour
Hide
Share