Save
Ask
Tour
Hide
Share
$1,750,000
81 Days On Site

6669 N Kabekona Drive NW
Walker, MN 56484

Single Family Residence|Pending
3
Beds
4
Total Baths
2
Full Baths
2
Partial Baths
4,230
SqFt
$414
/SqFt
1967
Built
County:
Cass
Listing courtesy of Bill Hansen Realty/Walker
Call Now: 218-496-3800
Is this the listing for you? We can help make it yours.
218-496-3800
6669 N Kabekona Drive NW6669 N Kabekona Drive NW6669 N Kabekona Drive NW6669 N Kabekona Drive NW
Save
Ask
Tour
Hide
Share

Mortgage Calculator

Monthly Payment (Est.)

Enter an interest rate to see your estimated monthly payment.
Calculator powered by Showcase IDX, a Constellation1 Company. Copyright ©2026 Information is deemed reliable but not guaranteed.

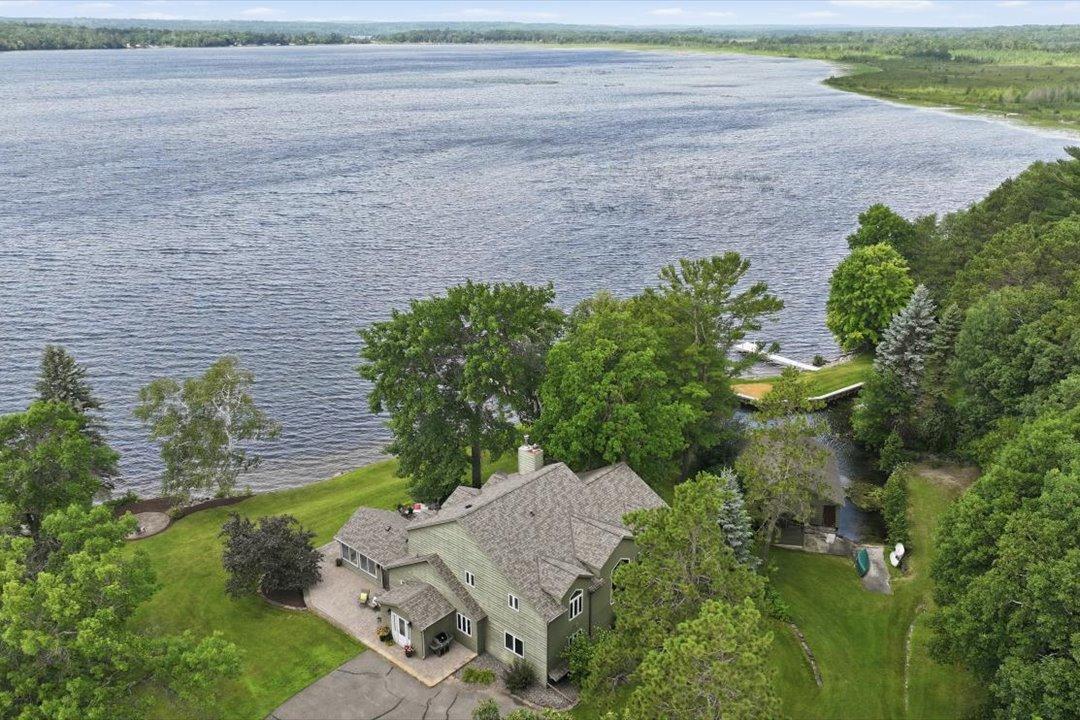
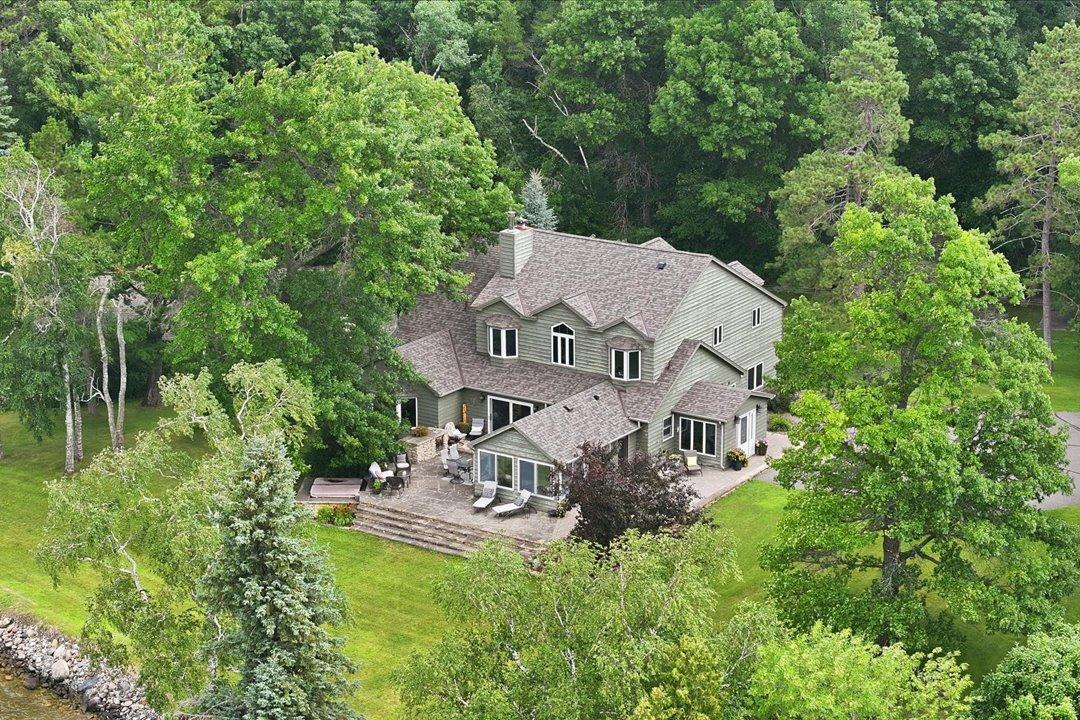
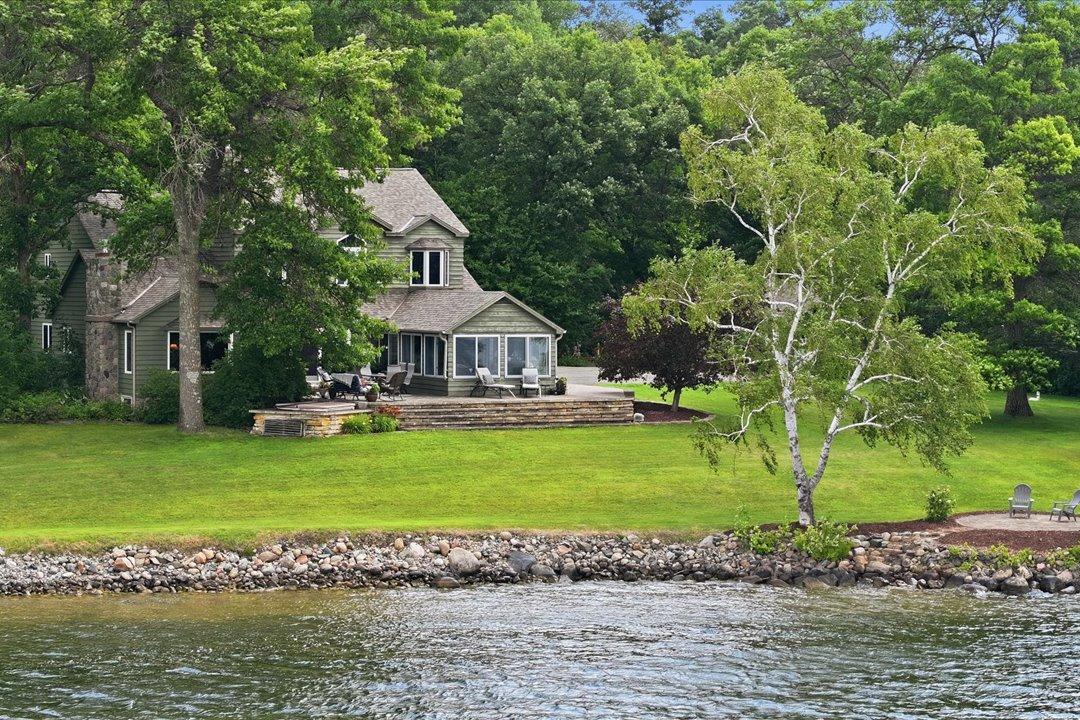
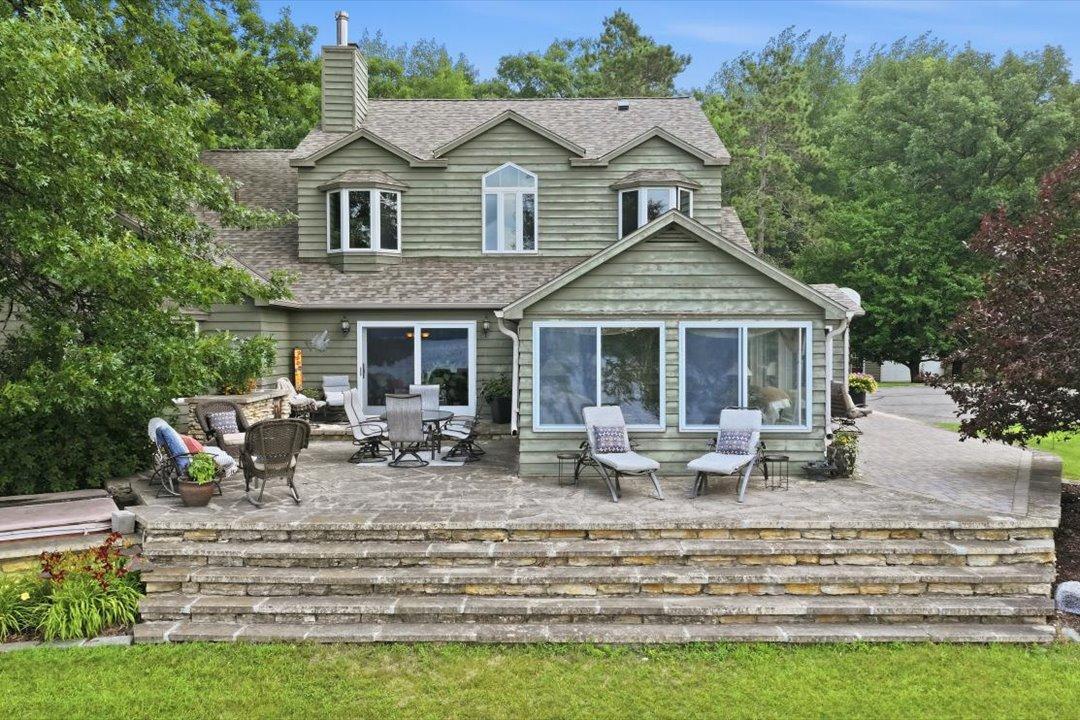
Extraordinary Leech Lake property on sought-after Kabekona Bay! This one-of-a-kind property showcases exceptional craftsmanship and an impressive collection of amenities, creating the ideal Up North retreat for entertaining, relaxing, and making lasting memories. Outdoor living is designed to take full advantage of the lakeside setting, featuring a tiered stone terrace, hot tub, and a fully equipped outdoor kitchen overlooking Leech Lake. Additional highlights include a private harbor, boathouse, and guest house ready to be finished or customized to suit your needs. The property also offers a spacious 4-car garage and a 56' x 30' pole building, providing ample storage for vehicles, boats, recreational equipment, and more. Whether you're looking for a year-round residence or a seasonal getaway, this exceptional property offers a rare opportunity to enjoy the very best of Leech Lake living.

Save
Ask
Tour
Hide
Share
Listing Snapshot
Price 
$1,750,000
Days On Site 
81 Days
Bedrooms 
3
Inside Area (SqFt) 
4,230 sqft
Total Baths 
4
Full Baths 
2
Partial Baths 
2
Lot Size 
3.37 Acres
Year Built 
1967
MLS® Number 
7112709
Status 
Pending
Property Tax 
$8,354
HOA/Condo/Coop Fees 
N/A
Sq Ft Source 
N/A
Friends & Family
Recent Activity
2 months agoListing updated with changes from the MLS®
2 months agoStatus changed to Pending
3 months agoListing first seen on site
General Features
Acres 
3.37
Foundation 
Block
Garage 
Yes
Garage Spaces 
2
Land Lease 
No
Levels 
Two
Number Of Stories 
2
Parking 
Asphalt
Property Sub Type 
Single Family Residence
Sewer 
Septic TankPrivate Sewer
SqFt Above 
1742
SqFt Below 
2488
SqFt Total 
6718
Water Source 
PrivateWell
Zoning 
Residential-Single Family
Interior Features
Appliances 
DishwasherDouble OvenMicrowaveRangeRefrigeratorWasher
Basement 
Walk-Out AccessFinishedFull
Cooling 
Central Air
Fireplace 
Yes
Fireplace Features 
Living Room
Fireplaces 
3
Heating 
PropaneForced AirFireplace(s)
Interior 
SaunaWet Bar
Save
Ask
Tour
Hide
Share
Exterior Features
Construction Details 
StoneCement Siding
Lot Features 
Waterfront
Other Structures 
Boat HouseGuest House
Patio And Porch 
PatioTerrace
View 
LakePanoramic
Waterfront 
Yes
Waterfront Features 
Lake Front
Waterview 
LakePanoramic
Windows/Doors 
French Doors
Community Features
School District 
113 - Walker-Hackensack-Akeley
Township 
Walker
Schools
School District
113 - Walker-Hackensack-Akeley
Elementary School
Unknown
Middle School
Unknown
High School
Unknown
Listing courtesy of Bill Hansen Realty/Walker


Listing information is provided by Participants of the Northstar MLS. IDX information is provided exclusively for personal, non-commercial use, and may not be used for any purpose other than to identify prospective properties consumers may be interested in purchasing. Information is deemed reliable but not guaranteed. Copyright 2026, Northstar MLS.
Last checked: 2026-10-19 02:29 AM UTC

Neighborhood & Commute
Source: Walkscore
Disclosure: Community information and market data powered by Constellation Data Labs. Information is deemed reliable but not guaranteed.
Save
Ask
Tour
Hide
Share