
5942 Long Lake Road NWAkeley, MN 56433
Mortgage Calculator
Monthly Payment (Est.)
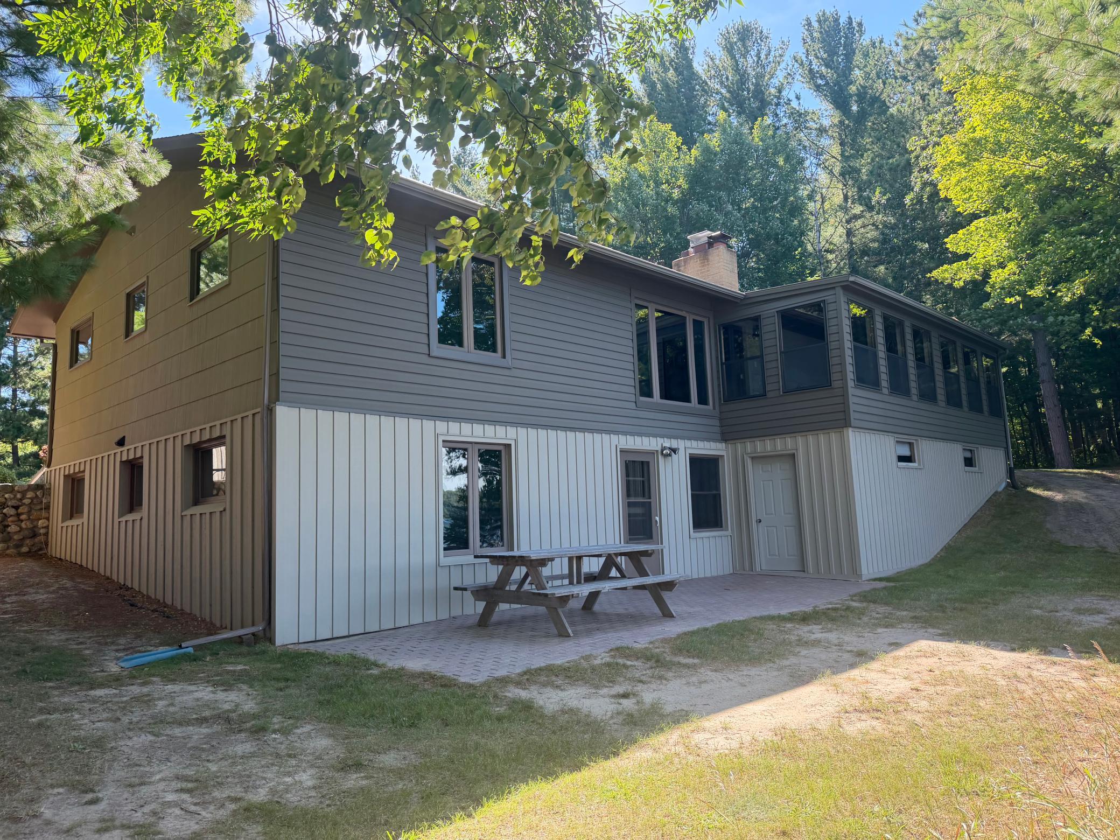
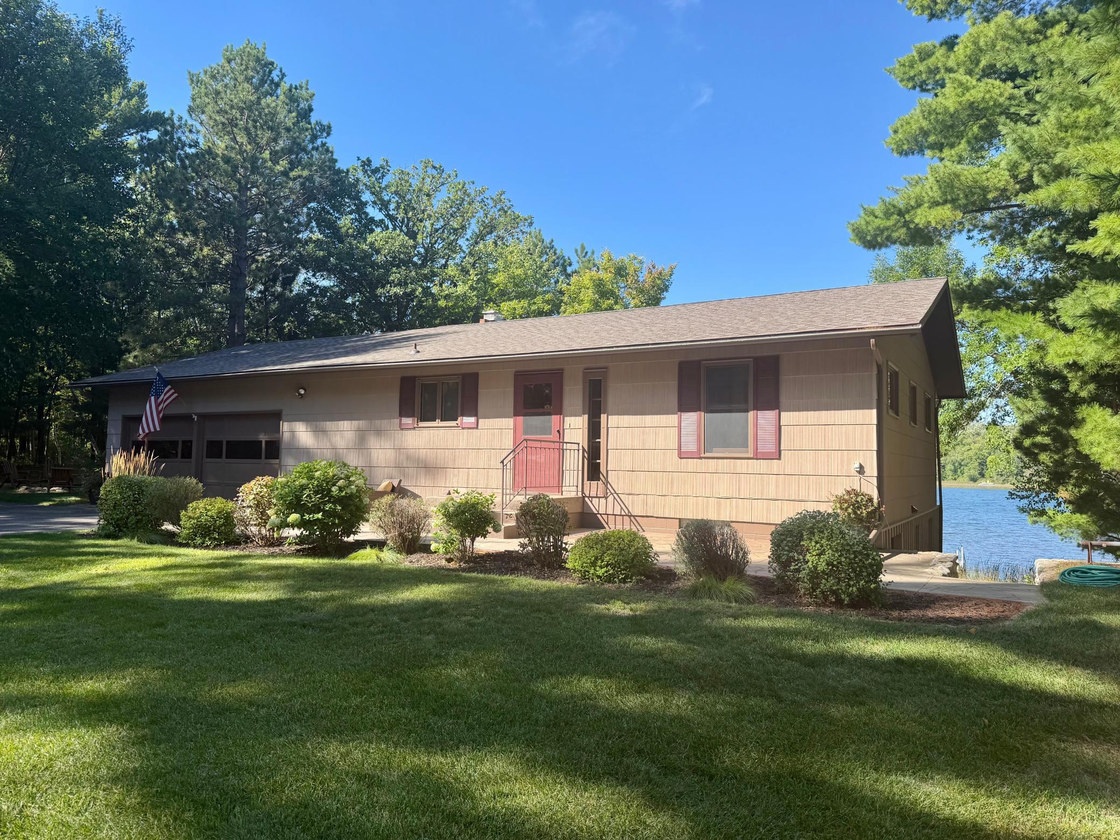
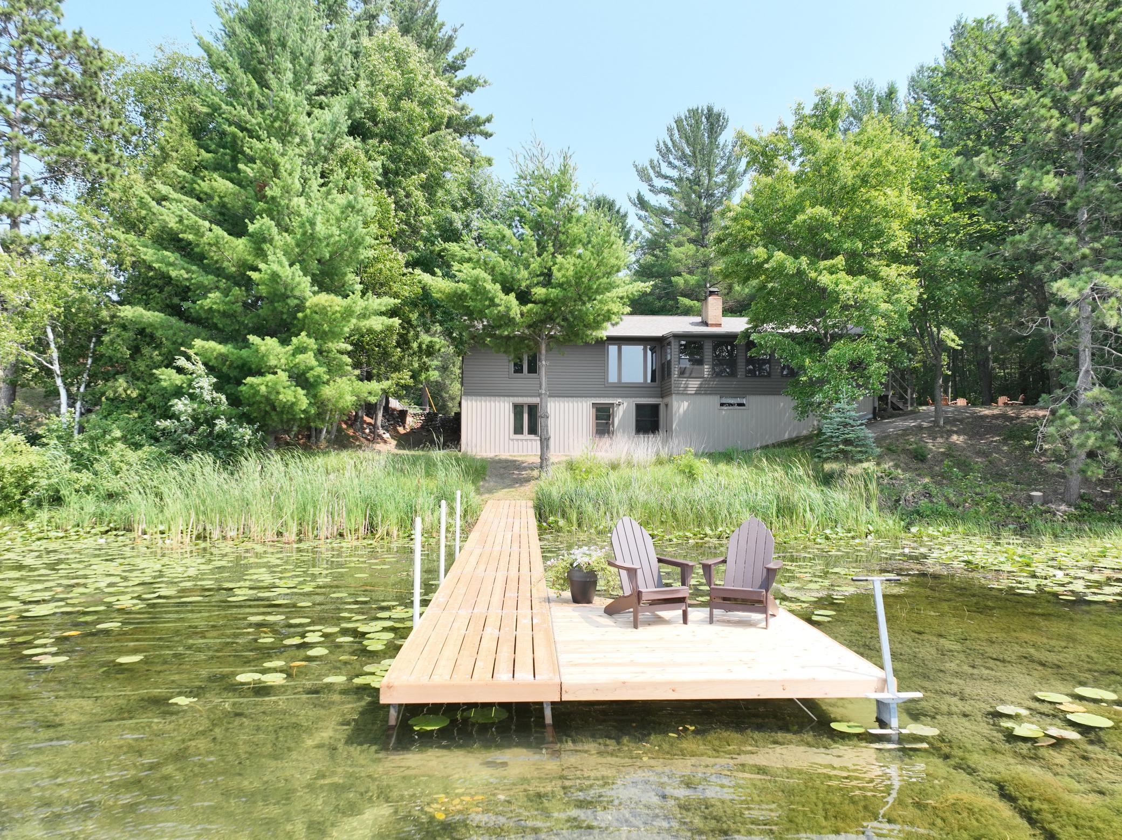
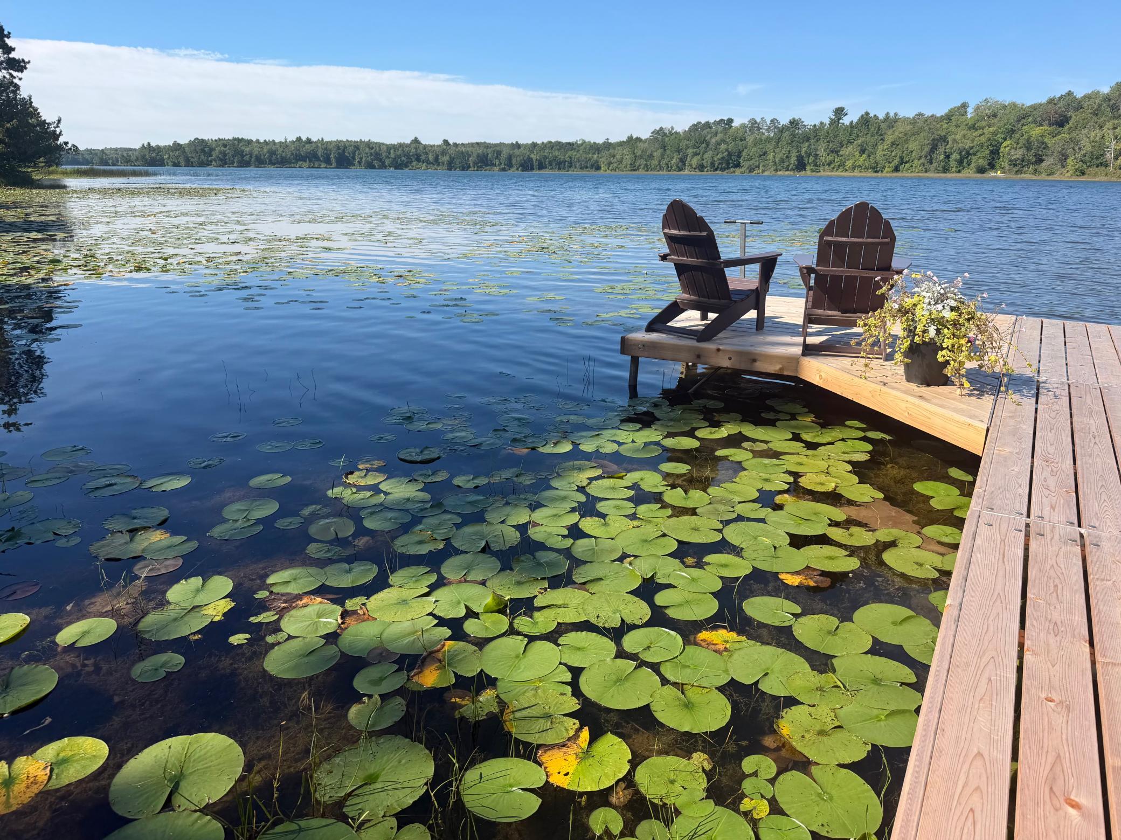
Enter an interest rate to see your estimated monthly payment.Discover why so many locals love the Long/May Lake Chain. Known as a local favorite, this quiet lake chain offers relaxed lakeside living, peaceful waters and an incredible location less than 2 miles from downtown Walker. Set on 1.15 private acres with 158 feet of shoreline, this charming 4-bedroom, 2-bath cabin sits just feet from the lake, surrounded by mature pines with a gentle slope to the water. There is something almost magical about the setting—the kind of place that makes you feel as though you are living in a Rembrandt painting. It feels like a place where writers want to write, painters want to paint and mornings are meant to be spent with coffee overlooking the water. And then there is the McDREAMY porch—a large lakeside 3-season porch so close to the lake that the water almost feels like part of the room. Tucked just outside city limits, the property offers lower property taxes while keeping you close to Walker’s new grocery store, local pubs, dining, boutique shops, city park and more. Inside, the open yet comfortably defined layout features exposed beams, a lakeside wall of windows and charming mid-century touches that give this home a personality all its own. The main level includes 2 bedrooms, a full bathroom, brand-new engineered hardwood flooring, built-ins and a striking real split-rock stone wood-burning fireplace. The walk-out lower level adds a cozy family room with a freestanding wood-burning fireplace, 2 additional bedrooms, a 3/4 bathroom and a seasonal lakeside room beneath the porch—ready for you to bring your ideas and put your own spin on it. An attached 2-stall garage provides plenty of room for vehicles and lake toys, and the paved driveway adds everyday convenience. The location is hard to beat. Spend summer days relaxing and playing at the Long Lake sandbar or head over to the public beach on May Lake for an afternoon in the sun. Leech Lake access at the Walker City Park boat launch is less than 3 miles away, putting world-class boating, fishing and recreation just minutes from your driveway. The Heartland State Trail runs along the opposite side of Long Lake, providing nearby access to miles of hiking, biking and snowmobiling, while Tianna Country Club and its scenic, award-winning 18-hole course is less than a mile away. Private yet incredibly convenient, artistic yet unpretentious, this is the kind of lake home that simply feels good the moment you arrive—a place that invites you to slow down, get inspired and stay awhile.
| a week ago | Listing updated with changes from the MLS® | |
| a week ago | Status changed to Pending | |
| 3 weeks ago | Price changed to $499,900 | |
| 2 months ago | Listing first seen on site |

Listing information is provided by Participants of the Northstar MLS. IDX information is provided exclusively for personal, non-commercial use, and may not be used for any purpose other than to identify prospective properties consumers may be interested in purchasing. Information is deemed reliable but not guaranteed. Copyright 2026, Northstar MLS.
Last checked: 2026-10-19 02:29 AM UTC
