Save
Ask
Tour
Hide
Share
$825,000
97 Days On Site

7936 Templer Point Drive NW
Walker, MN 56484

For Sale|Single Family Residence|Active Under Contract
3
Beds
3
Total Baths
3
Partial Baths
3,284
SqFt
$251
/SqFt
1995
Built
County:
Cass
Listing courtesy of Cedar Point Realty
Call Now: 218-496-3800
Is this the listing for you? We can help make it yours.
218-496-3800
7936 Templer Point Drive NW7936 Templer Point Drive NW7936 Templer Point Drive NW7936 Templer Point Drive NW
Save
Ask
Tour
Hide
Share

Mortgage Calculator

Monthly Payment (Est.)

Enter an interest rate to see your estimated monthly payment.
Calculator powered by Showcase IDX, a Constellation1 Company. Copyright ©2026 Information is deemed reliable but not guaranteed.

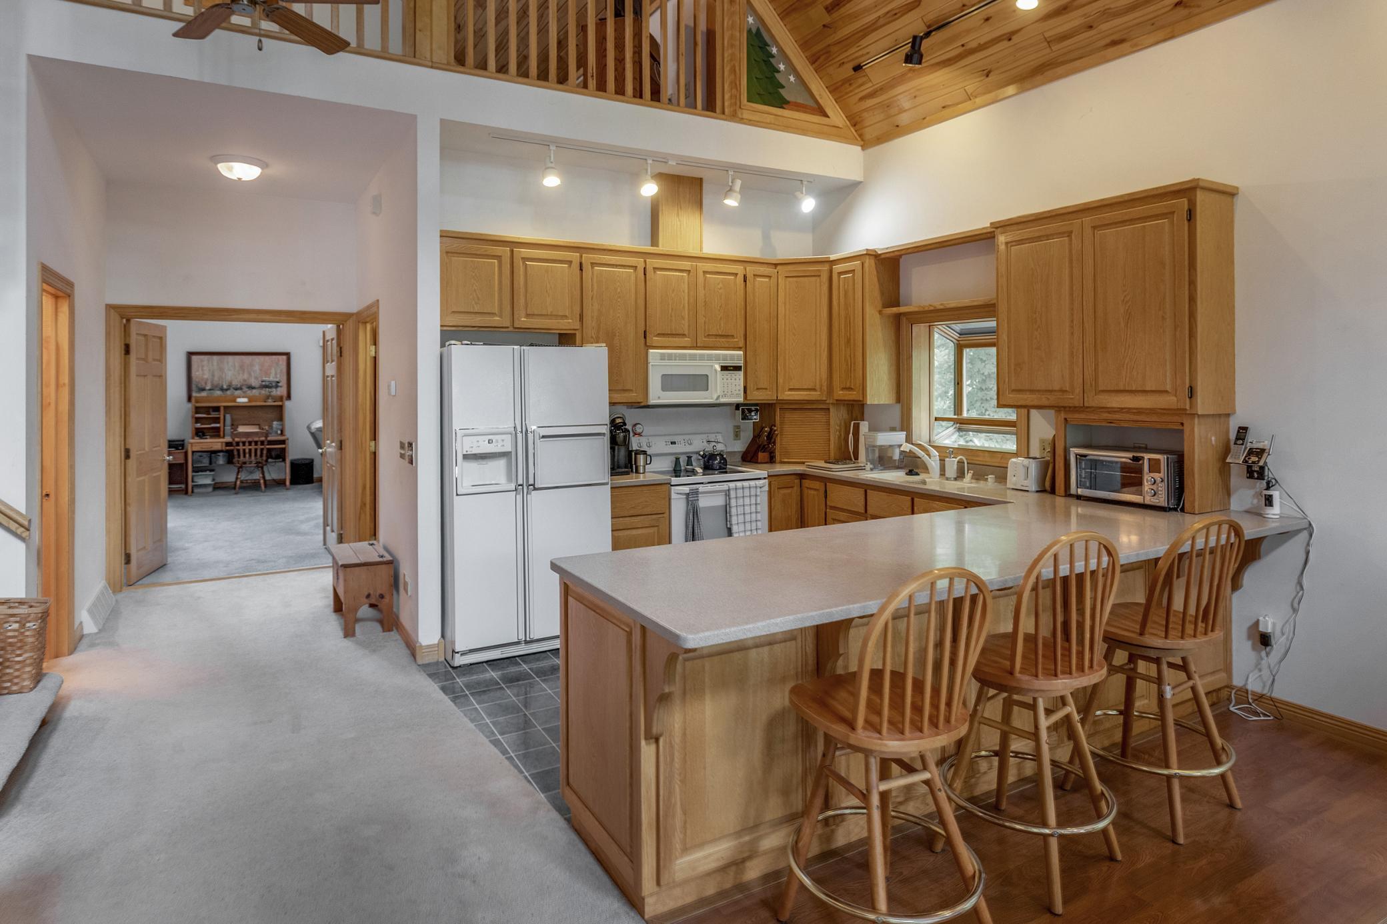
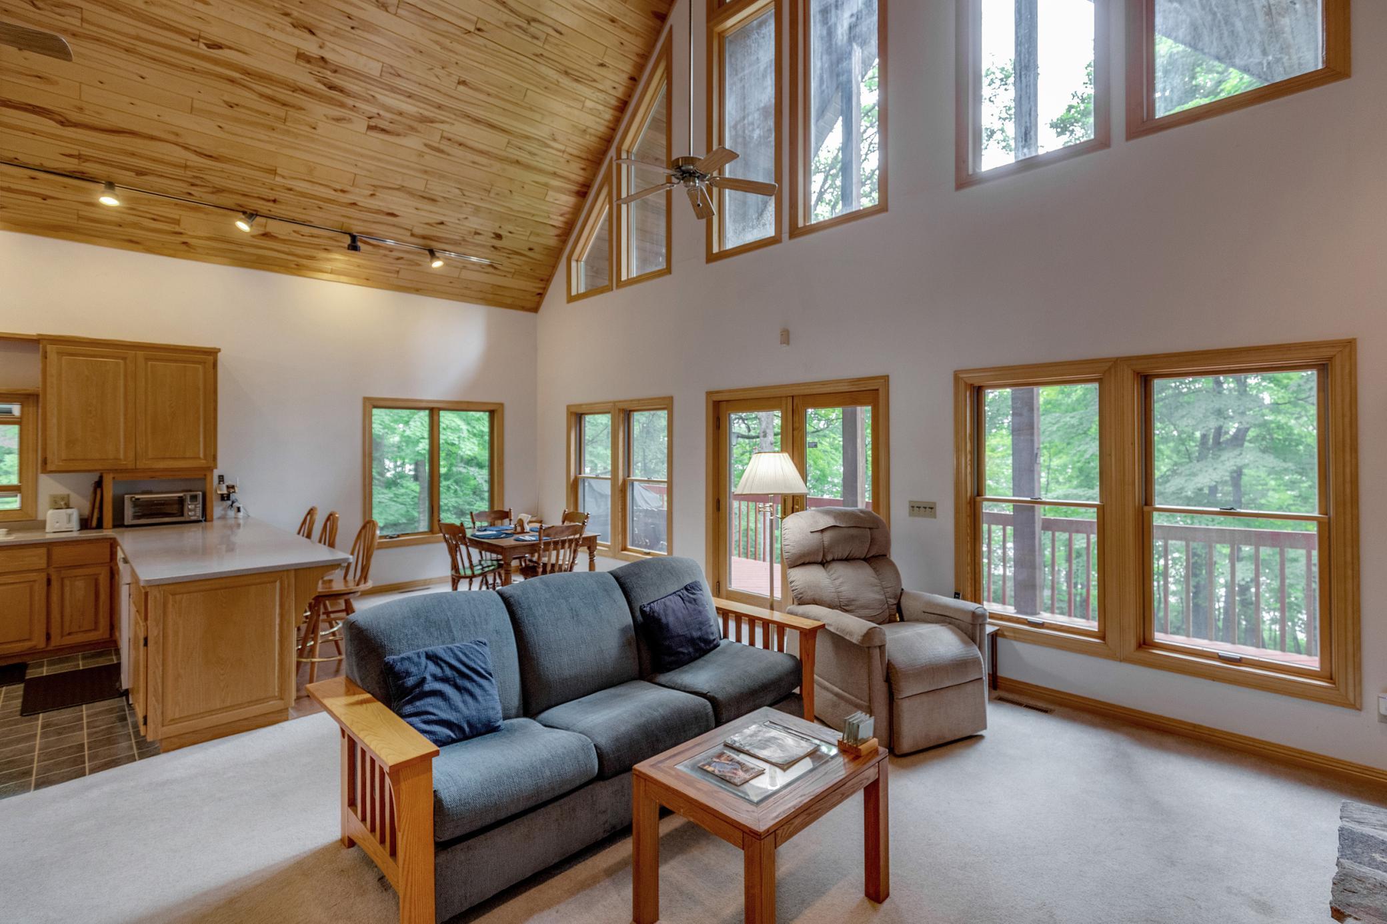
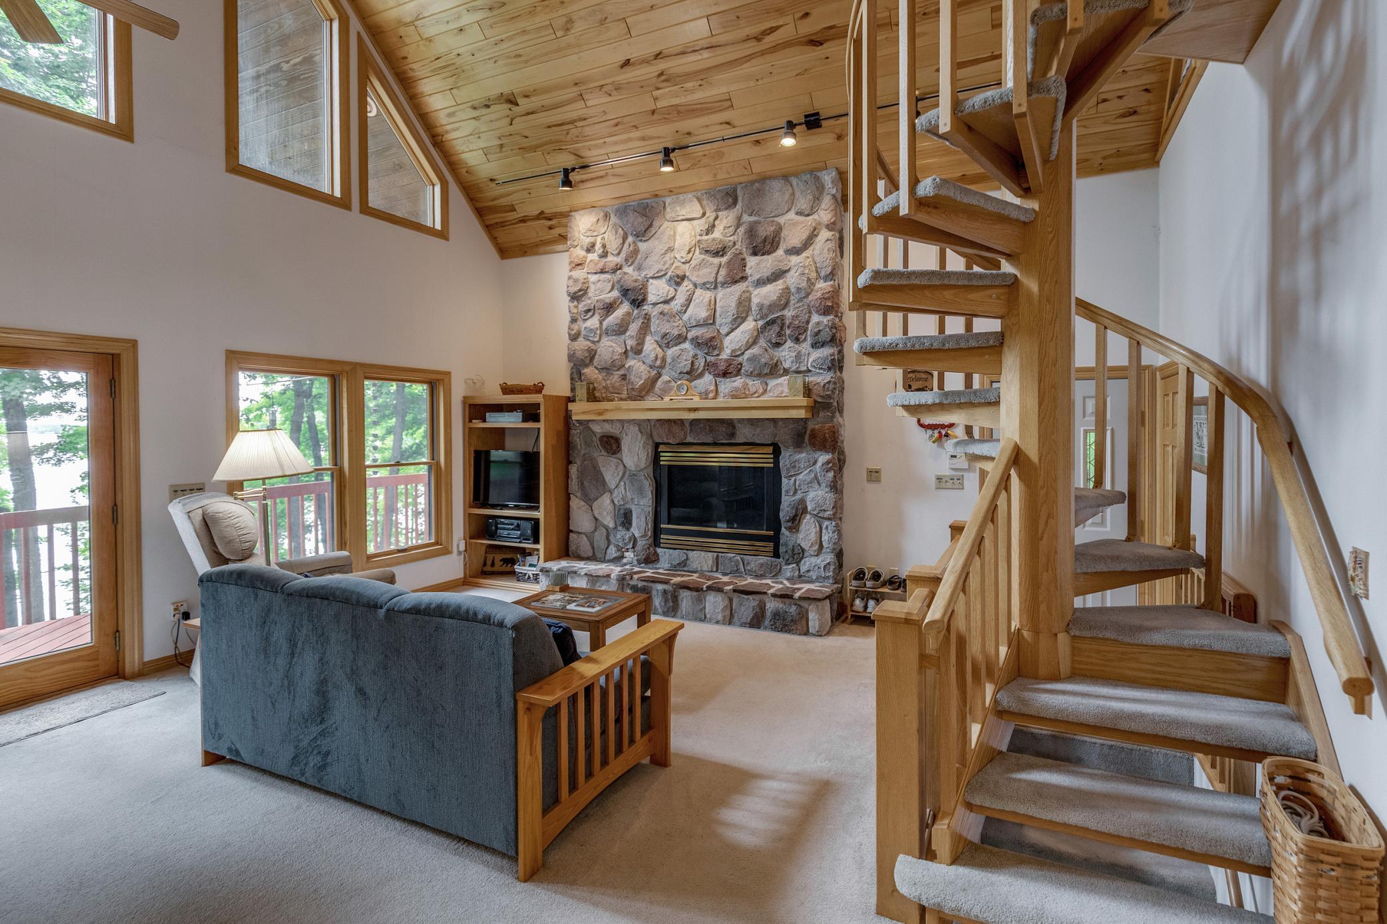
Spectacular Agency Narrows home on 125' of beautiful level picnic area at the shore with south-facing views of Walker Bay on Leech Lake. 3B/3B walkout basement, bonfire patio, trail from home to the beach, paved drive, lake-facing hot tub all on 2.29 private acres, main floor laundry, cedar-lined walk-in primary closet, loft for extra sleeping area. Enjoy the lake this summer with this move-in-ready home that is fully furnished and includes two boats as well and dock and boat lifts. Gorgeous genuine split rock fireplace on both levels with the convenient gas-burning fireplace in the great room as well as a wood-burning fireplace in the lower level family room with a wet bar. This is the cabin you have been looking for! Ask for a list of what is included in the sale of the home.

Save
Ask
Tour
Hide
Share
Listing Snapshot
Price 
$825,000
Days On Site 
97 Days
Bedrooms 
3
Inside Area (SqFt) 
3,284 sqft
Total Baths 
3
Full Baths 
N/A
Partial Baths 
3
Lot Size 
2.29 Acres
Year Built 
1995
MLS® Number 
7108230
Status 
Active Under Contract
Property Tax 
$4,358
HOA/Condo/Coop Fees 
N/A
Sq Ft Source 
N/A
Friends & Family
Recent Activity
4 weeks agoListing updated with changes from the MLS®
4 weeks agoStatus changed to Active Under Contract
3 months agoListing first seen on site
General Features
Acres 
2.29
Garage 
Yes
Garage Spaces 
2
Land Lease 
No
Levels 
One and One Half
Number Of Stories 
1
Parking 
Asphalt
Property Sub Type 
Single Family Residence
Sewer 
Private Sewer
SqFt Above 
3284
SqFt Total 
4332
Zoning 
Residential-Single Family
Interior Features
Appliances 
DishwasherDisposalDryerElectric Water HeaterMicrowaveRangeRefrigeratorWasher
Basement 
FinishedFull
Cooling 
Central Air
Fireplace 
Yes
Fireplace Features 
CirculatingFamily RoomGasLiving RoomWood Burning
Fireplaces 
2
Heating 
PropaneForced AirFireplace(s)
Interior 
Central VacuumVaulted Ceiling(s)Walk-In Closet(s)Wet Bar
Laundry Features 
Main Level
Spa 
Yes
Window Features 
Skylight(s)
Save
Ask
Tour
Hide
Share
Exterior Features
Construction Details 
FrameCedar
Fencing 
None
Lot Features 
Waterfront
Other Structures 
Garage(s)Gazebo
Patio And Porch 
Deck
Pool Features 
None
Road Frontage 
Private Road
Roof 
Asphalt
Spa 
Yes
View 
Lake
Waterfront 
Yes
Waterfront Features 
Lake Front
Waterview 
Lake
Windows/Doors 
Skylight(s)
Community Features
School District 
113 - Walker-Hackensack-Akeley
Township 
Walker
Schools
School District
113 - Walker-Hackensack-Akeley
Elementary School
Unknown
Middle School
Unknown
High School
Unknown
Listing courtesy of Cedar Point Realty


Listing information is provided by Participants of the Northstar MLS. IDX information is provided exclusively for personal, non-commercial use, and may not be used for any purpose other than to identify prospective properties consumers may be interested in purchasing. Information is deemed reliable but not guaranteed. Copyright 2026, Northstar MLS.
Last checked: 2026-10-19 02:24 AM UTC

Neighborhood & Commute
Source: Walkscore
Disclosure: Community information and market data powered by Constellation Data Labs. Information is deemed reliable but not guaranteed.
Save
Ask
Tour
Hide
Share