
10885 Ottertail Point Drive NWCass Lake, MN 56633
Mortgage Calculator
Monthly Payment (Est.)
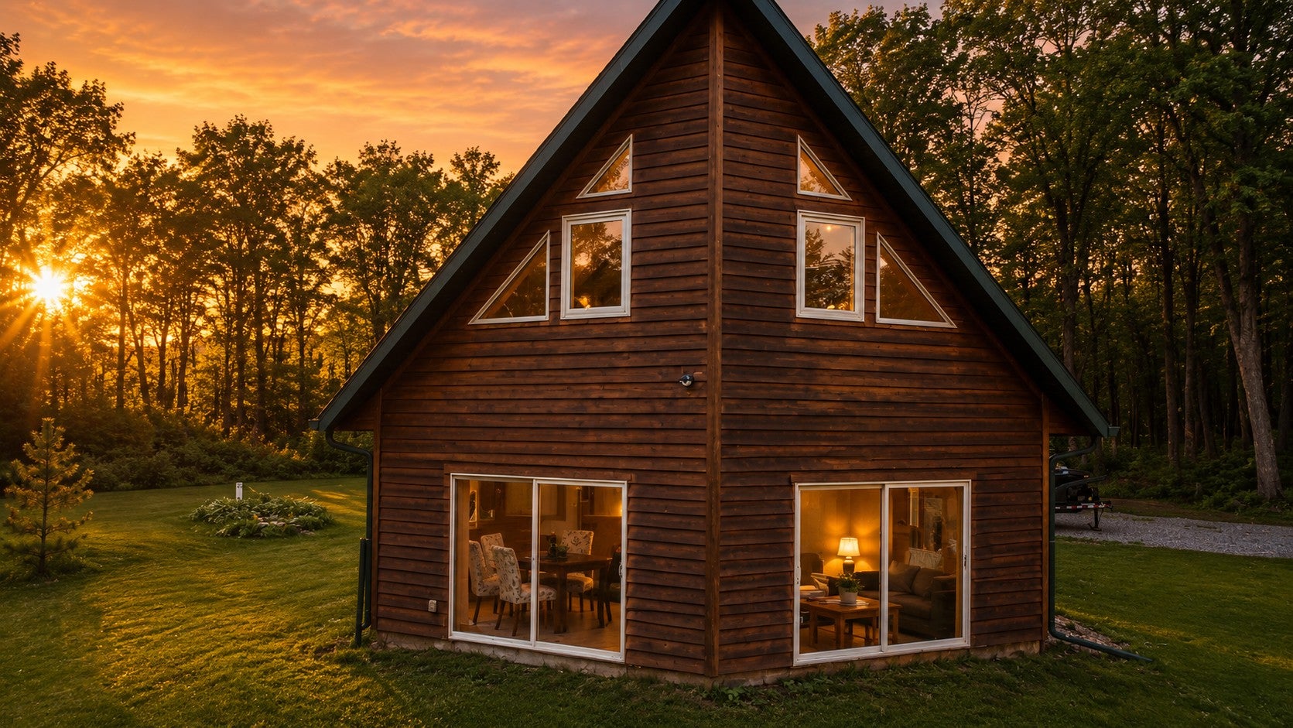
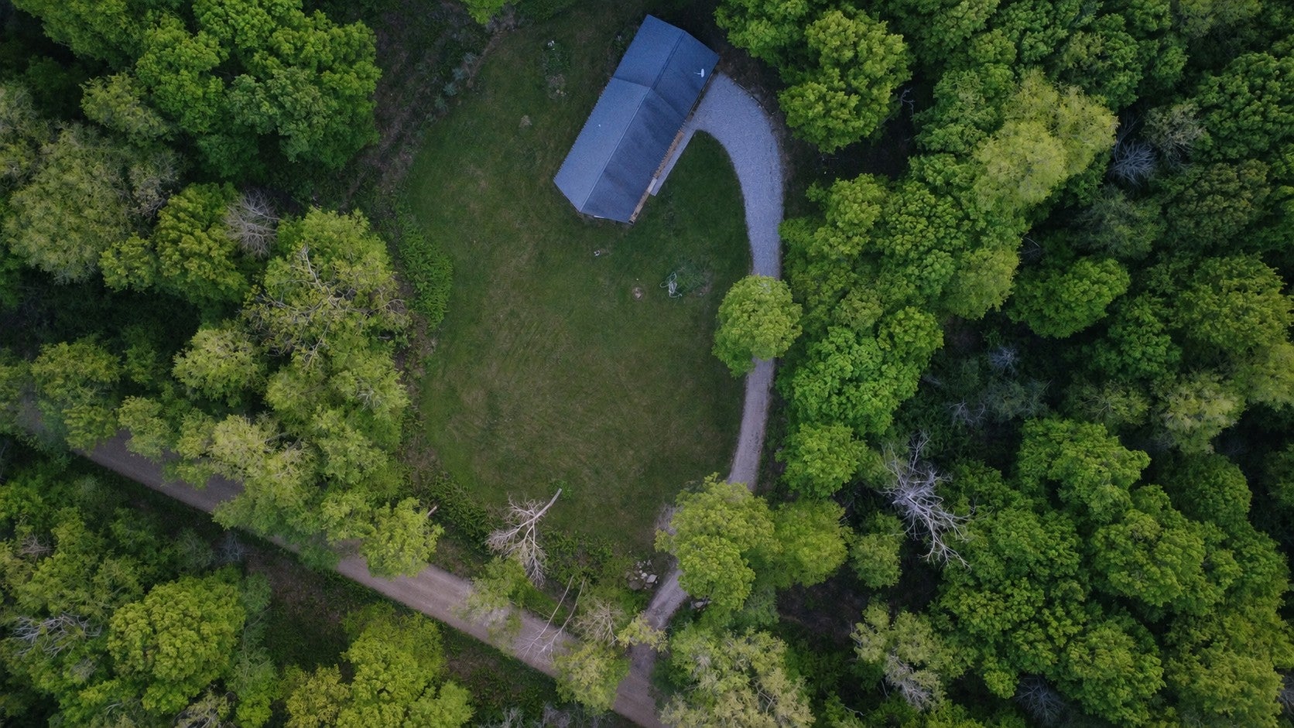
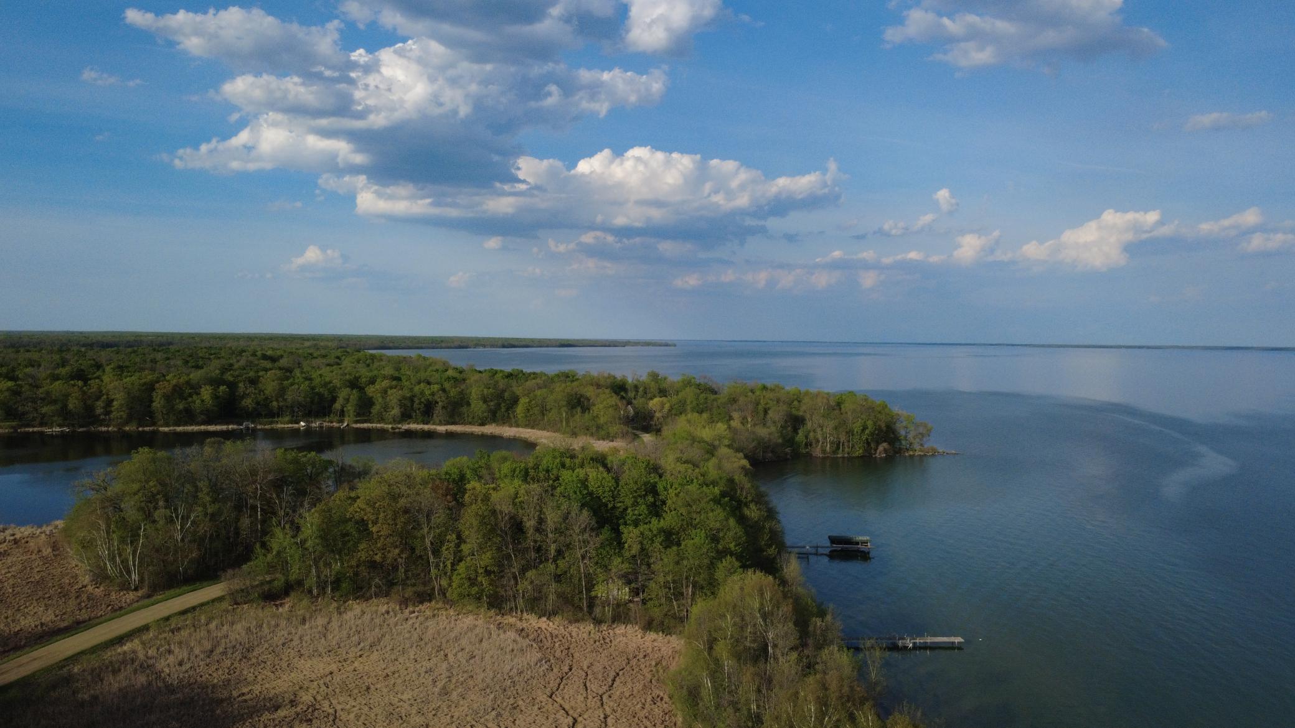
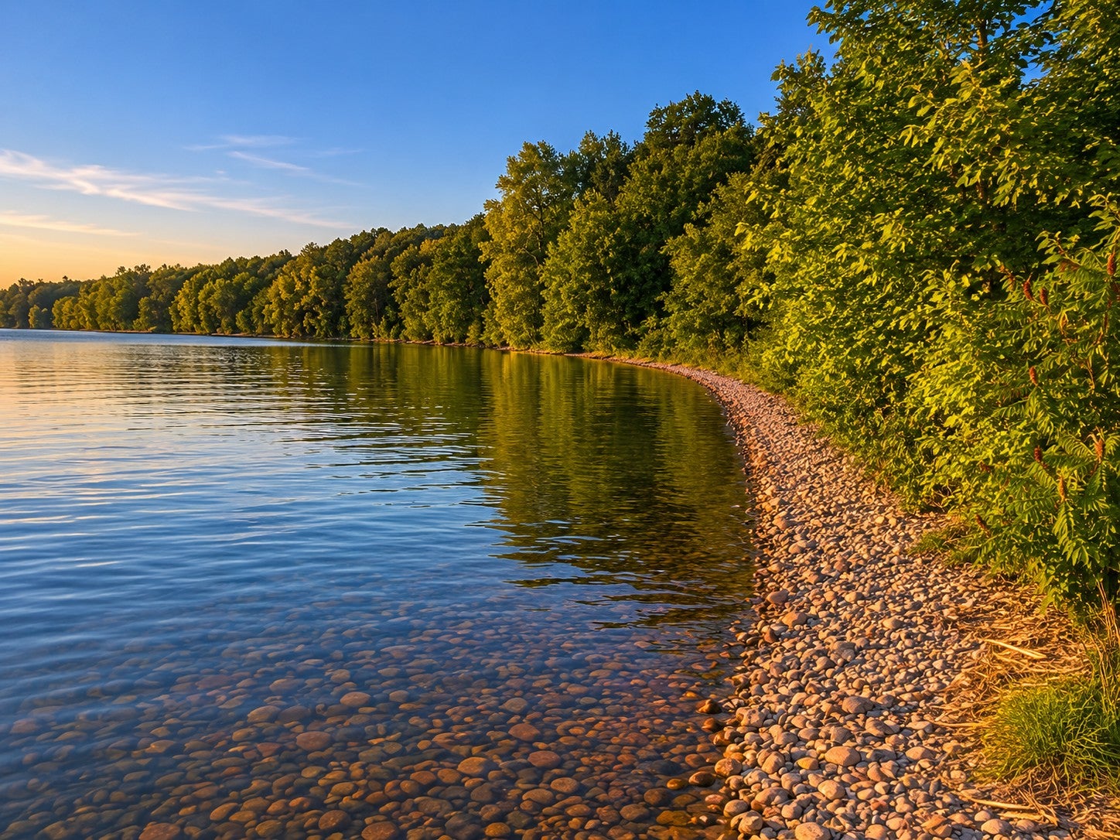
Enter an interest rate to see your estimated monthly payment.Discover a rare opportunity to own a private Northwoods retreat with access to one of Minnesota’s premier fishing and recreation destinations. Nestled among towering pines on over 5.6 acres across four separate parcels, this exceptional property combines privacy, comfort, and the lifestyle that makes Leech Lake one of the most sought-after destinations in the state. The thoughtfully maintained home offers approximately 1,956 finished square feet, featuring 2 bedrooms, 2 bathrooms, a spacious loft, fresh interior paint, freshly stained cedar siding, and an attached heated garage with plenty of room for vehicles, boats, and outdoor equipment. Whether you’re seeking a year-round residence or a seasonal getaway, the home provides the perfect setting for a day on the water or exploring the surrounding woods and trails. A highlight of the property is the included shoreline parcel featuring approximately 102 feet of sandy-bottom frontage on Leech Lake. Enjoy swimming, fishing, boating, kayaking, paddleboarding, or simply relaxing by the water’s edge while taking in the beauty of Minnesota’s lake country. The shoreline offers level access and excellent recreational opportunities for all ages. Unlike many lake properties where neighbors are only steps away, this unique offering provides a level of privacy that is increasingly difficult to find. The multiple parcels create natural separation and flexibility while preserving the peaceful Up North setting that so many buyers seek. An adjacent outlot further enhances the sense of space and protection around the shoreline. Imagine summer mornings on the lake, afternoons spent fishing for walleye and muskie, evenings around the campfire under a canopy of stars, and memories created in one special place. With nearby access to restaurants, golf, trails, and the amenities of Walker and Bemidji, you’ll enjoy both seclusion and convenience. Properties that combine acreage, privacy, multiple parcels, quality shoreline, and a move-in-ready home are increasingly rare. Whether your vision is a retreat, a year-round residence, or a legacy property, this one-of-a-kind Leech Lake offering delivers an opportunity that seldom comes to market.
| a month ago | Listing updated with changes from the MLS® | |
| a month ago | Price changed to $674,000 | |
| 4 months ago | Listing first seen on site |

Listing information is provided by Participants of the Northstar MLS. IDX information is provided exclusively for personal, non-commercial use, and may not be used for any purpose other than to identify prospective properties consumers may be interested in purchasing. Information is deemed reliable but not guaranteed. Copyright 2026, Northstar MLS.
Last checked: 2026-10-19 02:24 AM UTC

Did you know? You can invite friends and family to your search. They can join your search, rate and discuss listings with you.