Save
Ask
Tour
Hide
Share
$219,000
New Listing

447 2nd Ave NE
Perham, MN 56573

For Sale|Single Family Residence|Active
3
Beds
1
Total Bath
1
Full Bath
1,161
SqFt
$189
/SqFt
1947
Built
Subdivision:
Newcombs 2nd Add
County:
Otter Tail
Listing courtesy of Jack Chivers Realty
Call Now: 218-496-3800
Is this the listing for you? We can help make it yours.
218-496-3800
447 2nd Ave NE447 2nd Ave NE447 2nd Ave NE447 2nd Ave NE
Save
Ask
Tour
Hide
Share

Mortgage Calculator

Monthly Payment (Est.)

$999
Calculator powered by Showcase IDX, a Constellation1 Company. Copyright ©2026 Information is deemed reliable but not guaranteed.

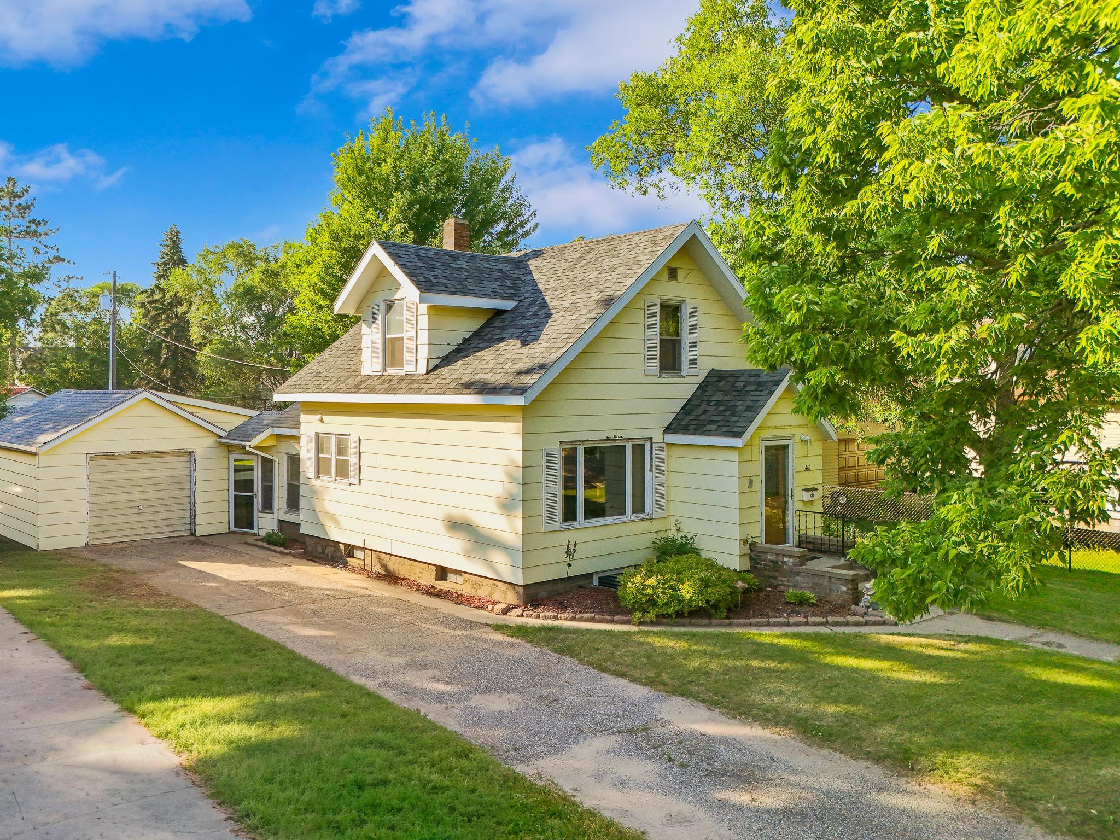
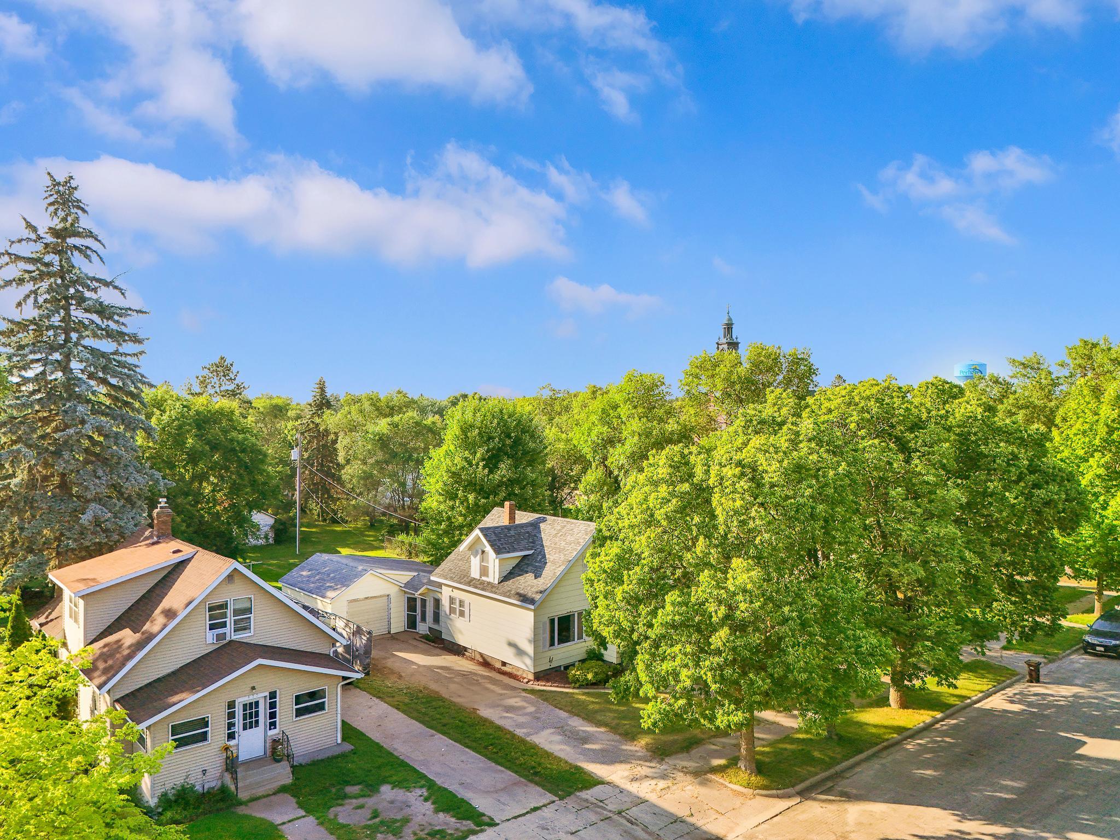
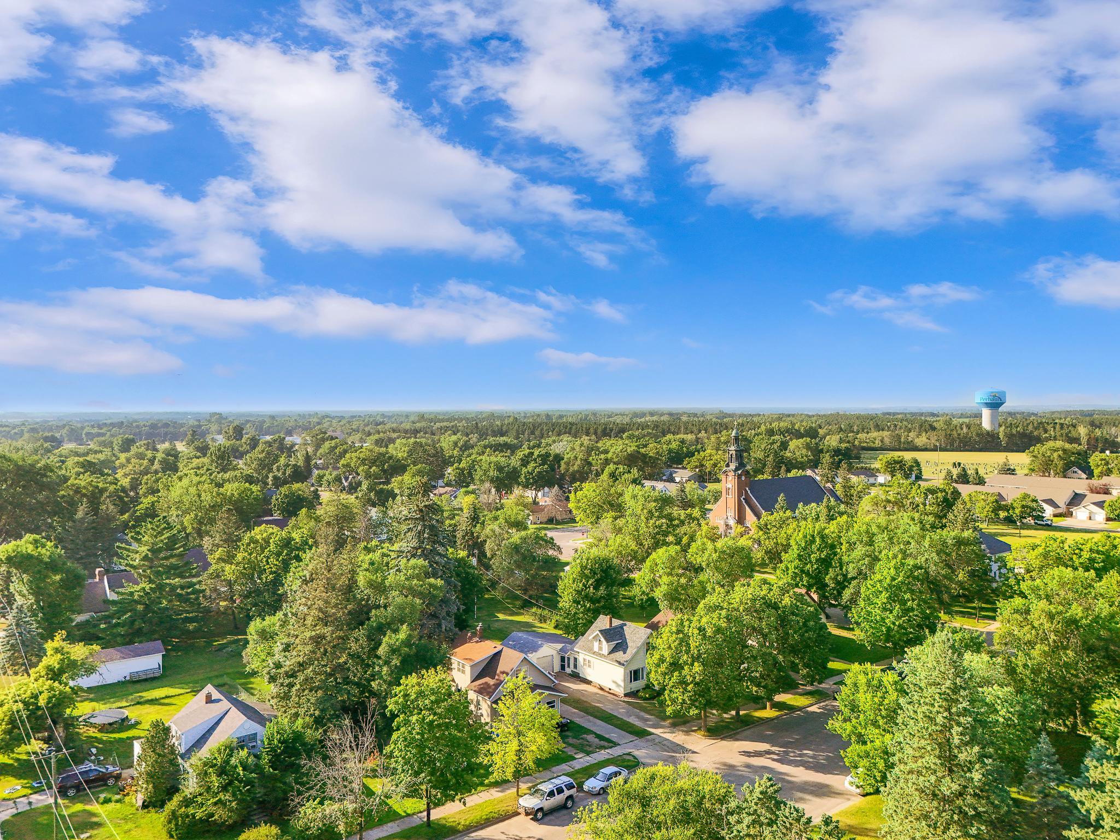
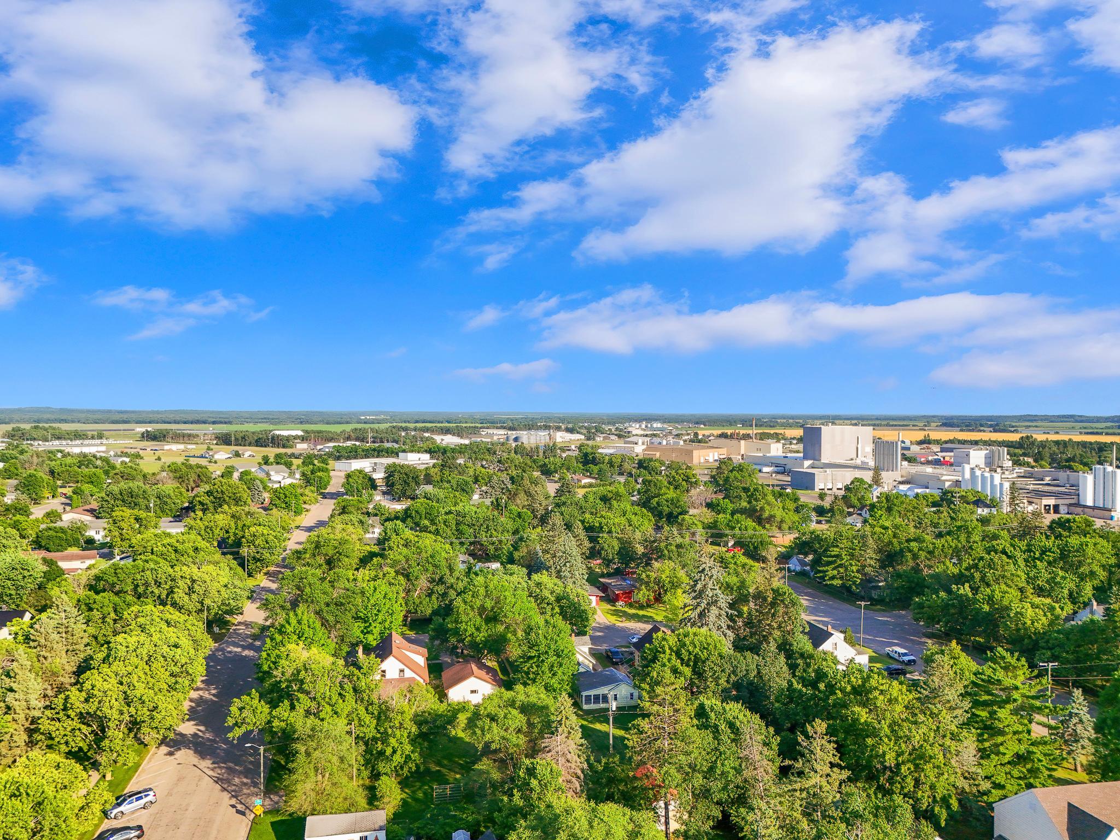
AFFORDABLE PERHAM STARTER HOME! Located on the northeast side of Perham, just blocks from Main Street, this charming home offers Comfort, Value, and Convenience in a great location. The Oversized Backyard provides plenty of room for a Swing Set, Garden, Outdoor Entertaining, or simply relaxing beneath the shade of Mature Trees. Inside, the home offers 1,782 SqFt across three levels, featuring a functional floorplan and abundant Natural Light throughout. The main level includes a comfortable Living Room, Kitchen, and updated Full Bath, while the upper level offers two spacious bedrooms with ample storage and elevated neighborhood views. Downstairs, the partially finished basement adds valuable flexibility with a Third Bedroom, Laundry/Utility Room, and additional storage. A major highlight is the bright 3-Season Porch/Sunroom overlooking the backyard, creating the perfect setting for morning coffee, casual entertaining, or quiet evenings at home. The Sunroom also serves as a convenient breezeway to the 14x20 Garage, offering excellent space for projects, tools, or extra storage. Whether you’re searching for an Entry-Level Home or a Solid Addition to your Investment Portfolio, this property offers Affordability and Potential in an Excellent Location!

Save
Ask
Tour
Hide
Share
Listing Snapshot
Price 
$219,000
Days On Site 
0 Days
Bedrooms 
3
Inside Area (SqFt) 
1,161 sqft
Total Baths 
1
Full Baths 
1
Partial Baths 
N/A
Lot Size 
0.164 Acres
Year Built 
1947
MLS® Number 
7053411
Status 
Active
Property Tax 
$1,557
HOA/Condo/Coop Fees 
N/A
Sq Ft Source 
N/A
Friends & Family
Recent Activity
4 hours agoListing updated with changes from the MLS®
17 hours agoListing first seen on site
General Features
Acres 
0.164
Attached Garage 
Yes
Foundation 
Block
Garage 
Yes
Garage Spaces 
1
Land Lease 
No
Levels 
One and One Half
Number Of Stories 
1
Parking 
ConcreteAttached
Property Sub Type 
Single Family Residence
Sewer 
Public Sewer
SqFt Above 
1041
SqFt Below 
120
SqFt Total 
1782
Water Source 
Public
Zoning 
Residential-Single Family
Interior Features
Appliances 
DryerElectric Water HeaterFreezerRangeRefrigeratorWasher
Basement 
BlockFullPartially FinishedDaylight
Cooling 
Central Air
Heating 
Natural GasForced Air
Laundry Features 
Lower LevelLaundry RoomSink
Bedroom 
Level - Upper
Bedroom 2 
Level - Upper
Bedroom 3 
Level - Lower
Breezeway 
Level - Main
Foyer 
Level - Main
Garage 
Level - Main
Informal Dining Room 
Level - Main
Kitchen 
Level - Main
Laundry 
Level - Lower
Living Room 
Level - Main
Primary Bathroom 
Level - Main
Sitting Room 
Level - Main
Storage 
Level - Main
Sun Room 
Level - Main
Utility Room 
Level - Lower
Save
Ask
Tour
Hide
Share
Exterior Features
Construction Details 
BlockConcreteFrame
Fencing 
Partial
Other Structures 
Garage(s)
Patio And Porch 
PatioPorchFront PorchRear Porch
Road Frontage 
City Street
Roof 
Asphalt
Community Features
School District 
549 - Perham-Dent
Township 
Perham
Roads 
Paved
Schools
School District
549 - Perham-Dent
Elementary School
Unknown
Middle School
Unknown
High School
Unknown
Listing courtesy of Jack Chivers Realty


Listing information is provided by Participants of the Northstar MLS. IDX information is provided exclusively for personal, non-commercial use, and may not be used for any purpose other than to identify prospective properties consumers may be interested in purchasing. Information is deemed reliable but not guaranteed. Copyright 2026, Northstar MLS.
Last checked: 2026-09-09 01:47 PM UTC

Neighborhood & Commute
Source: Walkscore
Disclosure: Community information and market data powered by Constellation Data Labs. Information is deemed reliable but not guaranteed.
Save
Ask
Tour
Hide
Share