
Bayfield, Wisconsin · Lake Superior
Wild Rice Ownership Opportunities
Own a place that stays with you.
Root Here.
Be Part of a Community Where Well-Being Isn’t a Weekend Escape, but a Way of Life.
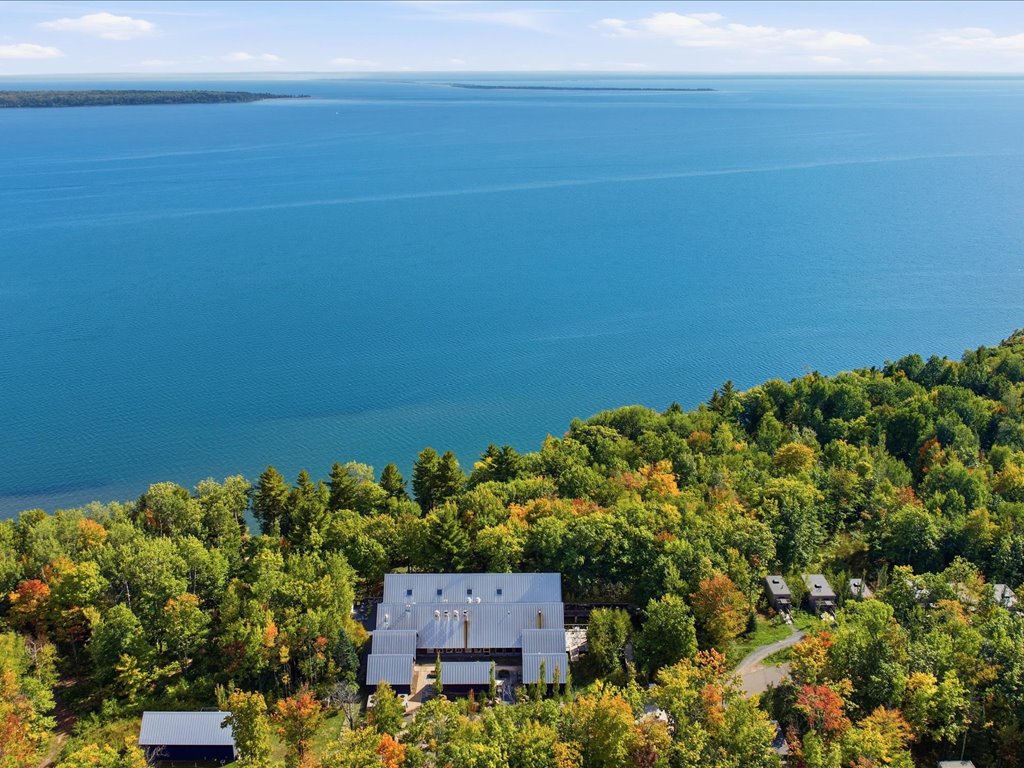
Set on more than 100 wooded acres just outside Bayfield, Wisconsin, Wild Rice overlooks Lake Superior and the Apostle Islands. Thirty-one Scandinavian-inspired lodging units designed by architect David Salmela are woven into the forest alongside trails, gathering spaces and daily programming rooted in movement, nourishment and expression.
A different way to own. Private ownership, supported by restorative hospitality. Every residence is whole ownership: your own retreat in the woods, deeded in your name. Not a timeshare or fractional ownership. When you’re away, Wild Rice’s team cares for your residence and welcomes guests.
Recognition
An Award-Winning Retreat
No. 20Destination Spa Resort in the U.S.Condé Nast Traveler, 2026
No. 3Resort in the MidwestCondé Nast Traveler Readers’ Choice Awards, 2025
Top 5Resorts in the MidwestCondé Nast Traveler Readers’ Choice Awards, 2023
BestU.S. Luxury CabinsThe Zoe Report Readers’ Choice Awards, 2026
23 BestPlaces to Go in the U.S.Condé Nast Traveler, 2023
13 BestU.S. Resorts for Reconnecting With NatureTravel + Leisure, 2022
Top 23Wellness Retreats in North AmericaJustLuxe, 2023
As Featured In
The New York Times · Travel + Leisure · Forbes · Food & Wine · Harper’s Bazaar · The Today Show · Outside · Midwest Living
Private Ownership, Supported by Restorative Hospitality
What Ownership Includes
24-Hour Sauna + Rain Shower
The cedar Sauna Haus, Rain Room, cold-water rinse and fire-pit patio, open around the clock.
Forest Trails
Trails along the brownstone cliffs, a labyrinth and gardens.
Seasonal Dining
Fresh, locally sourced brunch and dinner on property. Meals are not included with owner stays.
Daily Classes
Complimentary movement and wellness classes: yoga, meditation, nature walks, watercolor, gardening and foraging.
Everything Handled
You simply arrive, settle in, and the team takes care of the rest.
Architect-Designed
Residences by HGA Architects. Landscapes by Travis Van Liere. Retreat by David Salmela.
Rental Income Potential
Optional rental program participation. Rental income that can offset ownership costs.
Whole Ownership
Your own retreat, deeded in your name. Not a timeshare or fractional ownership.
Ownership Opportunities
The Residences at Wild Rice
Treehaus
All four Treehauses are available, each designed to promote creativity and community. In every Treehaus, four private guest suites gather around shared living and dining spaces.
Twenty Residences · Phase 2
New Construction
Twenty new residences, built for being. The materials, placement, scale and rhythm are dictated by the land. Your homesite is matched with one of three designs by HGA Architects.
Field Pair
Designed for togetherness and privacy.
- Separate living and sleeping wings
- Each bedroom with its own bath
- Primary bath with soaking tub
- Two private decks and a fire-pit patio
Farmhouse
Flexible space for gathering and retreat.
- Open living, dining and island kitchen
- Private primary suite with soaking tub
- Lock-off configuration
- Privacy deck
Woodland
Quiet, simple and immersed in the forest.
- Linear plan set into the trees
- Bedrooms at opposite ends
- Central living with kitchen island
- Long deck along the forest
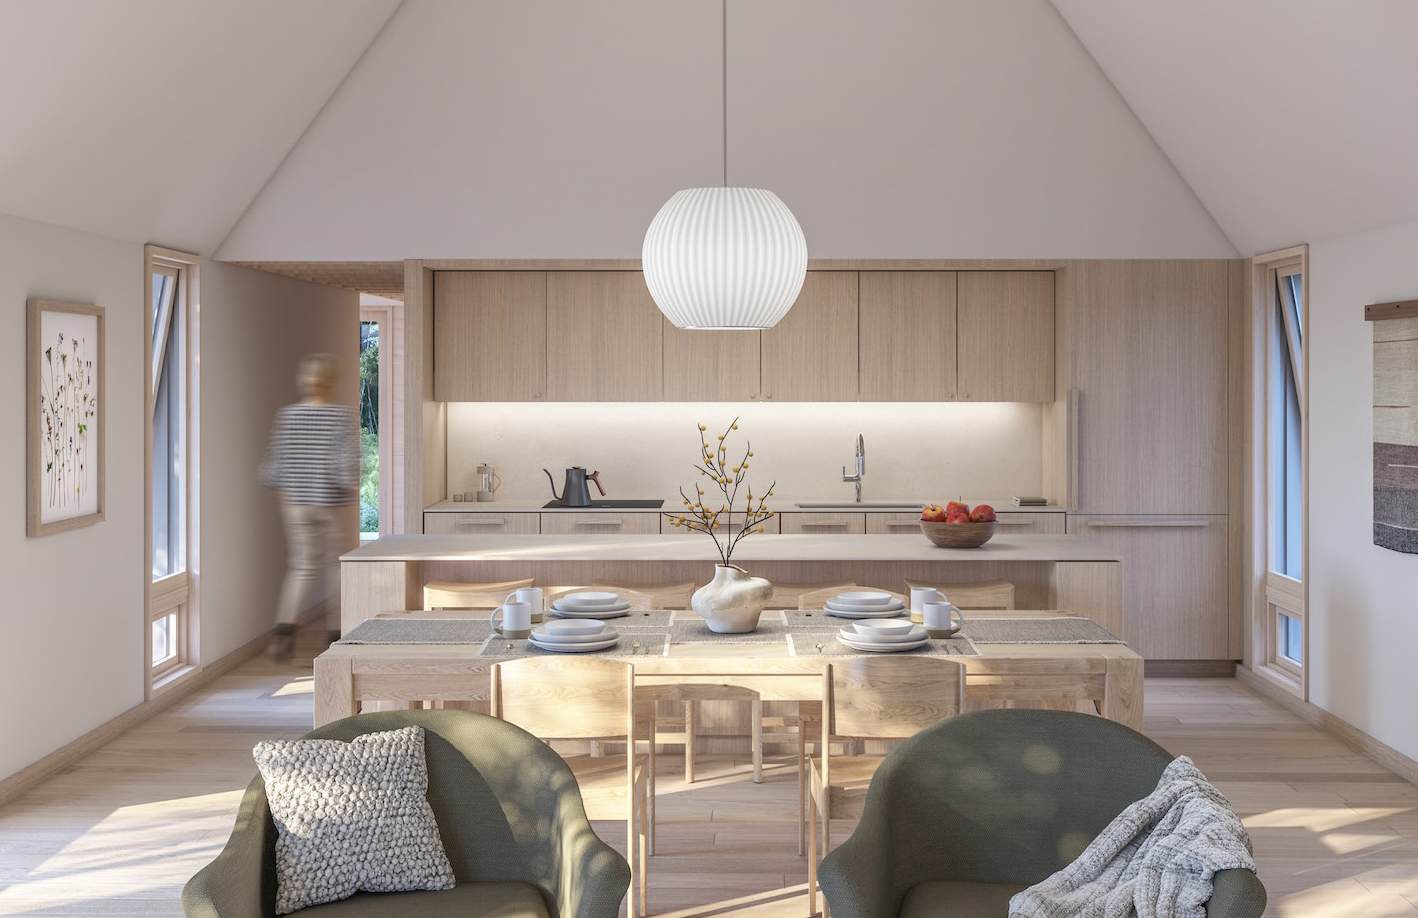
Inside the Residences
Furniture + Accessories
Curated by HGA to reflect a deep connection to place: the raw beauty of Lake Superior, the quiet strength of the Northwoods and the artistry of the Bayfield community.
Wood, wool, clay and fiber, with pieces from local and regional makers. Warm, minimal and grounded, chosen for both personal retreat and guest stays.
Included in Every Residence
Curated interiors, high-performance systems and minimal decision-making.
- Vaulted ceilings and cedar cladding
- Triple-paned glass
- Advanced air systems
- Full kitchen, washer and dryer
- Privacy patio and fire pit
Upgrades Available
Make the residence your own with select finish and comfort upgrades.
- In-floor heat throughout
- Gas fireplace
- Basswood wall and ceiling panels
- Basswood coffer ceiling
- Ceramic tile flooring
The Site Plan
Choose Your Homesite
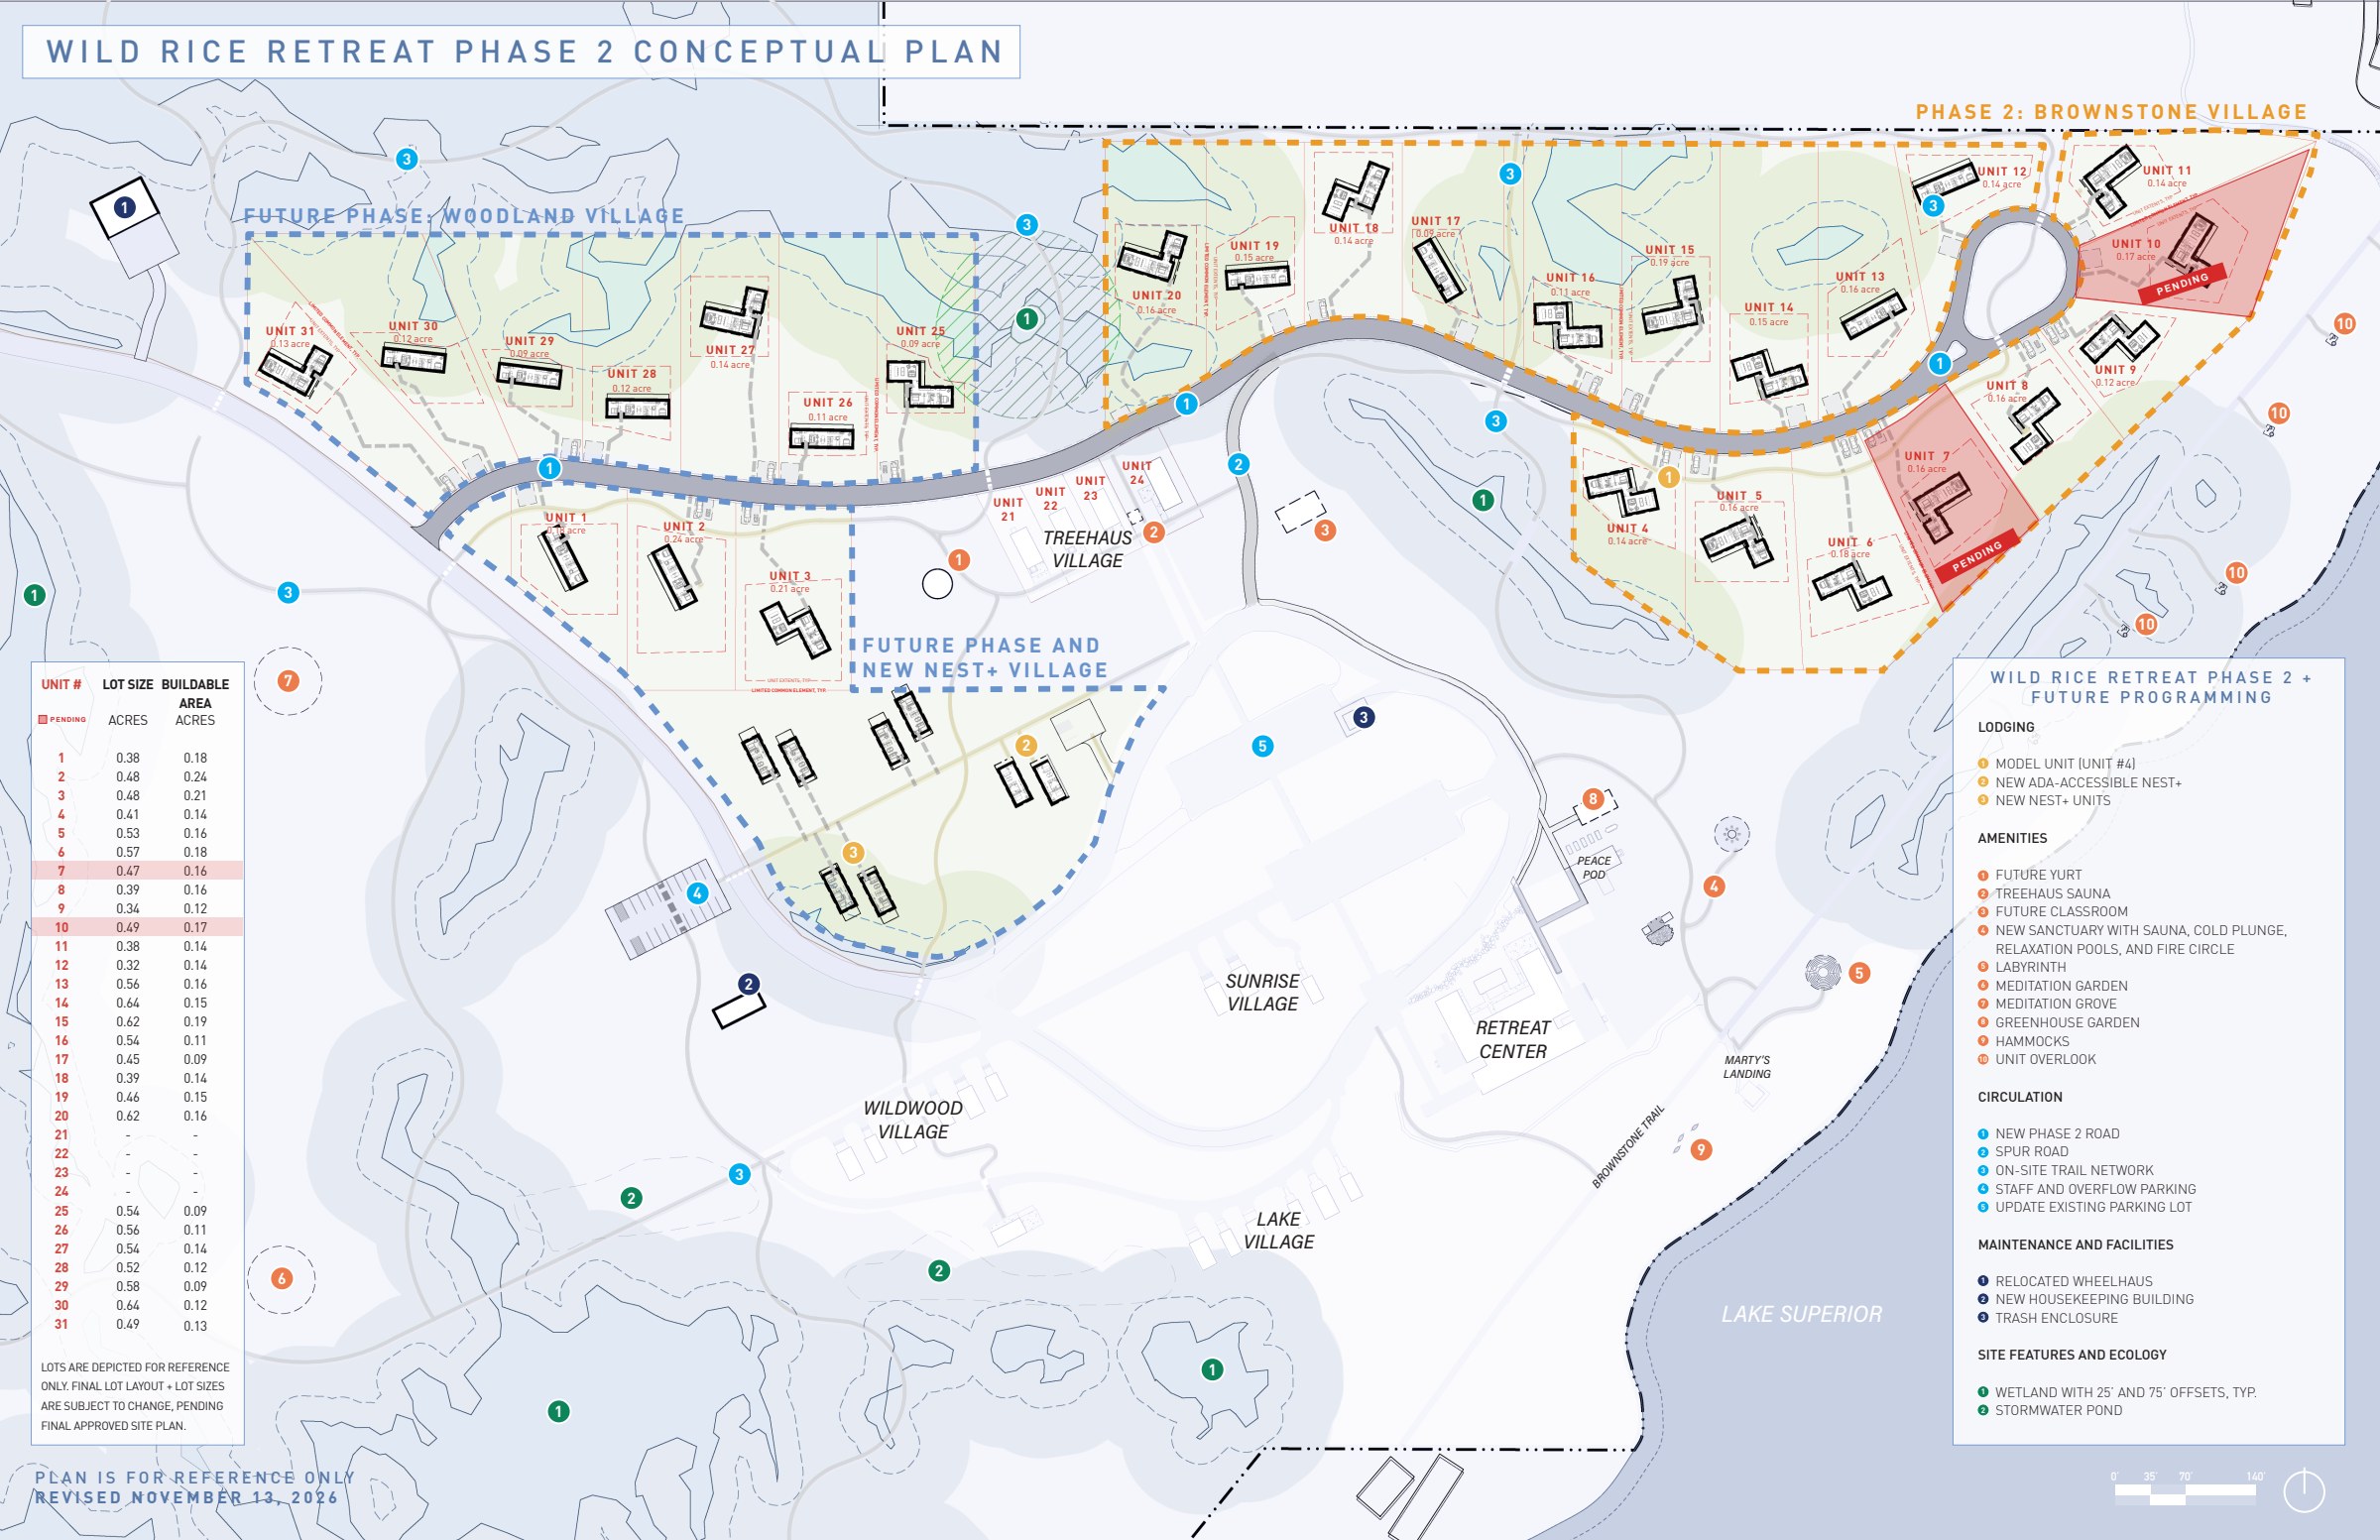
One connected community. A new road runs from the entrance past Treehaus Village and into Brownstone Village, where the residences sit along a single loop. An on-site trail network links every residence to the Retreat Center, the Sauna Haus and the Brownstone Trail.
Future Amenities
The Sanctuary
In the Woods
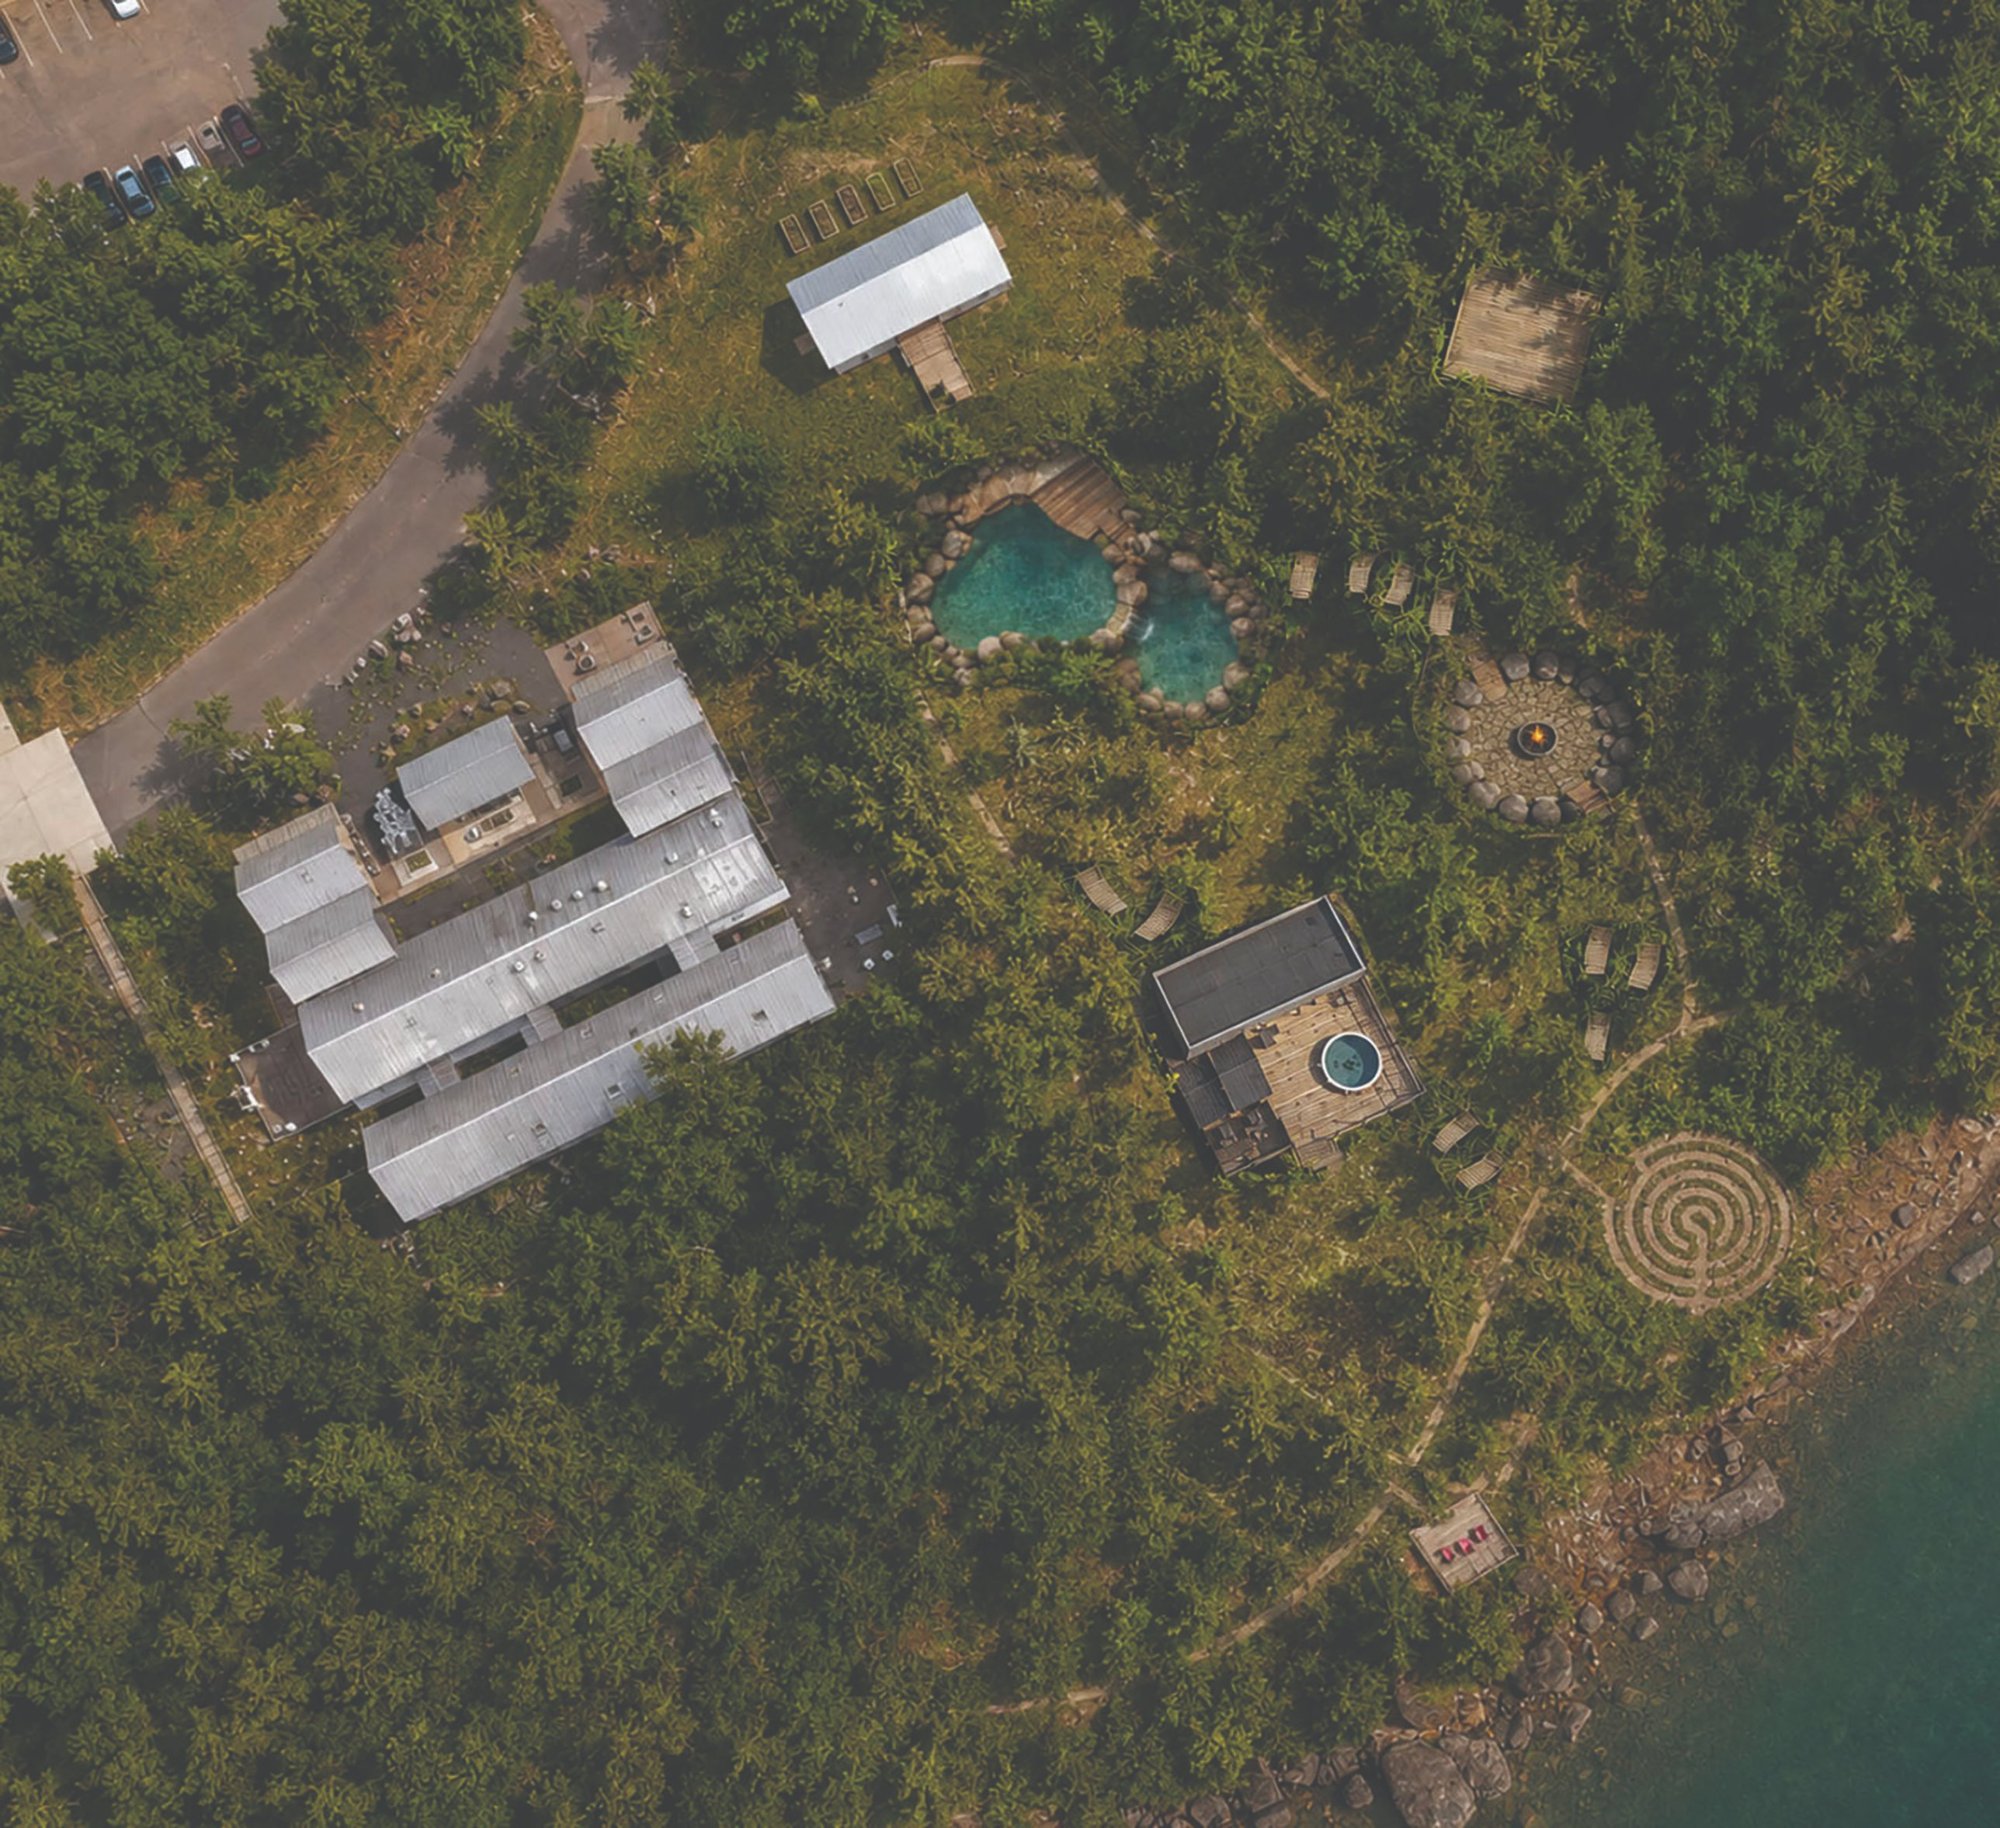
Wild Rice is expanding with intention. Plans for the Sanctuary include a lakeview sauna, terraced pools, hot and cold soaking and quiet places to gather, set in the heart of the property between the Peace Pod and Marty’s Landing.
01
Lakeview Sauna
A sauna facing Marty’s Landing and Lake Superior.
02
Terraced Pools
A terraced double pool with a waterfall-like feature.
03
Hot + Cold Soaking
Soaking pools set into the deck and the land.
04
Outdoor Showers
Showers and changing space alongside the sauna.
05
Hammock Village
Small hammock pods anchored throughout the land.
06
Yoga + Meditation Decks
Gathering and meditation decks built around the trees.
07
Fire-Pit Lounge
Built from the land and rock, shaped by the view.
08
Brownstone Trail
A labyrinth and seating along the walking path.
Clarity Over Complexity
Ownership Details
Everything Is Handled
You own it. Wild Rice handles the rest. Spend less time maintaining and more time being here. Wild Rice handles all essential management functions on your behalf, including marketing, reservations, check-in services, housekeeping, maintenance and revenue management. Snow removal, site lighting, trash, trail and roadway maintenance and grounds are cared for through the Wild Rice associations.
Whole Ownership
Every residence at Wild Rice is whole ownership: your own retreat in the woods, deeded in your name. Not a timeshare or fractional ownership.
Treehaus: four David Salmela-designed Treehauses, built and welcoming guests today. Each has four private suites, each with its own bath, around shared living and dining spaces, sleeping 4 to 8. Furnished, turnkey, maintenance-free.
The Residences: twenty new-construction residences in Phase 2, designed by HGA Architects. Your homesite is matched with one of three designs: Field Pair, Farmhouse or Woodland.
Benefits + Amenities
You are a guest every time you stay. Owners enjoy full access to the retreat’s amenities and the shared spaces designed by architect David Salmela: the 24-hour Sauna Haus and Rain Room, daily yoga and immersion classes, gathering spaces, gardens, the labyrinth and miles of forest trails at your doorstep. Owners also have access to a membership program for the onsite restaurant and bar. Meals are not included with owner stays. Bayfield, the gateway to the Apostle Islands, and the Madeline Island ferry sit one mile away.
Rental Program
Through the managed rental program, Wild Rice welcomes guests to your residence when you’re away and cares for it: reservations, front desk, housekeeping, marketing and maintenance. It’s ready when you arrive and cared for when you leave.
- Owner use: up to 42 days in the Summer Season (May 1 through Oct. 31) and up to 100 days in the Winter Season.
- Rental revenue is split 50/50.
- Owner portal: see when your residence is available and make your own reservations.
- Maintenance coordinated: Spring and Fall deep cleans, with repairs billed to the owner.
Rental Income Potential
A managed rental program, with rental income that can offset ownership costs, while keeping what comes first: a place at Wild Rice to use, enjoy and return to.
As a Wild Rice Residences home owner you are not purchasing an investment, but rather a vacation home that has a rental program available for you to take advantage of to decrease your total cost of ownership. We are prevented by law from making projections for yearly income from the rental home. We advise you consult with your financial advisor or tax professional.
Founding Owners
Founding Owners Help Shape the Tone.
Twenty residences in Phase 2. Honest, human and whole. A lasting connection to Wild Rice, and a place to return to, again and again.
A Place to Return To
Plan Your Discovery Visit
Walk the land, stay a night at the retreat and see the homesites with Team Evolution.
