Save
Ask
Tour
Hide
Share
$599,800
New Listing

26450 State 34
Nevis, MN 56467

For Sale|Single Family Residence|Active
4
Beds
3
Total Baths
1
Full Bath
2
Partial Baths
3,338
SqFt
$180
/SqFt
1979
Built
County:
Hubbard
Listing courtesy of eXp Realty
Call Now: 218-496-3800
Is this the listing for you? We can help make it yours.
218-496-3800
26450 State 3426450 State 3426450 State 3426450 State 34
Save
Ask
Tour
Hide
Share

Mortgage Calculator

Monthly Payment (Est.)

$2,737
Calculator powered by Showcase IDX, a Constellation1 Company. Copyright ©2026 Information is deemed reliable but not guaranteed.

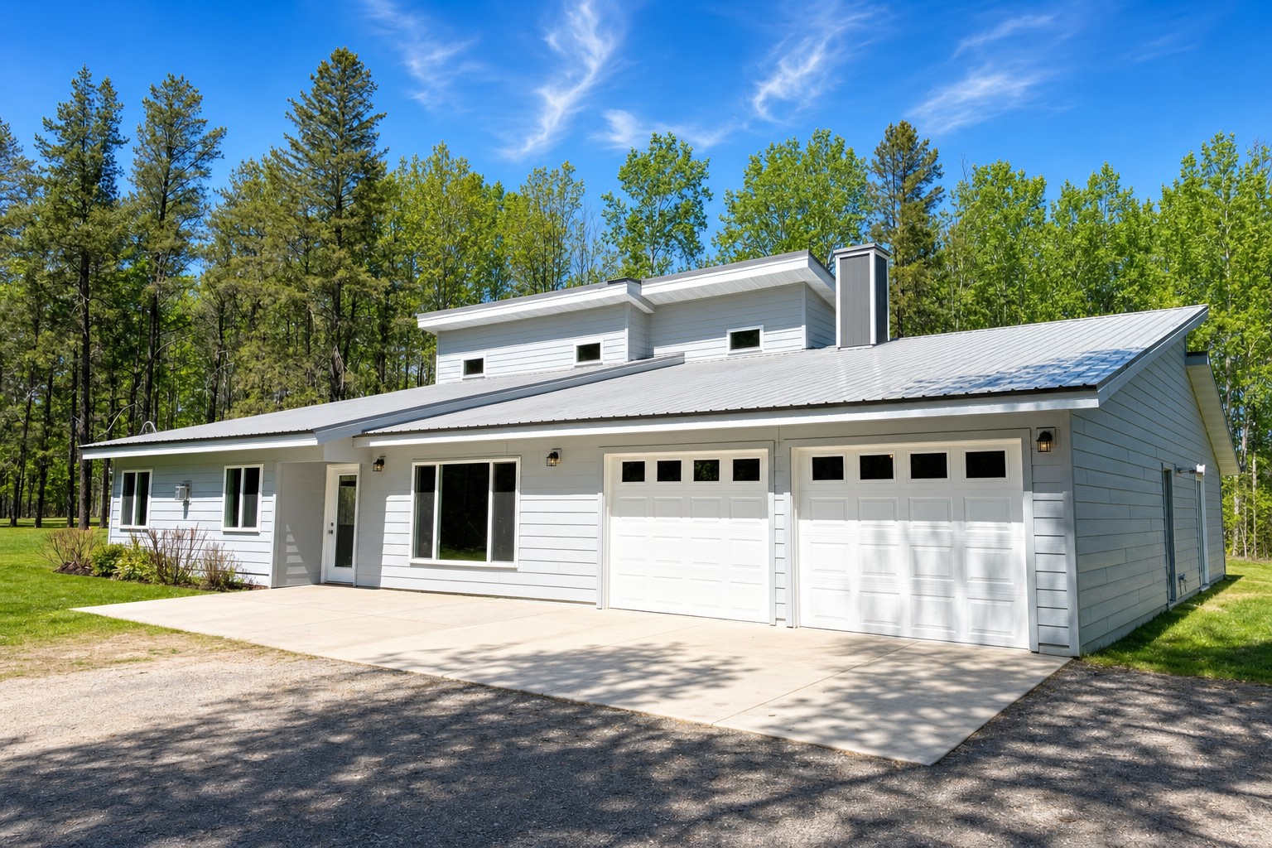
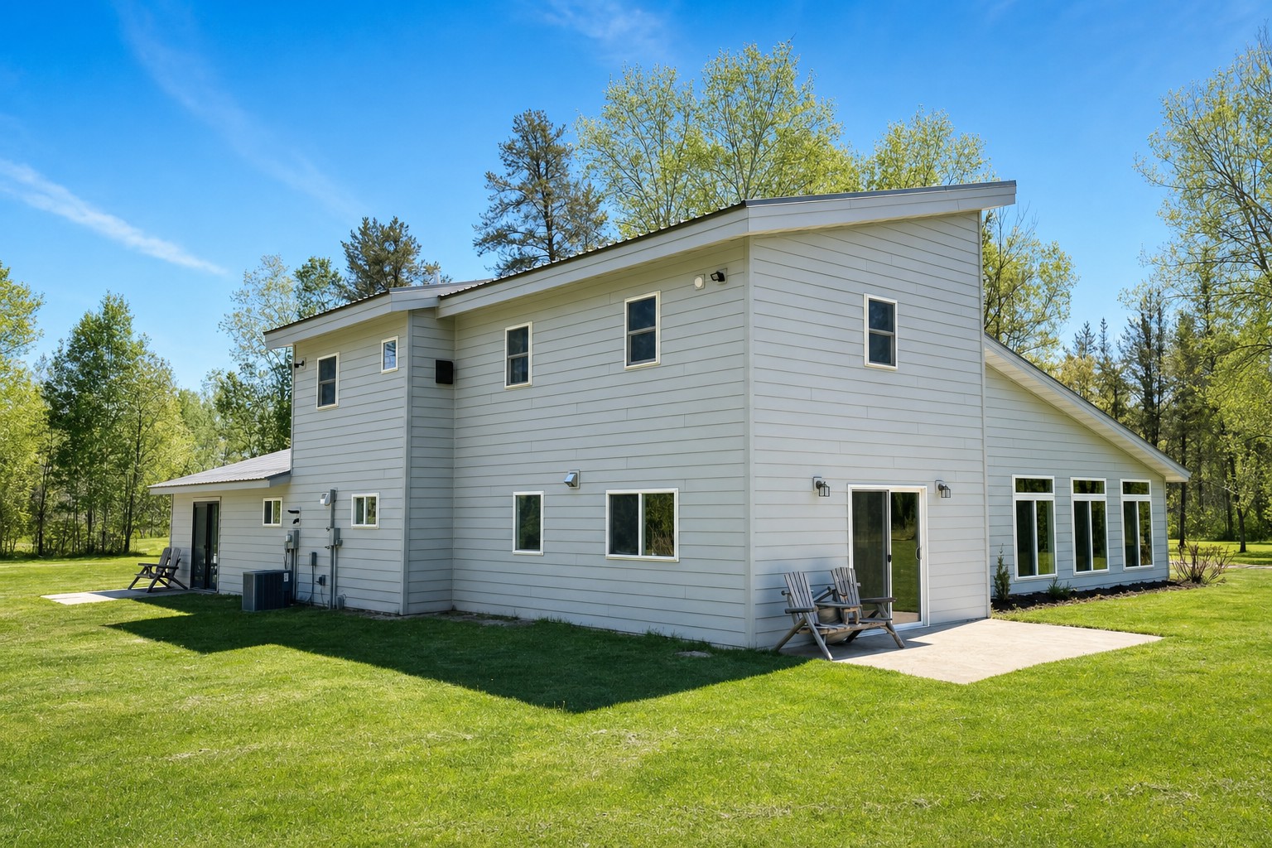
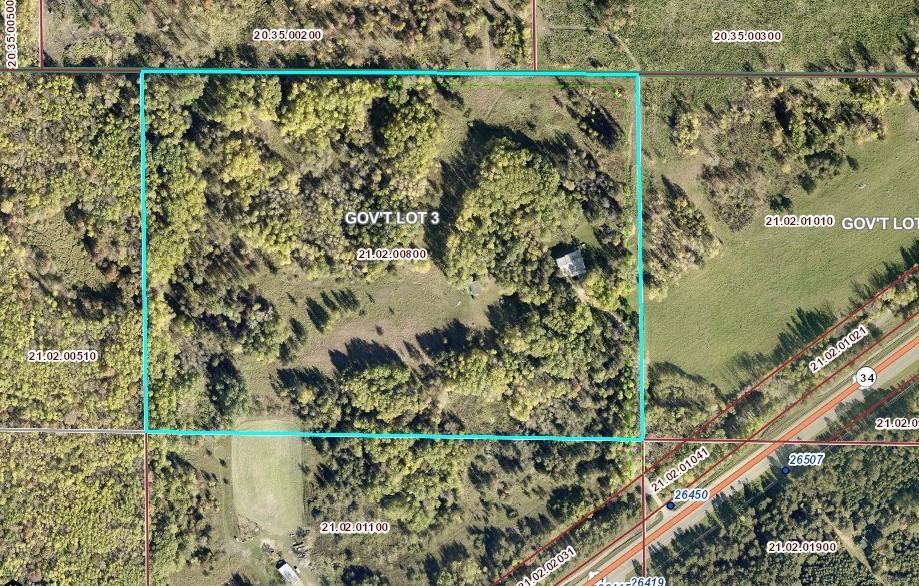
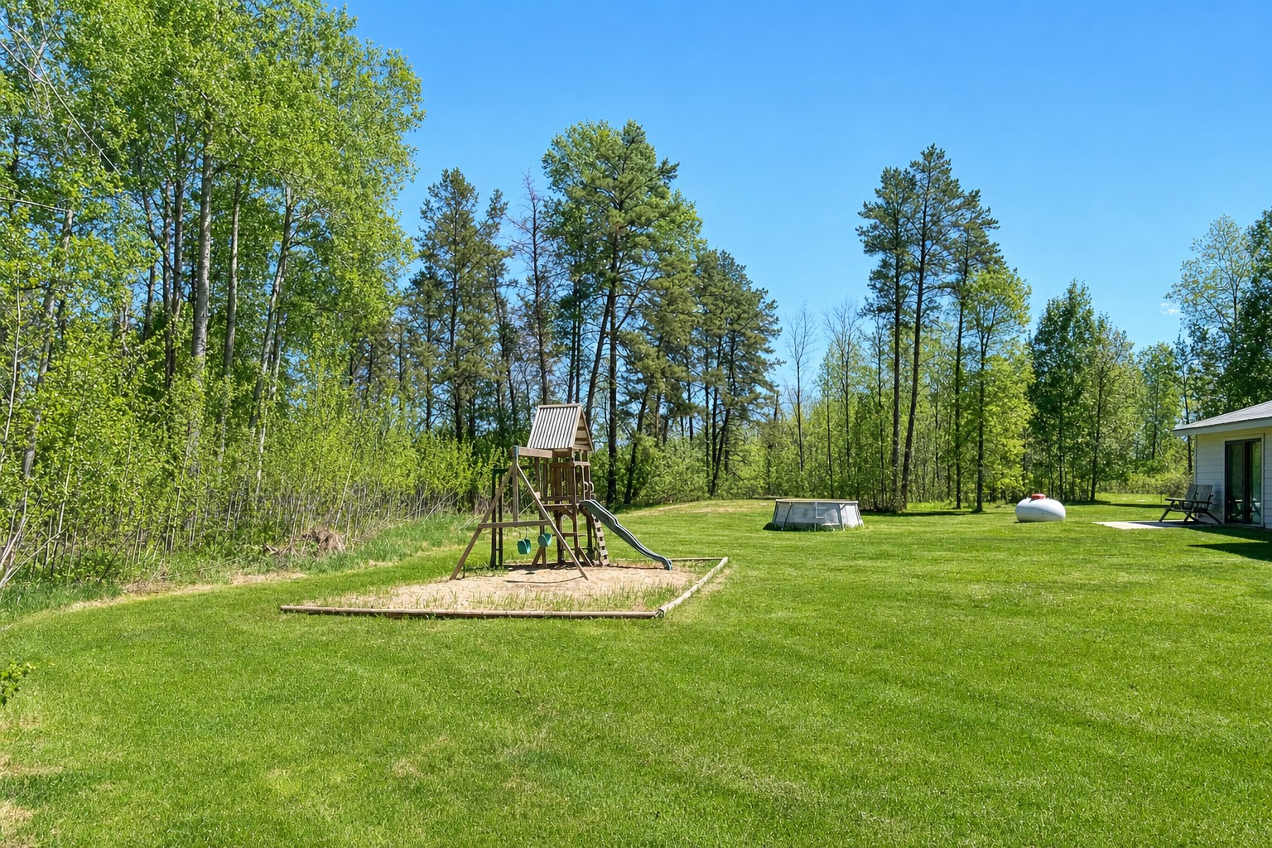
Exceptional Nevis Country Home on 32.11 Acres! Experience the best of Northwoods living with this beautifully remodeled home bordering the Heartland Trail and ATV trail system. Walk, bike, snowmobile, or ride your ATV/UTV directly from the property to area dining, lakes, and endless recreational opportunities. With 3,300+ finished square feet, this home offers exceptional space for family and guests. The spacious living room features soaring vaulted ceilings, a gas fireplace, and walls of windows that fill the home with natural light. The large designer kitchen offers stainless steel appliances, a huge breakfast bar, dual pantries, and an adjoining dining area perfect for entertaining. The expansive main-level primary suite features its own fireplace, his and hers closets, a patio door to the backyard and its own private bath. Also on the main floor are a recreational bonus room, half bath, mudroom, laundry room, and an attached insulated and heated garage with upper-level storage. Upstairs you'll find three additional bedrooms, a full bath and a bonus room, all accented by vaulted ceilings. Efficient forced-air heating and central air conditioning provide year-round comfort. Outside, explore trails winding throughout the acreage and take advantage of the additional storage building for recreational equipment and toys. A truly one-of-a-kind property in an outstanding Nevis location, offering direct trail access, exceptional amenities, and endless recreational opportunities.

Save
Ask
Tour
Hide
Share
Listing Snapshot
Price 
$599,800
Days On Site 
0 Days
Bedrooms 
4
Inside Area (SqFt) 
3,338 sqft
Total Baths 
3
Full Baths 
1
Partial Baths 
2
Lot Size 
32.11 Acres
Year Built 
1979
MLS® Number 
7083713
Status 
Active
Property Tax 
$3,321
HOA/Condo/Coop Fees 
N/A
Sq Ft Source 
N/A
Friends & Family
Recent Activity
15 hours agoListing updated with changes from the MLS®
20 hours agoListing first seen on site
General Features
Acres 
32.11
Attached Garage 
Yes
Foundation 
Slab
Garage 
Yes
Garage Spaces 
2
Land Lease 
No
Levels 
One and One Half
Number Of Stories 
1
Parking 
GravelGarage Door OpenerHeated GarageOtherAttached
Property Sub Type 
Single Family Residence
SqFt Above 
3338
SqFt Total 
3338
Water Source 
PrivateWell
Zoning 
Residential-Single Family
Interior Features
Appliances 
DishwasherMicrowaveRangeRefrigeratorStainless Steel Appliance(s)Water Softener Owned
Basement 
None
Cooling 
Ceiling Fan(s)Central Air
Fireplace 
Yes
Fireplace Features 
GasLiving RoomWood BurningMaster Bedroom
Fireplaces 
2
Heating 
ElectricPropaneForced Air
Interior 
Breakfast BarEat-in KitchenKitchen IslandVaulted Ceiling(s)Walk-In Closet(s)
Laundry Features 
Main Level
Bedroom 
Dimensions - 22'x20'Level - Main
Bedroom 2 
Dimensions - 17'6x8'9Level - Upper
Bedroom 3 
Dimensions - 11'x10'3Level - Upper
Bedroom 4 
Dimensions - 17'2x10'Level - Upper
Bonus Room 
Dimensions - 13'x9'9Level - Upper
Dining Room 
Level - Main
Family Room 
Dimensions - 20'9x15'6Level - Main
Kitchen 
Dimensions - 23'6x17'3Level - Main
Laundry 
Level - Main
Living Room 
Dimensions - 29'6x23'Level - Main
Mud Room 
Level - Main
Pantry (Walk-In) 
Level - Main
Save
Ask
Tour
Hide
Share
Exterior Features
Construction Details 
FrameFiber Cement
Other Structures 
Shed(s)
Patio And Porch 
Patio
Road Frontage 
State Road
Roof 
Metal
Community Features
Roads 
Paved
School District 
308 - Nevis
Township 
Nevis
Schools
School District
308 - Nevis
Elementary School
Unknown
Middle School
Unknown
High School
Unknown
Listing courtesy of eXp Realty


Listing information is provided by Participants of the Northstar MLS. IDX information is provided exclusively for personal, non-commercial use, and may not be used for any purpose other than to identify prospective properties consumers may be interested in purchasing. Information is deemed reliable but not guaranteed. Copyright 2026, Northstar MLS.
Last checked: 2026-05-31 09:42 AM UTC

Neighborhood & Commute
Source: Walkscore
Disclosure: Community information and market data powered by Constellation Data Labs. Information is deemed reliable but not guaranteed.
Save
Ask
Tour
Hide
Share