
31336 & 31338 Rasmussen RoadPequot Lakes, MN 56472
Mortgage Calculator
Monthly Payment (Est.)
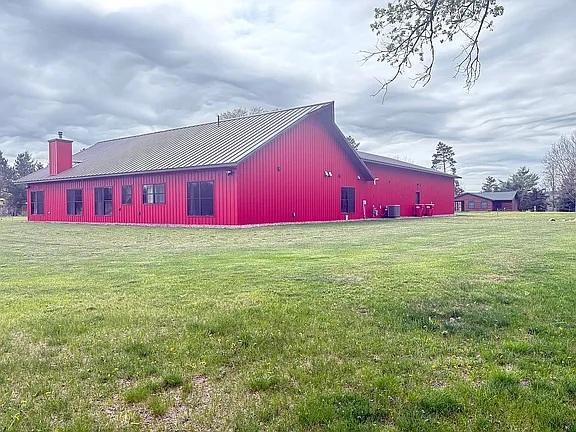
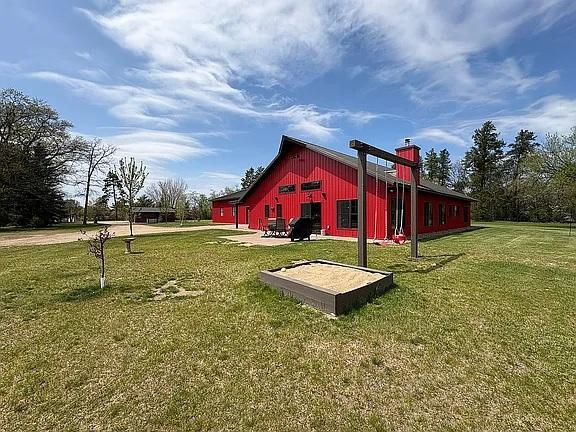
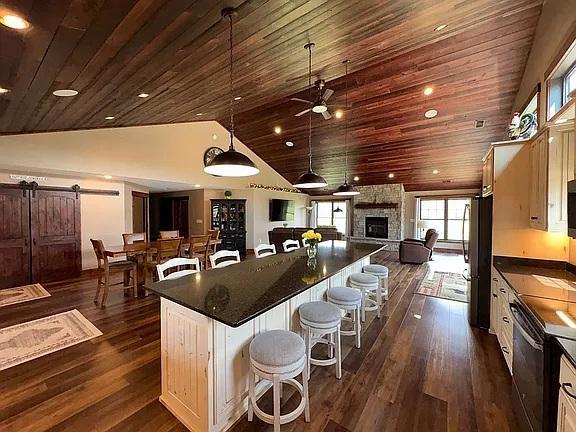
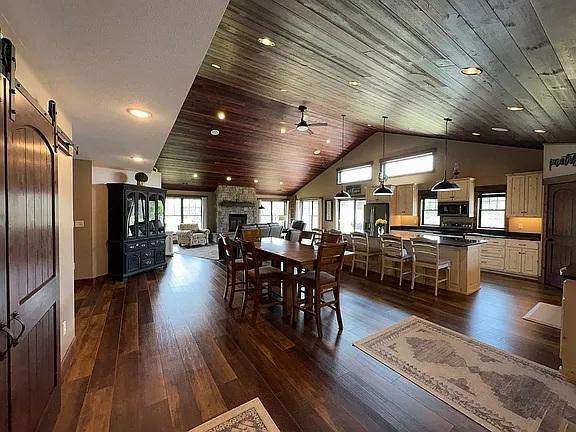
$4,106Experience the perfect blend of luxury, functionality, and income potential with this one-of-a-kind barndominium situated on 2.4 private acres just minutes from Pequot Lakes. Designed for comfortable single-level living, this meticulously crafted 3-bedroom, 4-bathroom home features accessibility-friendly 3-foot doorways, quality 2x6 construction, a durable block foundation with slab, and an open-concept floor plan filled with natural light from oversized windows. The heart of the home showcases a stunning wood-vaulted ceiling, custom cabinetry throughout, quartz countertops, and an impressive 13-foot center island ideal for gathering and entertaining. Relax by the wood-burning fireplace or retreat to the spacious office/den, perfect for working from home or creating a private getaway space. Car enthusiasts, hobbyists, and entertainers will appreciate the extraordinary 45' x 70' heated shop. Complete with a built-in bar, sauna, and separate his-and-hers bathrooms, this versatile space is designed for work and play. Two overhead doors—including a 14' x 14' door ideal for RV storage and an 8' x 16' garage door—provide exceptional flexibility. RV owners will love the dedicated 50-amp hookup with water, sewer, and indoor dump access. Adding even more value, the property includes a separate one-level guest house currently generating $1,900 per month in rental income. This highly flexible residence can function as a single 3-bedroom, 2-bath home or as two separate rental units. One side features 2 bedrooms, a living room, full kitchen, bathroom, and laundry. The other side offers 1 bedroom, a living room, kitchen. You'll also find beautiful pine wood flooring that has been newly refinished A locking door between the units allows owners to easily configure the space as one residence or two independent living areas. Whether used for multi-generational living, Airbnb rentals, long-term tenants, or guest accommodations, the possibilities are endless. At current rental rates, the guest house generates approximately $22,800 annually, helping offset mortgage costs while providing excellent investment potential. Recent improvements include a new roof installed in 2024, along with updated heating and central air conditioning in 2025. An additional detached two-stall garage provides even more storage and parking options. There may also be potential to split the guest house and garage from the main property, creating future investment opportunities. Whether you're seeking a private residence, income-producing property, hobby retreat, or all three, this exceptional offering delivers unmatched versatility, quality craftsmanship, and endless possibilities.
| 7 hours ago | Listing updated with changes from the MLS® | |
| 14 hours ago | Listing first seen on site |

Listing information is provided by Participants of the Northstar MLS. IDX information is provided exclusively for personal, non-commercial use, and may not be used for any purpose other than to identify prospective properties consumers may be interested in purchasing. Information is deemed reliable but not guaranteed. Copyright 2026, Northstar MLS.
Last checked: 2026-05-30 09:04 AM UTC

Did you know? You can invite friends and family to your search. They can join your search, rate and discuss listings with you.