
Save
Ask
Tour
Hide
$389,900
New Listing
706 Forest View AvenuePark Rapids, MN 56470
For Sale|Single Family Residence|Active
3
Beds
2
Total Baths
2
Partial Baths
2,200
SqFt
$177
/SqFt
1997
Built
Subdivision:
Kaywood
County:
Hubbard
Listing courtesy of Coldwell Banker Crown Realtors
Call Now: 218-496-3800
Is this the listing for you? We can help make it yours.
218-496-3800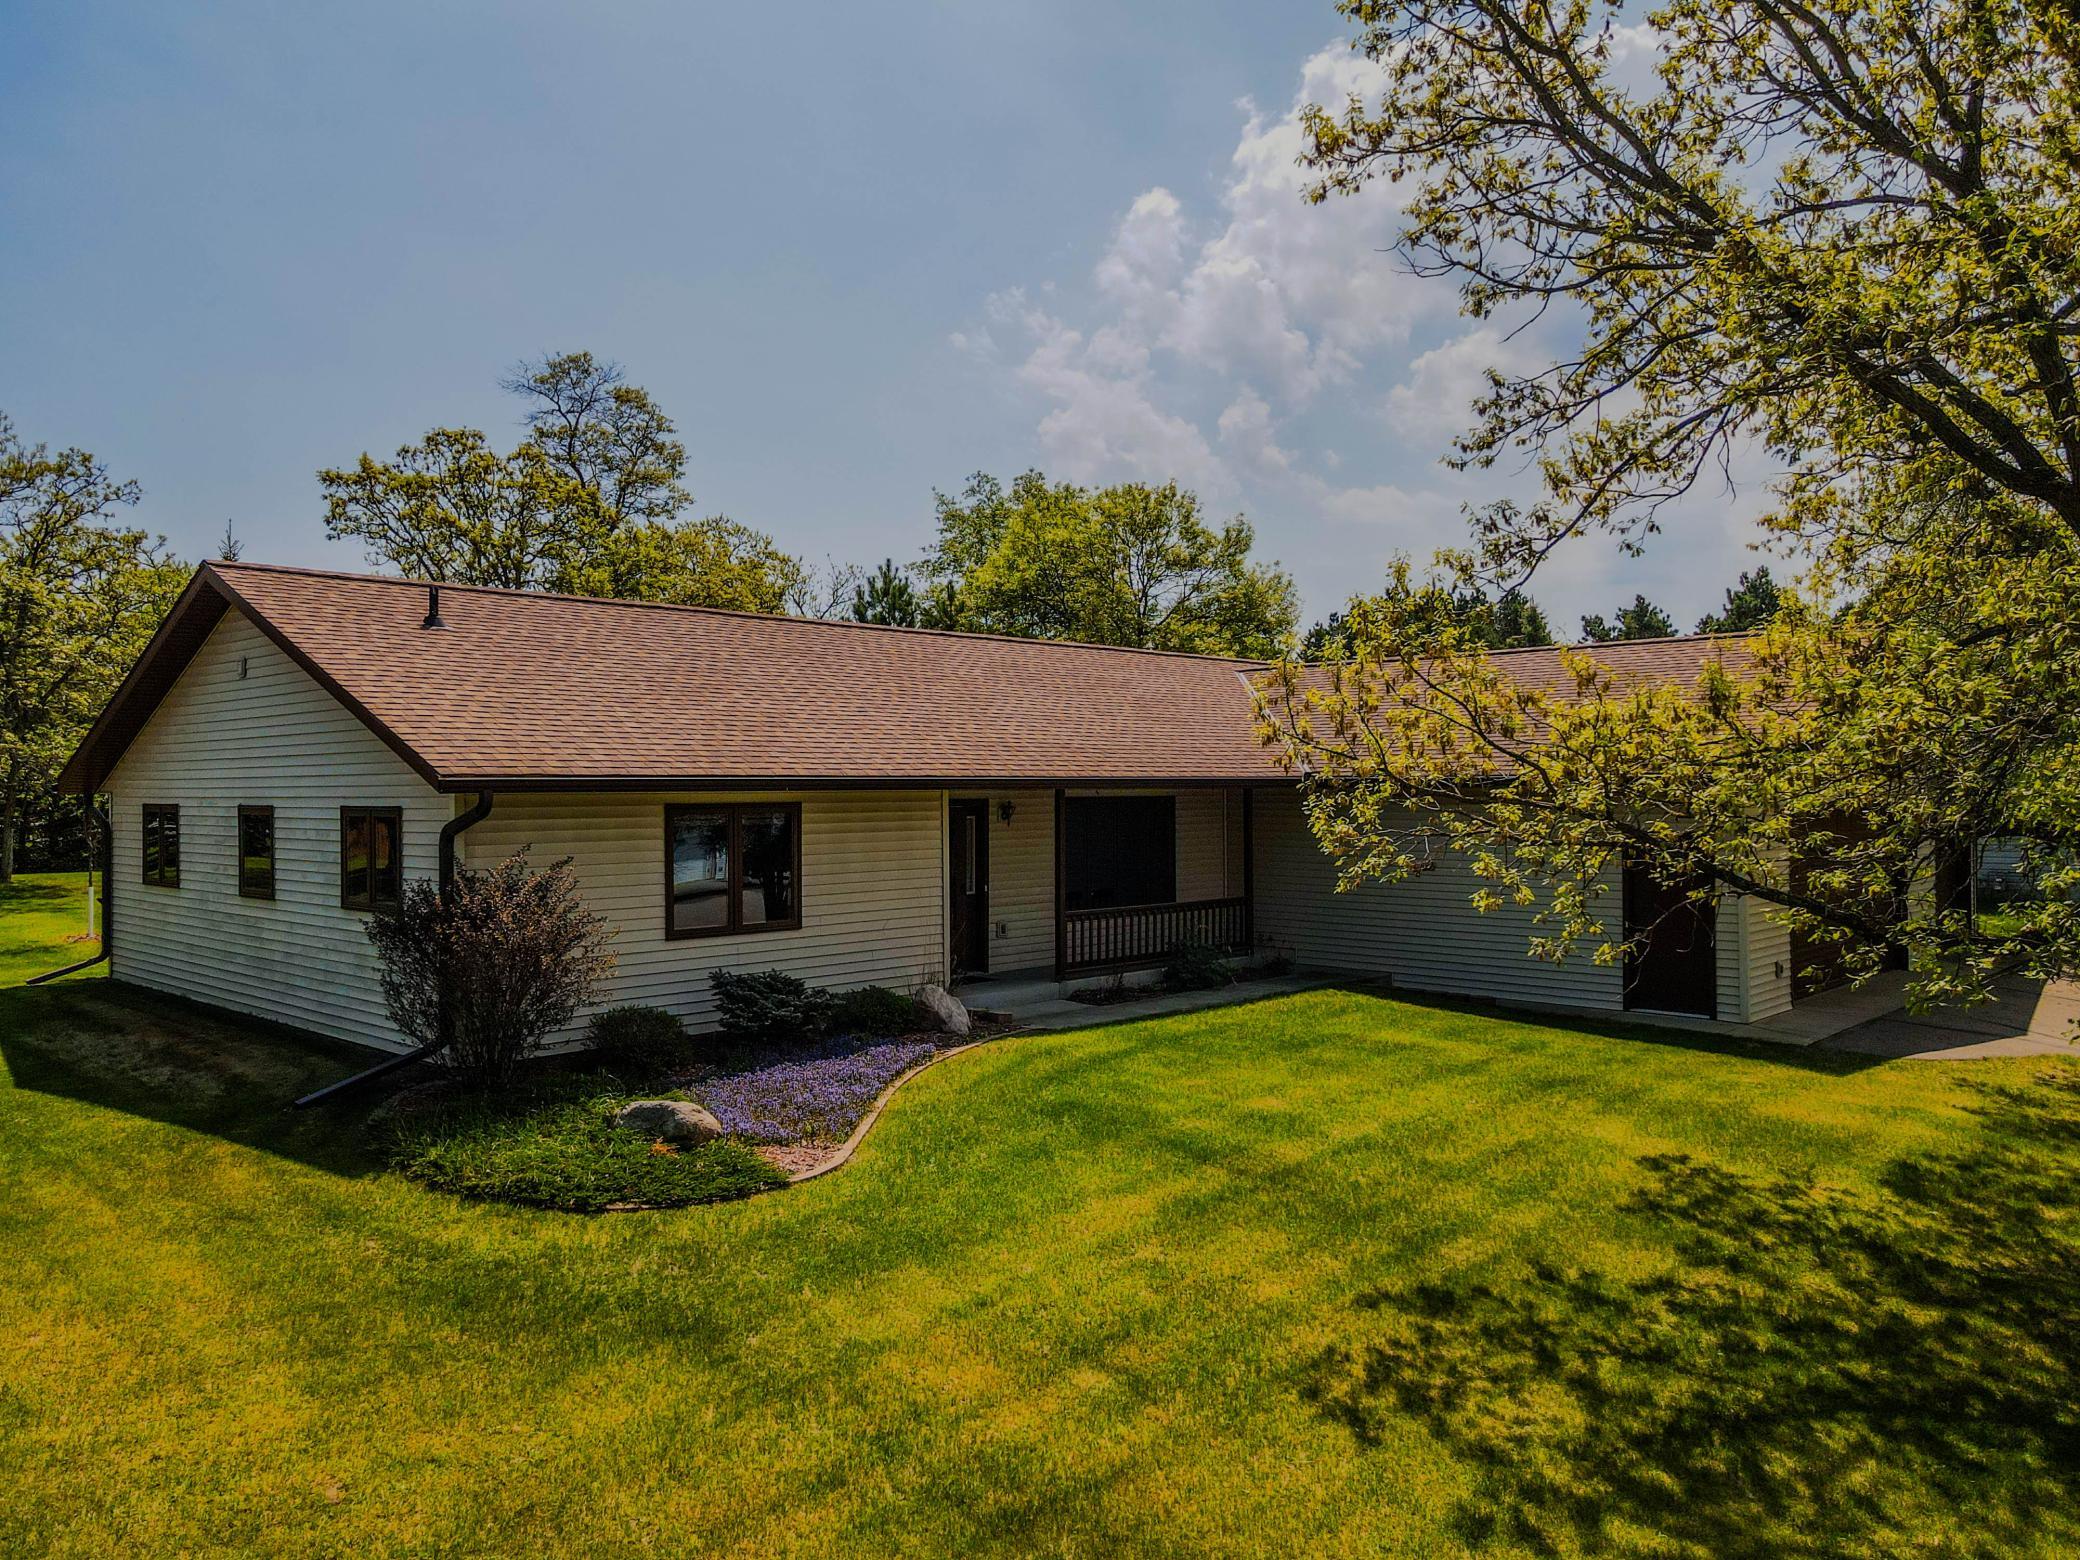
Save
Ask
Tour
Hide
Mortgage Calculator
Monthly Payment (Est.)
$1,779Calculator powered by Showcase IDX, a Constellation1 Company. Copyright ©2026 Information is deemed reliable but not guaranteed.
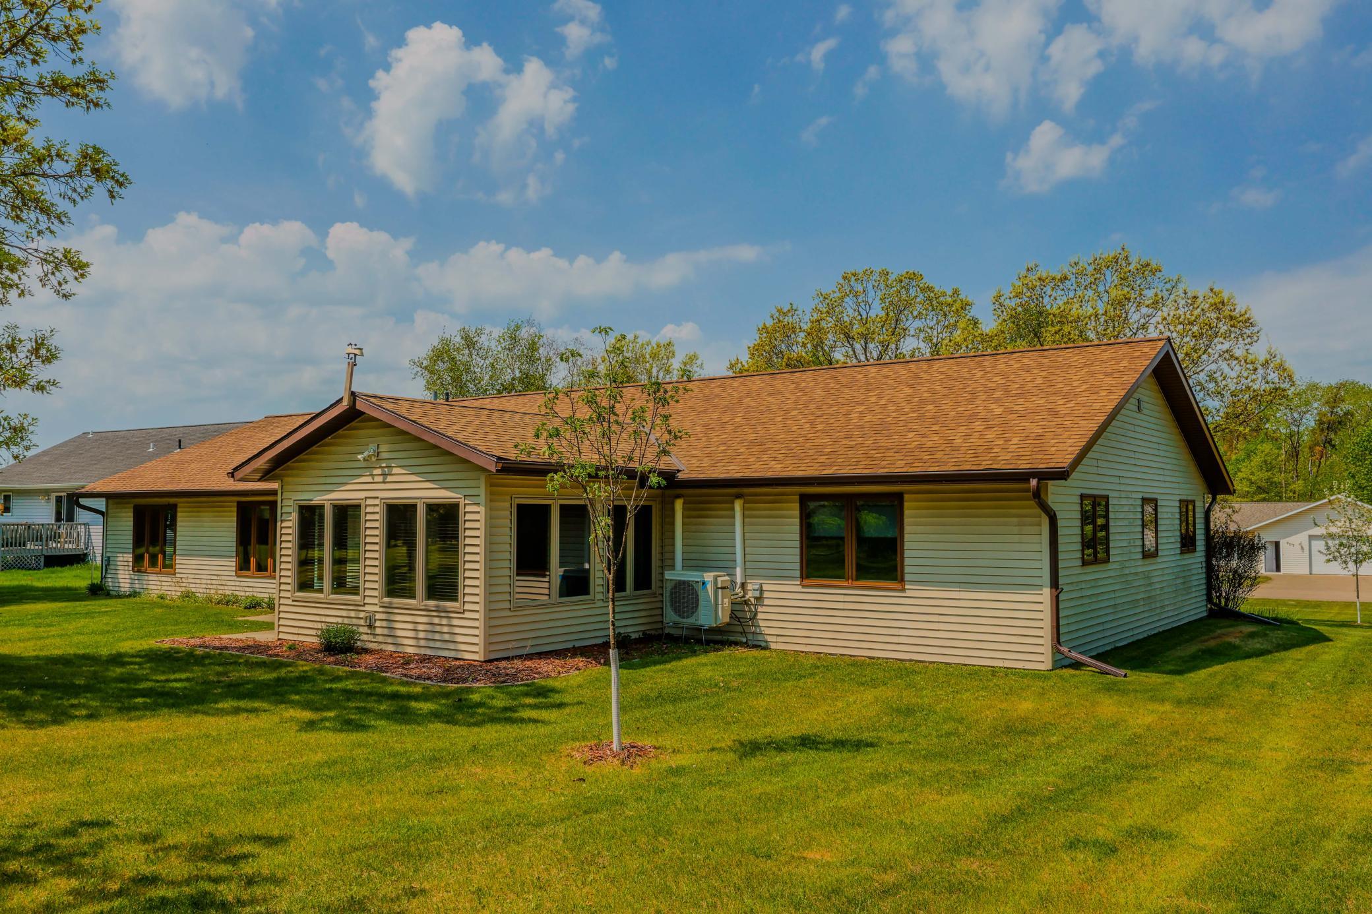
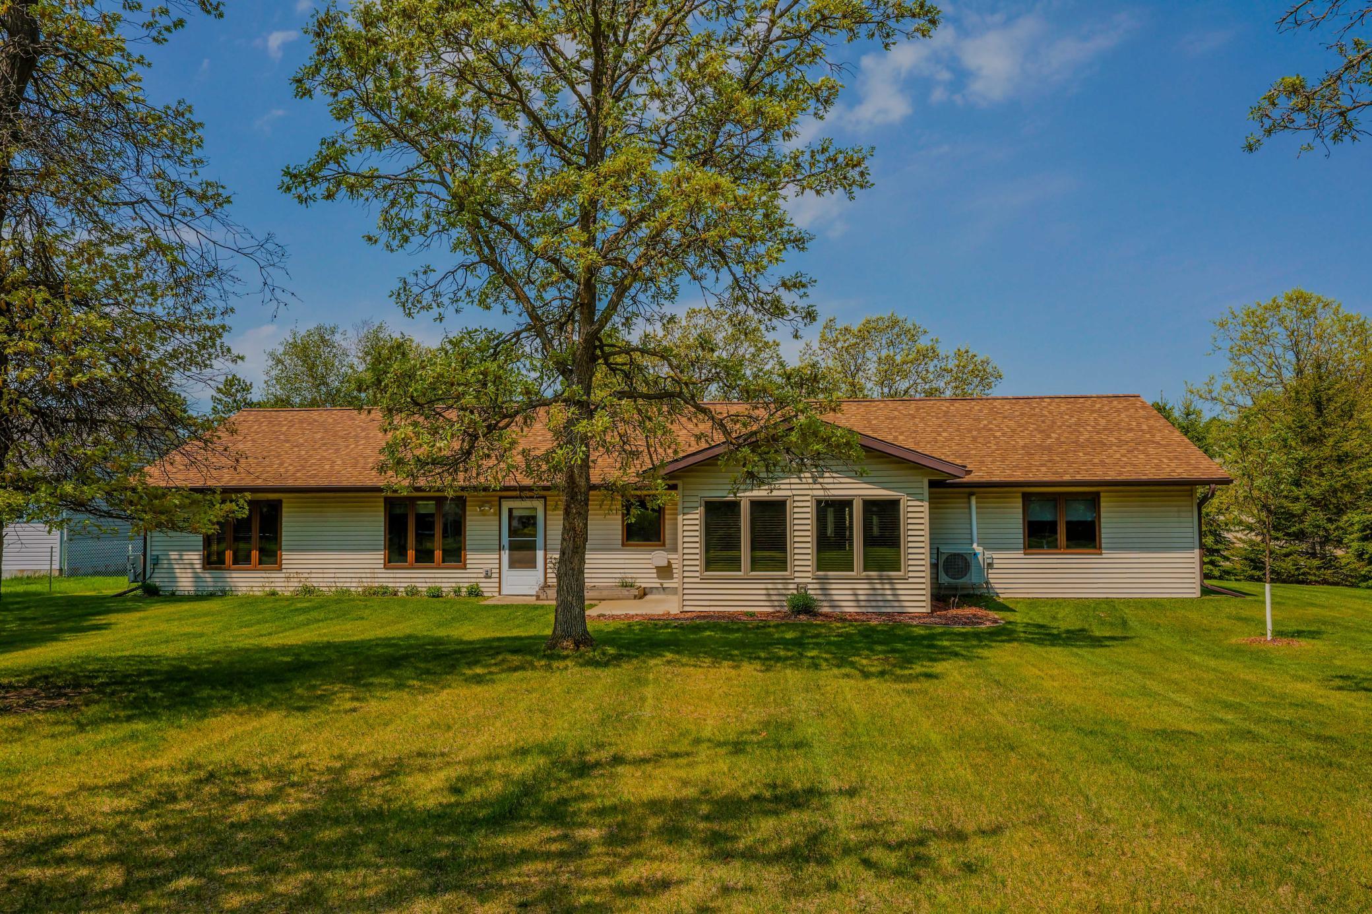
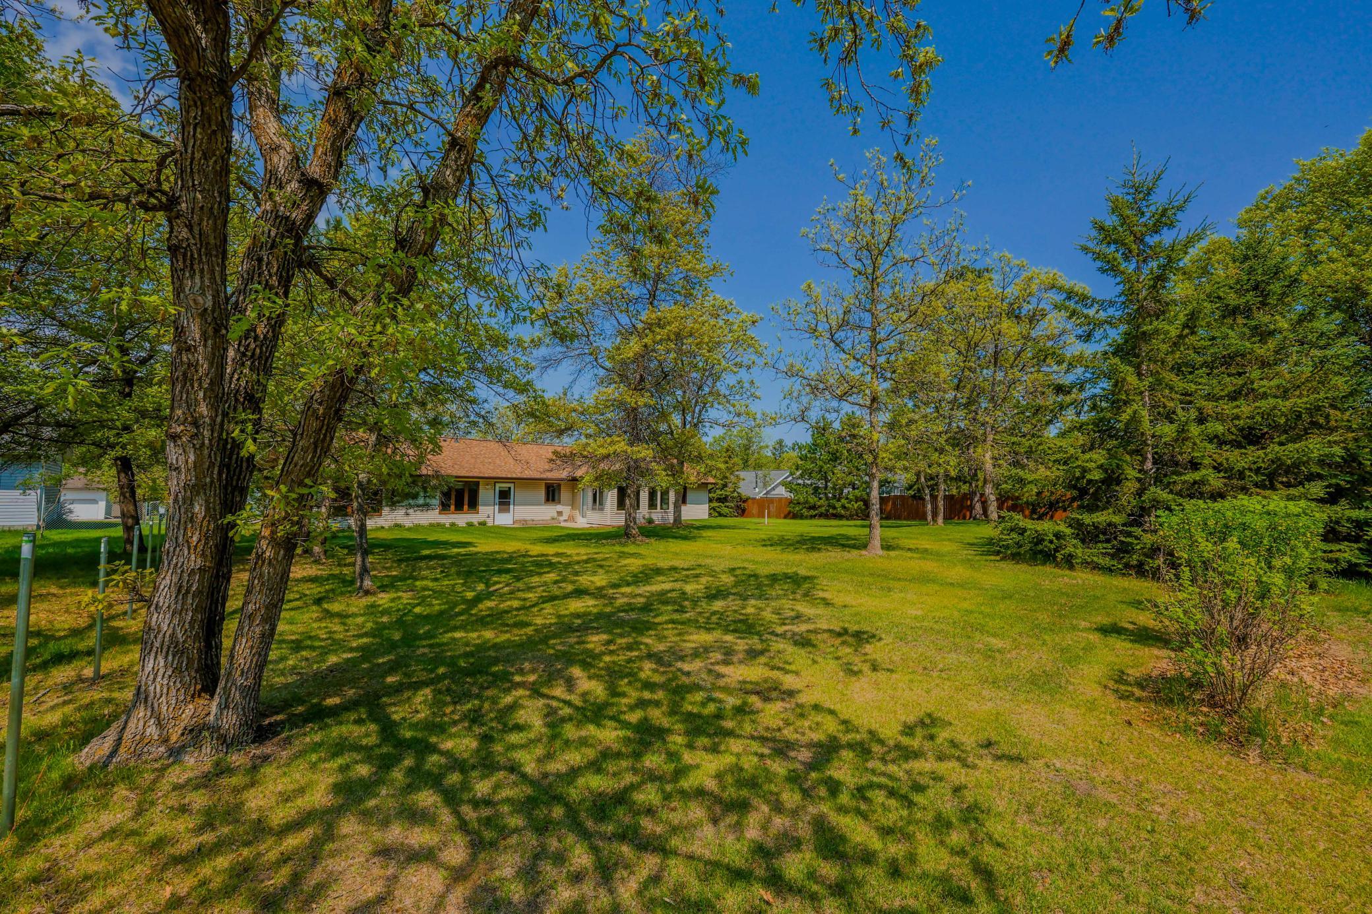
Welcome to this delightful 3-bedroom, 2-bathroom gem nestled in the Kaywood Addition, right in the heart of Park Rapids. This thoughtfully laid-out, one level floor plan flows from room to room. The highlight of the home is the charming sunroom - a peaceful retreat bathed in natural light, perfect for morning coffee or evening relaxation, all while overlooking the lush backyard. There is a heated workshop in the triple garage for wood working or any hobbies. Whether you are looking to simplify your lifestyle, accommodate accessibility needs or simply enjoy the comfort of no-stair living this home checks every box.
Save
Ask
Tour
Hide
Listing Snapshot
Price
$389,900
Days On Site
0 Days
Bedrooms
3
Inside Area (SqFt)
2,200 sqft
Total Baths
2
Full Baths
N/A
Partial Baths
2
Lot Size
0.5 Acres
Year Built
1997
MLS® Number
7083118
Status
Active
Property Tax
$71
HOA/Condo/Coop Fees
N/A
Sq Ft Source
N/A
Friends & Family
Recent Activity
| 14 hours ago | Listing updated with changes from the MLS® | |
| 20 hours ago | Listing first seen on site |
General Features
Acres
0.5
Attached Garage
Yes
Foundation
Block
Garage
Yes
Garage Spaces
3
Land Lease
No
Levels
One
Number Of Stories
1
Parking
AsphaltAttached
Property Sub Type
Single Family Residence
Sewer
Public Sewer
SqFt Above
2200
SqFt Total
2200
Utilities
Cable Available
Water Source
Public
Zoning
Residential-Single Family
Interior Features
Appliances
DishwasherDisposalDryerMicrowaveRefrigeratorWater Softener OwnedWater Purifier
Basement
Crawl SpaceOther
Cooling
ZonedDuctless
Heating
Natural GasZoned
Laundry Features
Main Level
Bedroom
Dimensions - 14x11.4Level - Main
Bedroom 2
Dimensions - 14.9x10.5Level - Main
Bedroom 3
Dimensions - 10x13.7Level - Main
Bonus Room
Dimensions - 14x13.7Level - Main
Family Room
Dimensions - 15.7x14.6Level - Main
Kitchen
Dimensions - 25.1x12.8Level - Main
Living Room
Dimensions - 23.5x12.1Level - Main
Sun Room
Dimensions - 11.5x13Level - Main
Save
Ask
Tour
Hide
Exterior Features
Construction Details
FrameVinyl Siding
Patio And Porch
PatioPorchEnclosedGlass EnclosedRear Porch
Road Frontage
City Street
Community Features
Accessibility Features
Accessible Full BathAccessible Entrance
School District
309 - Park Rapids
Township
Park Rapids
Schools
School District
309 - Park Rapids
Elementary School
Unknown
Middle School
Unknown
High School
Unknown
Listing courtesy of Coldwell Banker Crown Realtors

Listing information is provided by Participants of the Northstar MLS. IDX information is provided exclusively for personal, non-commercial use, and may not be used for any purpose other than to identify prospective properties consumers may be interested in purchasing. Information is deemed reliable but not guaranteed. Copyright 2026, Northstar MLS.
Last checked: 2026-05-30 09:14 AM UTC
Listing information is provided by Participants of the Northstar MLS. IDX information is provided exclusively for personal, non-commercial use, and may not be used for any purpose other than to identify prospective properties consumers may be interested in purchasing. Information is deemed reliable but not guaranteed. Copyright 2026, Northstar MLS.
Last checked: 2026-05-30 09:14 AM UTC
Neighborhood & Commute
Source: Walkscore
Disclosure: Community information and market data powered by Constellation Data Labs. Information is deemed reliable but not guaranteed.
Save
Ask
Tour
Hide
