Save
Ask
Tour
Hide
Share
$515,000
New Listing

14345 Swann Drive 1
Crosslake, MN 56442

For Sale|Townhouse|Active
2
Beds
2
Total Baths
1
Full Bath
1
Partial Bath
1,595
SqFt
$323
/SqFt
2017
Built
Subdivision:
Golf View Townhomes at Town Square
County:
Crow Wing
Listing courtesy of Larson Group Real Estate/Kelle
Call Now: 218-496-3800
Is this the listing for you? We can help make it yours.
218-496-3800
14345 Swann Drive 114345 Swann Drive 114345 Swann Drive 114345 Swann Drive 1
Save
Ask
Tour
Hide
Share

Mortgage Calculator

Monthly Payment (Est.)

$2,350
Calculator powered by Showcase IDX, a Constellation1 Company. Copyright ©2026 Information is deemed reliable but not guaranteed.

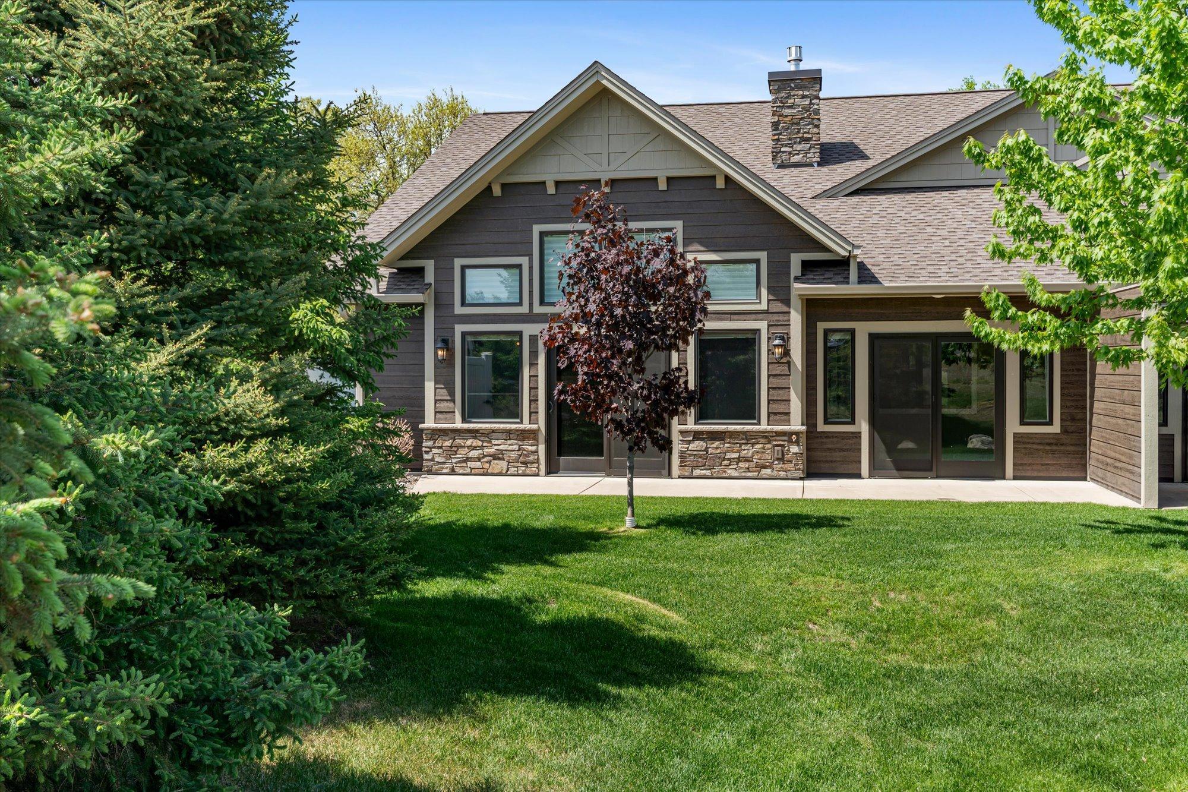
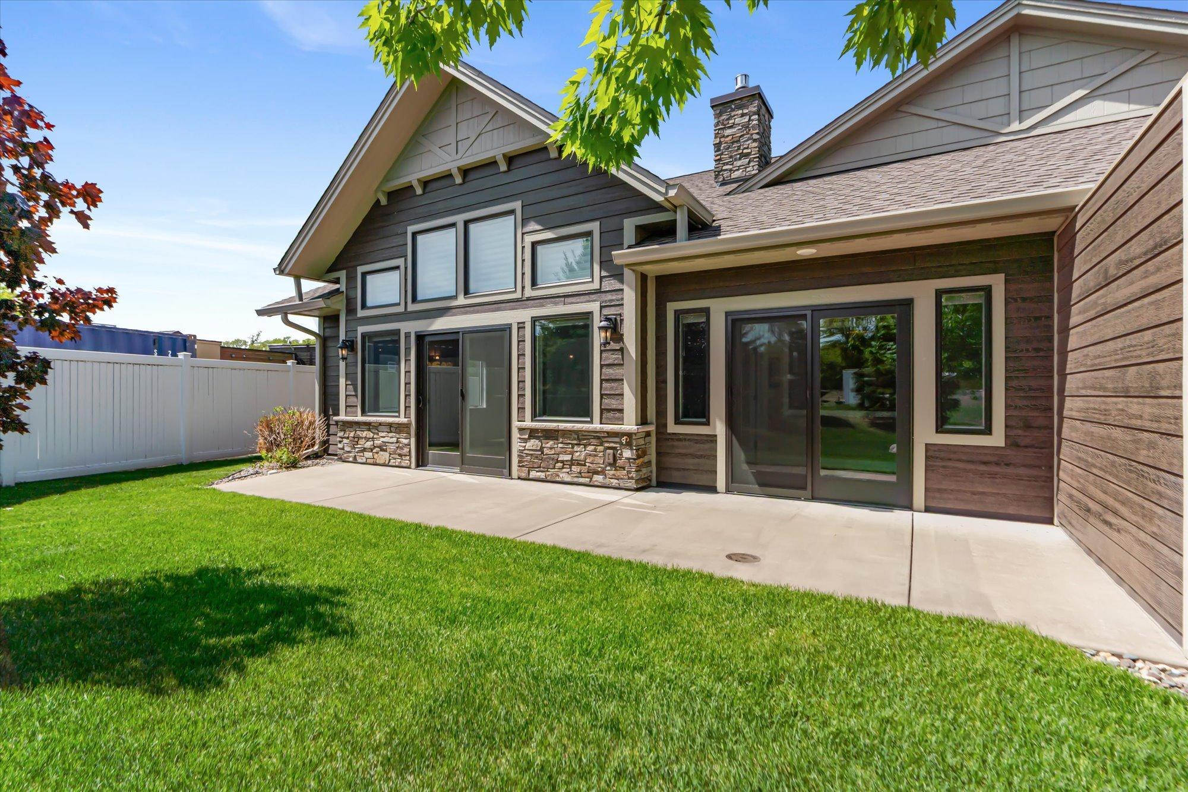
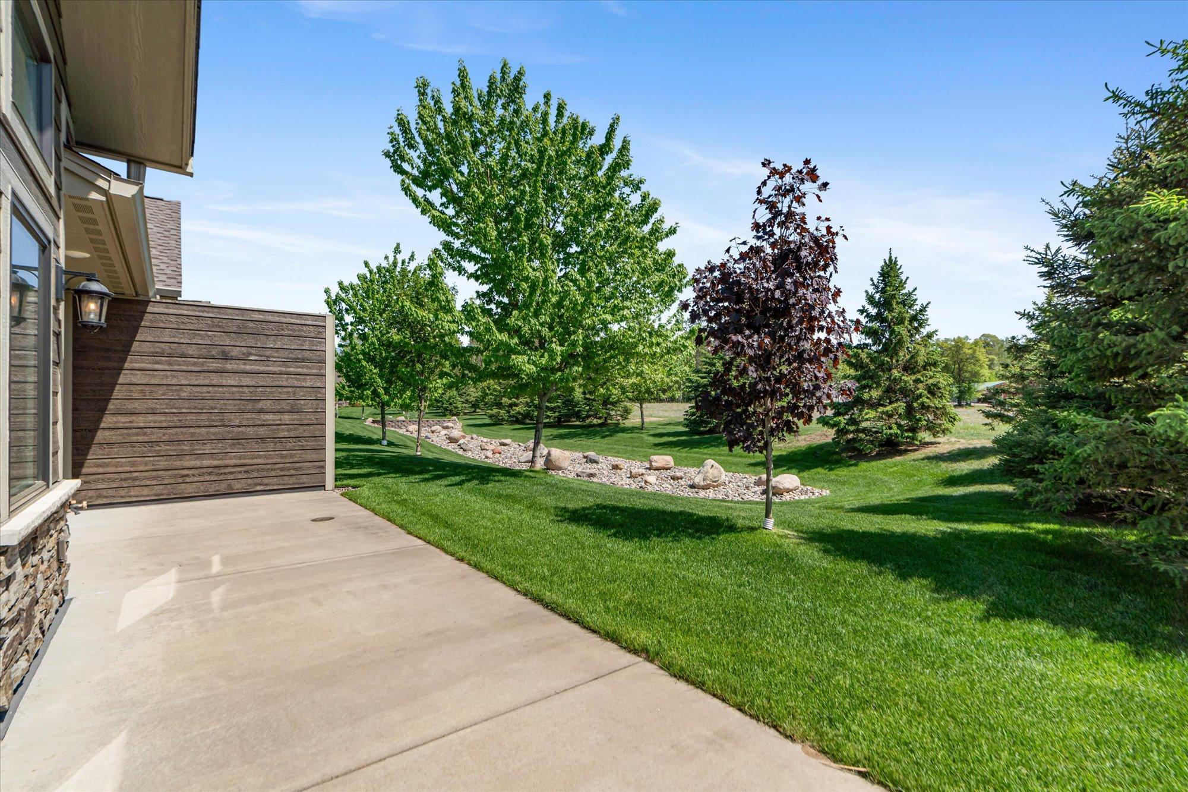
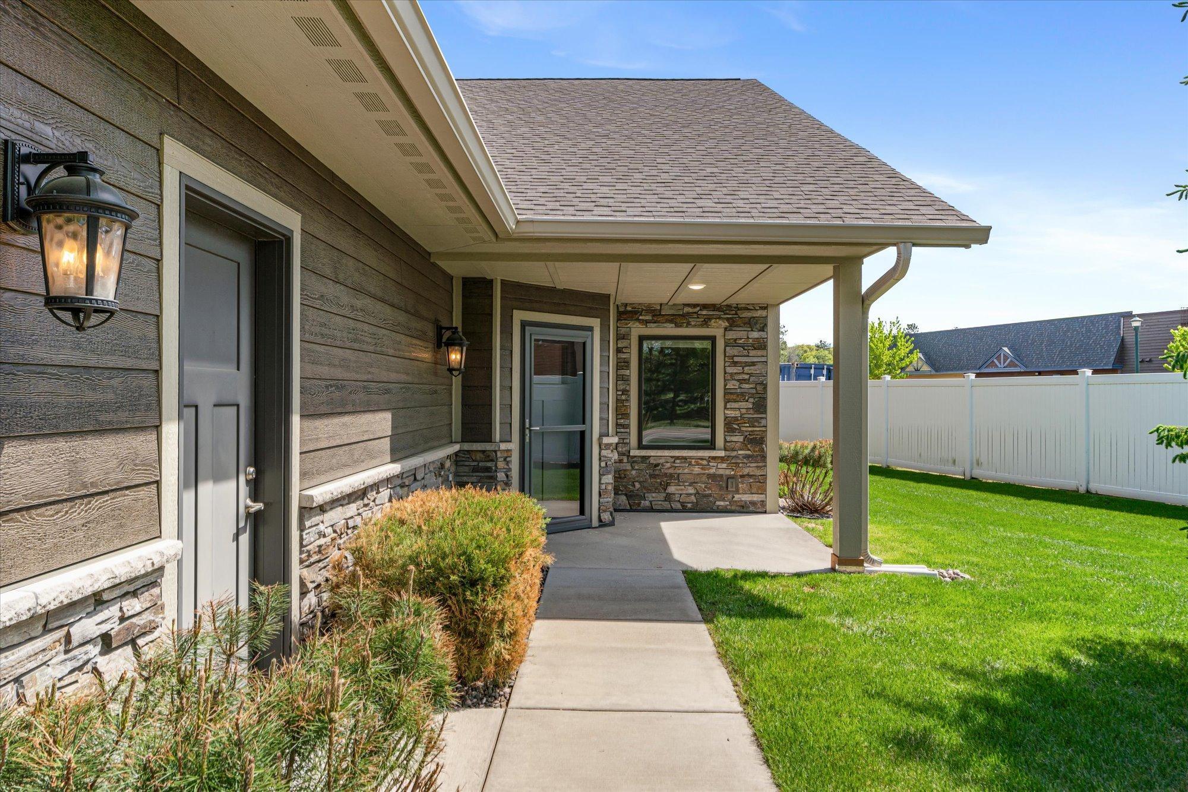
Experience walkable luxury living in Crosslake with this exceptional 2-bedroom, 2-bathroom Golf View Villa townhome. Impeccably maintained, this modern single-level floor plan offers 1,595 square feet of thoughtfully designed space in one of the area's most desirable locations. The open great room features soaring vaulted ceilings, a natural gas see-through stone fireplace with a stunning forged masonry glass door, and an expansive wall of windows that flood the space with natural light. The fully equipped, modern kitchen boasts black-slate appliances, elegant stone countertops, and a tiled backsplash, perfect for entertaining. The primary suite includes a private bath with double sinks, a custom-tiled walk-in shower, and a generous walk-in closet. A laundry room and a second bedroom complete this exceptional home. The four-season sunroom, with a see-through stone fireplace fueled by natural gas, opens to a spacious patio—ideal for relaxing and entertaining. The covered front porch offers scenic views of the golf course. The two-stall, insulated, finished garage provides ample storage for your golf cart, bikes, and recreational gear. Located in the heart of Crosslake, just behind the Crosslake Town Square, you can easily walk to top-rated restaurants, retail shops, and Reeds Market. Crosslake’s renowned Whitefish Chain is minutes away for boating, fishing, and swimming. Enjoy community festivals, parades, and summer music series in the Town Square without having to drive. This home features modern finishes, energy-efficient systems, and updated appliances—designed for low-maintenance living. Whether downsizing, seeking simplicity, or a lock-and-leave lifestyle, this property combines comfort, convenience, and Northwoods charm—an excellent opportunity to enjoy all that Crosslake has to offer.

Save
Ask
Tour
Hide
Share
Listing Snapshot
Price 
$515,000
Days On Site 
0 Days
Bedrooms 
2
Inside Area (SqFt) 
1,595 sqft
Total Baths 
2
Full Baths 
1
Partial Baths 
1
Lot Size 
0.18 Acres
Year Built 
2017
MLS® Number 
7083062
Status 
Active
Property Tax 
$2,545
HOA/Condo/Coop Fees 
$350 monthly
Sq Ft Source 
N/A
Friends & Family
Recent Activity
16 hours agoListing updated with changes from the MLS®
21 hours agoListing first seen on site
General Features
Acres 
0.18
Attached Garage 
Yes
Foundation 
Slab
Garage 
Yes
Garage Spaces 
2
Land Lease 
No
Levels 
One
Number Of Stories 
1
Parking 
AsphaltShared DrivewayGarage Door OpenerStorageAttachedGarageDriveway
Property Sub Type 
Townhouse
Security 
Security System
Sewer 
Public Sewer
SqFt Above 
1595
SqFt Total 
1595
Utilities 
Underground Utilities
Water Source 
PrivateWell
Zoning 
Residential-Multi-Family
Interior Features
Appliances 
DishwasherDryerHumidifierGas Water HeaterMicrowaveRangeRefrigeratorStainless Steel Appliance(s)WasherWater Softener Owned
Basement 
None
Cooling 
Ceiling Fan(s)Central Air
Electric 
Circuit Breakers200+ Amp Service
Fireplace 
Yes
Fireplace Features 
GasLiving RoomStoneMasonryDouble Sided
Fireplaces 
1
Heating 
Natural GasForced AirFireplace(s)
Interior 
Breakfast BarEat-in KitchenKitchen IslandVaulted Ceiling(s)Walk-In Closet(s)Chandelier
Laundry Features 
Electric Dryer HookupLaundry RoomMain Level
Bedroom 
Dimensions - 19' x 13'Level - Main
Bedroom 2 
Dimensions - 13' x 12'Level - Main
Dining Room 
Dimensions - 11' x 9'6Level - Main
Great Room 
Dimensions - 20' x 13'Level - Main
Kitchen 
Dimensions - 12' x 11'Level - Main
Laundry 
Dimensions - 10' x 6'Level - Main
Sun Room 
Dimensions - 12' x 9'Level - Main
Save
Ask
Tour
Hide
Share
Exterior Features
Construction Details 
FrameStone
Fencing 
PartialPrivacyVinyl
Lot Features 
Corner LotIrregular Lot
Other Structures 
Other
Patio And Porch 
PatioPorchCoveredFront Porch
Road Frontage 
City Street
Roof 
Asphalt
Community Features
Association Dues 
350
HOA Fee Frequency 
Monthly
Roads 
Paved
School District 
186 - Pequot Lakes
Township 
Crosslake
Schools
School District
186 - Pequot Lakes
Elementary School
Unknown
Middle School
Unknown
High School
Unknown
Listing courtesy of Larson Group Real Estate/Kelle


Listing information is provided by Participants of the Northstar MLS. IDX information is provided exclusively for personal, non-commercial use, and may not be used for any purpose other than to identify prospective properties consumers may be interested in purchasing. Information is deemed reliable but not guaranteed. Copyright 2026, Northstar MLS.
Last checked: 2026-05-30 09:09 AM UTC

Neighborhood & Commute
Source: Walkscore
Disclosure: Community information and market data powered by Constellation Data Labs. Information is deemed reliable but not guaranteed.
Save
Ask
Tour
Hide
Share