Save
Ask
Tour
Hide
Share
$699,900
New Listing

26078 Birch Avenue
Nisswa, MN 56468

For Sale|Single Family Residence|Active
3
Beds
2
Total Baths
1
Full Bath
1
Partial Bath
2,216
SqFt
$316
/SqFt
2018
Built
Subdivision:
Nisswa Park
County:
Crow Wing
Listing courtesy of RE/MAX Results - Nisswa
Call Now: 218-496-3800
Is this the listing for you? We can help make it yours.
218-496-3800
26078 Birch Avenue26078 Birch Avenue26078 Birch Avenue26078 Birch Avenue
Save
Ask
Tour
Hide
Share

Mortgage Calculator

Monthly Payment (Est.)

$3,193
Calculator powered by Showcase IDX, a Constellation1 Company. Copyright ©2026 Information is deemed reliable but not guaranteed.

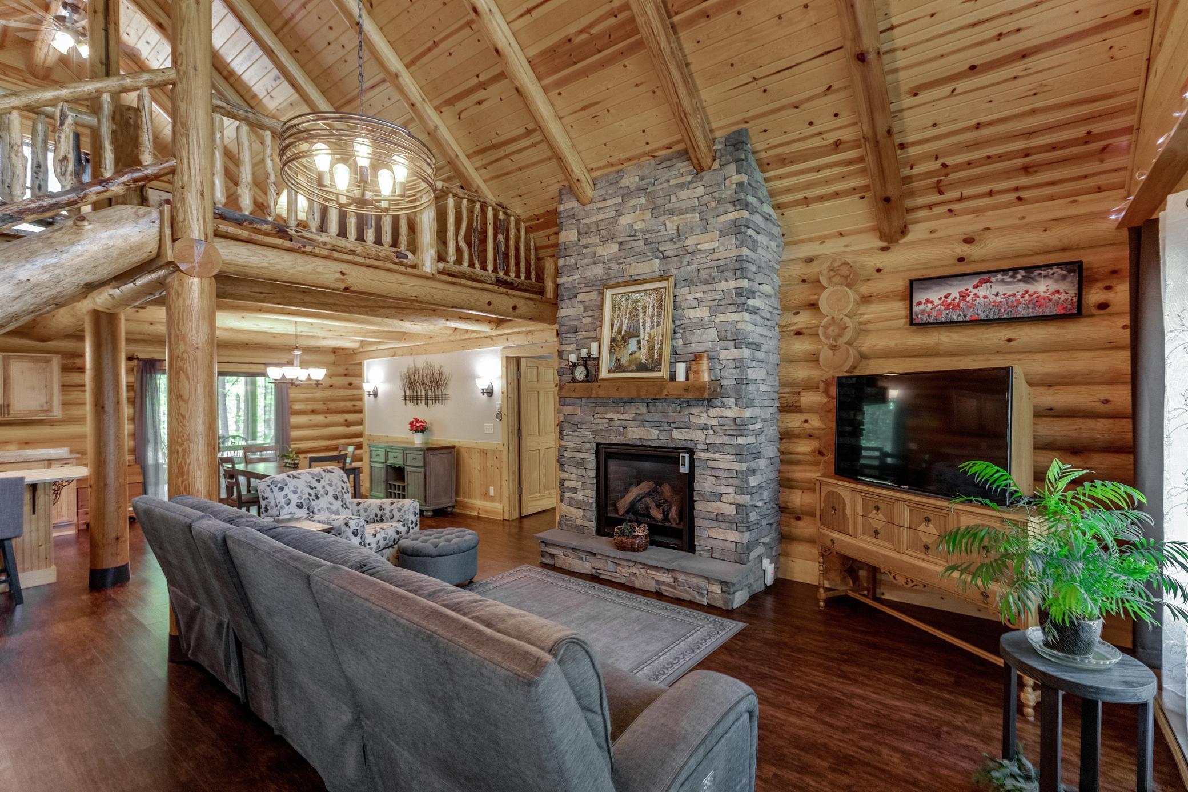
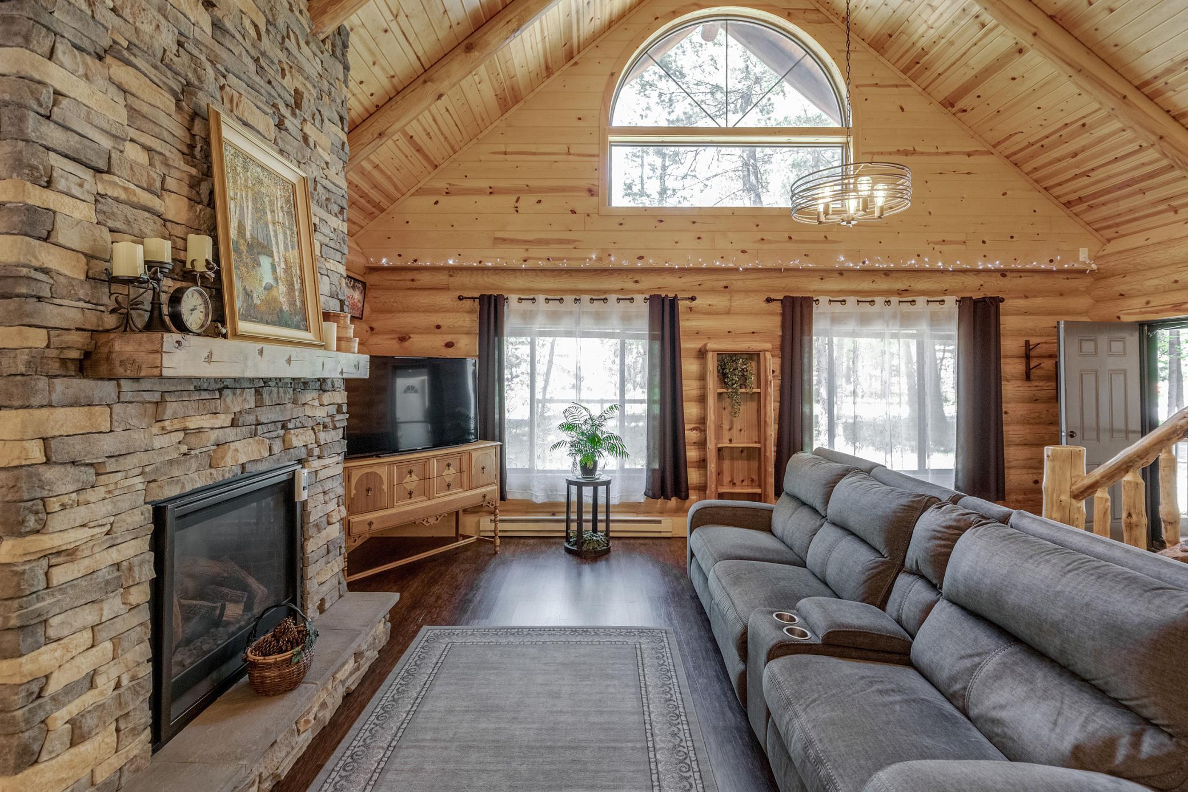
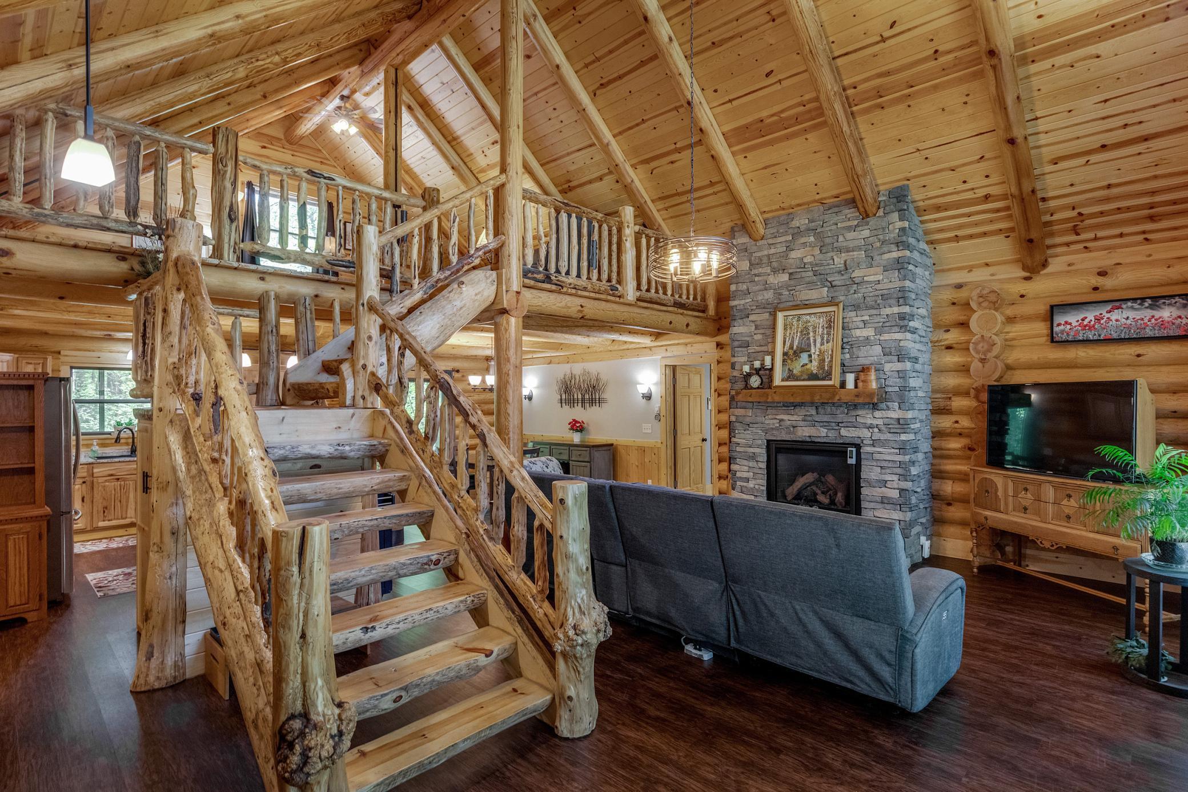
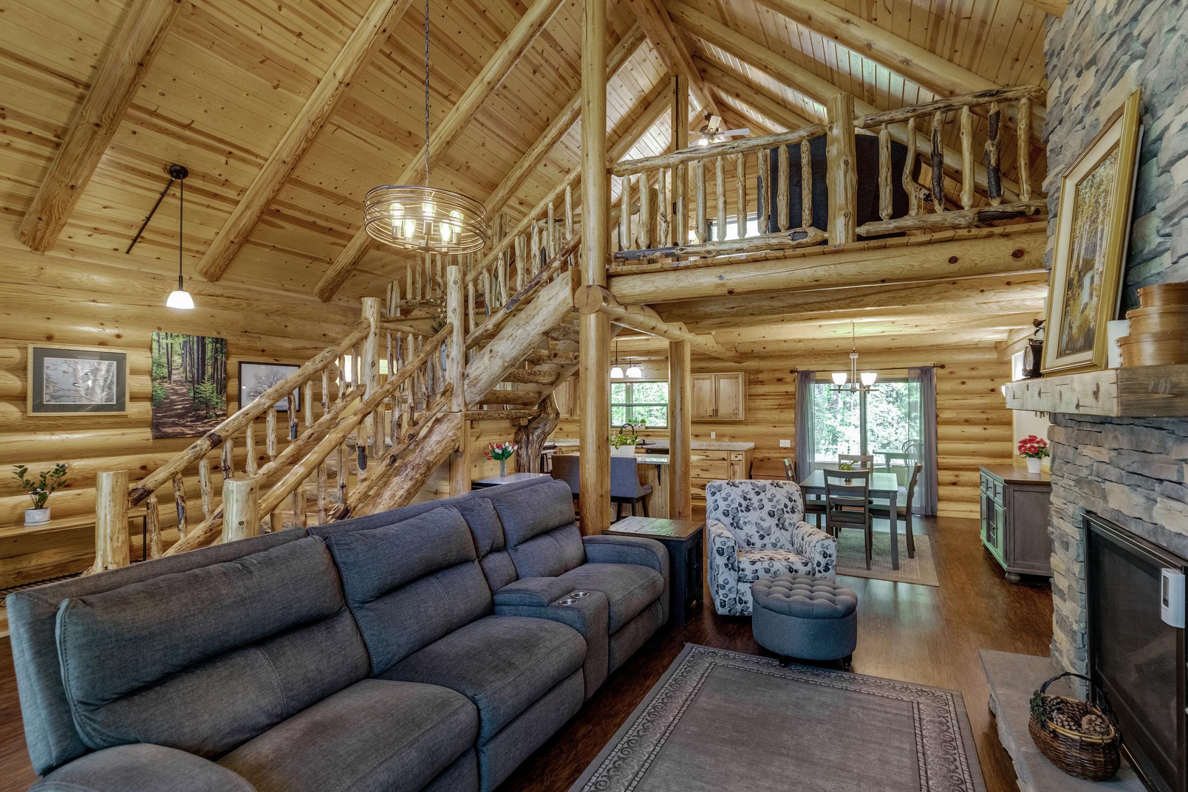
Escape to the Northwoods in this stunning custom-built log home nestled in the woods just minutes from Nisswa! Offering 3 bedrooms, 2 bathrooms, and a spacious loft, this beautifully crafted home showcases soaring vaulted ceilings, warm log accents, granite countertops, and a striking floor-to-ceiling stone gas fireplace as the centerpiece of the living space. Enjoy peaceful mornings and evenings from the screened porch spanning the length of the home, overlooking a private backyard filled with nature. The triple attached garage is connected by a covered breezeway leading to a versatile guest quarters complete with a full bath—perfect for guests, a home office, hobby space, or bunk room. Thoughtfully designed for comfort and efficiency, this home features low utility costs with an average electric budget of just $279/month. Recent improvements include a tarred circular driveway, gutters with Leaf Guard, mini split duct system, and fenced area for your dog. A rare opportunity to enjoy privacy, craftsmanship, and the best of Up North living near Nisswa!

Save
Ask
Tour
Hide
Share
Listing Snapshot
Price 
$699,900
Days On Site 
0 Days
Bedrooms 
3
Inside Area (SqFt) 
2,216 sqft
Total Baths 
2
Full Baths 
1
Partial Baths 
1
Lot Size 
1.11 Acres
Year Built 
2018
MLS® Number 
7082940
Status 
Active
Property Tax 
$4,541
HOA/Condo/Coop Fees 
N/A
Sq Ft Source 
N/A
Friends & Family
Recent Activity
13 hours agoListing updated with changes from the MLS®
21 hours agoListing first seen on site
General Features
Acres 
1.11
Foundation 
Slab
Garage 
Yes
Garage Spaces 
3
Land Lease 
No
Levels 
One and One Half
Number Of Stories 
1
Parking 
AsphaltGarage Door Opener
Property Sub Type 
Single Family Residence
Sewer 
Septic Tank
SqFt Above 
2216
SqFt Total 
2216
Utilities 
Cable Available
Water Source 
PrivateWell
Zoning 
Residential-Single Family
Interior Features
Appliances 
DishwasherDryerElectric Water HeaterMicrowaveRangeRefrigeratorWasher
Basement 
None
Cooling 
Ceiling Fan(s)Ductless
Electric 
200+ Amp Service
Fireplace 
Yes
Fireplace Features 
GasLiving RoomStone
Fireplaces 
1
Flooring 
Hardwood
Heating 
ElectricNatural GasBaseboardFireplace(s)
Interior 
Kitchen IslandVaulted Ceiling(s)Walk-In Closet(s)
Laundry Features 
Laundry Room
Bedroom 
Dimensions - 14x13Level - Main
Bedroom 2 
Dimensions - 10x13Level - Main
Bedroom 3 
Dimensions - 10x13Level - Main
Bonus Room 
Dimensions - 26x12Level - Main
Breezeway 
Dimensions - 34x8Level - Main
Dining Room 
Dimensions - 11x14Level - Main
Kitchen 
Dimensions - 14x17Level - Main
Laundry 
Dimensions - 8x8Level - Main
Living Room 
Dimensions - 15x23Level - Main
Loft 
Dimensions - 16x15Level - Upper
Screened Porch 
Dimensions - 12x52Level - Main
Save
Ask
Tour
Hide
Share
Exterior Features
Construction Details 
Log
Fencing 
OtherWood
Lot Features 
Wooded
Other Structures 
Shed(s)
Patio And Porch 
DeckPorchScreened
Road Frontage 
City Street
Roof 
Asphalt
Community Features
School District 
181 - Brainerd
Township 
Nisswa
Schools
School District
181 - Brainerd
Elementary School
Unknown
Middle School
Unknown
High School
Unknown
Listing courtesy of RE/MAX Results - Nisswa


Listing information is provided by Participants of the Northstar MLS. IDX information is provided exclusively for personal, non-commercial use, and may not be used for any purpose other than to identify prospective properties consumers may be interested in purchasing. Information is deemed reliable but not guaranteed. Copyright 2026, Northstar MLS.
Last checked: 2026-05-30 09:14 AM UTC

Neighborhood & Commute
Source: Walkscore
Disclosure: Community information and market data powered by Constellation Data Labs. Information is deemed reliable but not guaranteed.
Save
Ask
Tour
Hide
Share