
Save
Ask
Tour
Hide
$162,900
New Listing
25222 Tame Fish Lake Road 578/579Deerwood, MN 56444
For Sale|Townhouse|Active
2
Beds
2
Total Baths
2
Full Baths
1,090
SqFt
$149
/SqFt
1986
Built
Subdivision:
Ruttgers Bay Lake Condo Association
County:
Crow Wing
Listing courtesy of Counselor Realty, Inc
Call Now: 218-496-3800
Is this the listing for you? We can help make it yours.
218-496-3800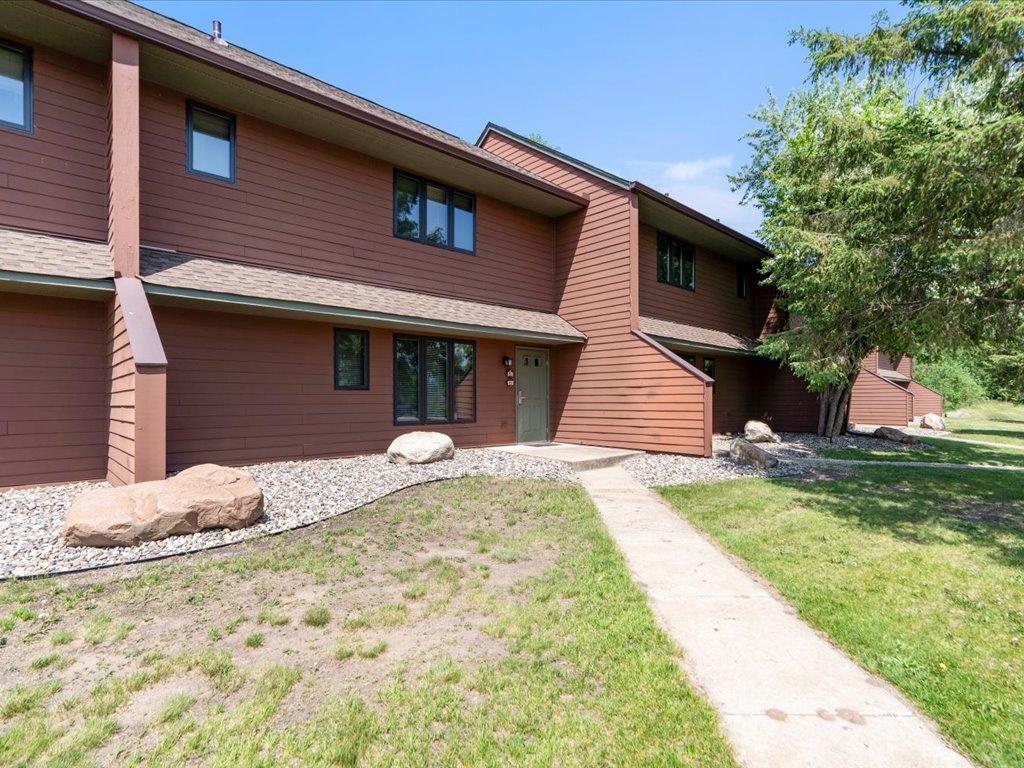
Save
Ask
Tour
Hide
Mortgage Calculator
Monthly Payment (Est.)
$743Calculator powered by Showcase IDX, a Constellation1 Company. Copyright ©2026 Information is deemed reliable but not guaranteed.
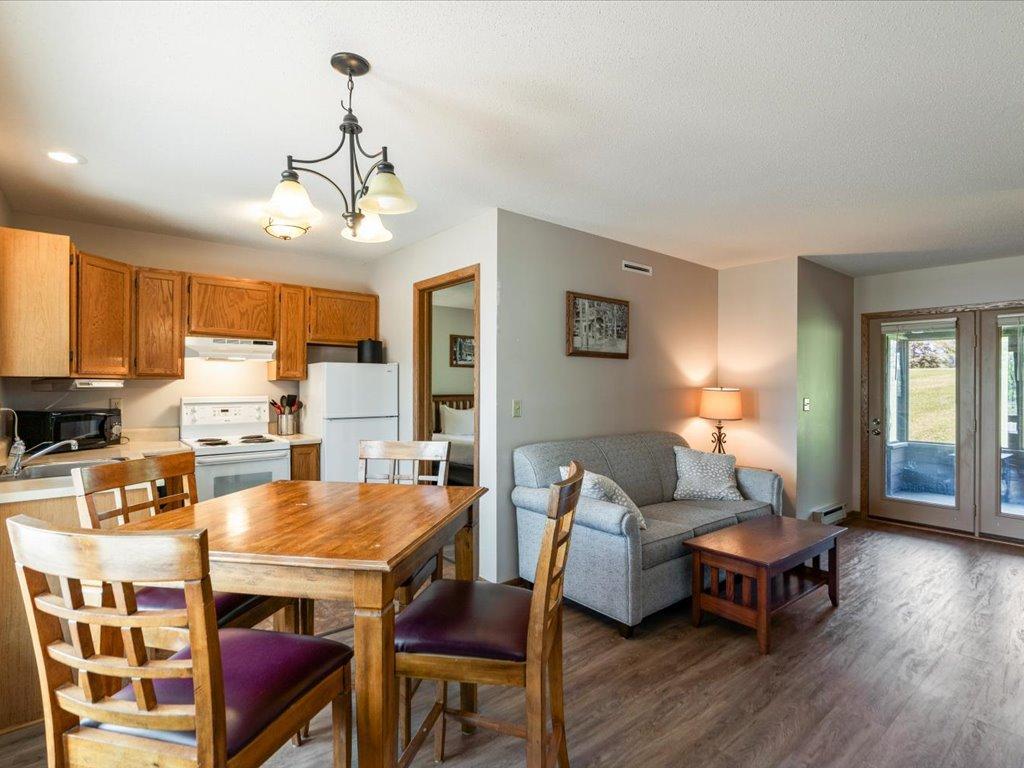
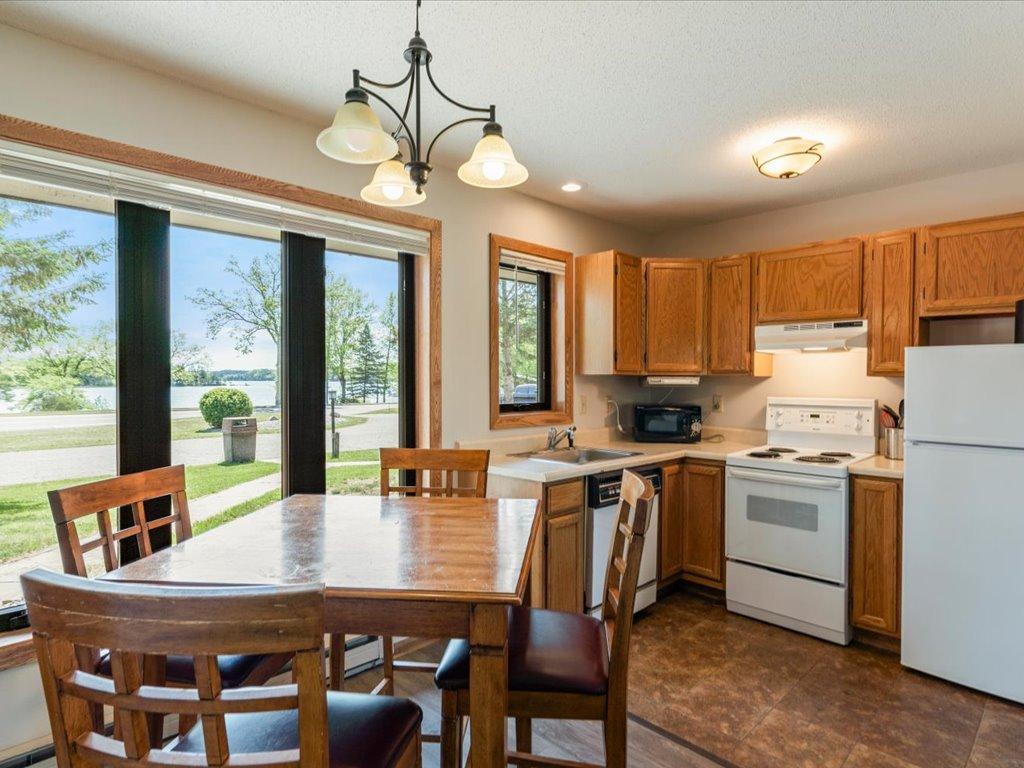
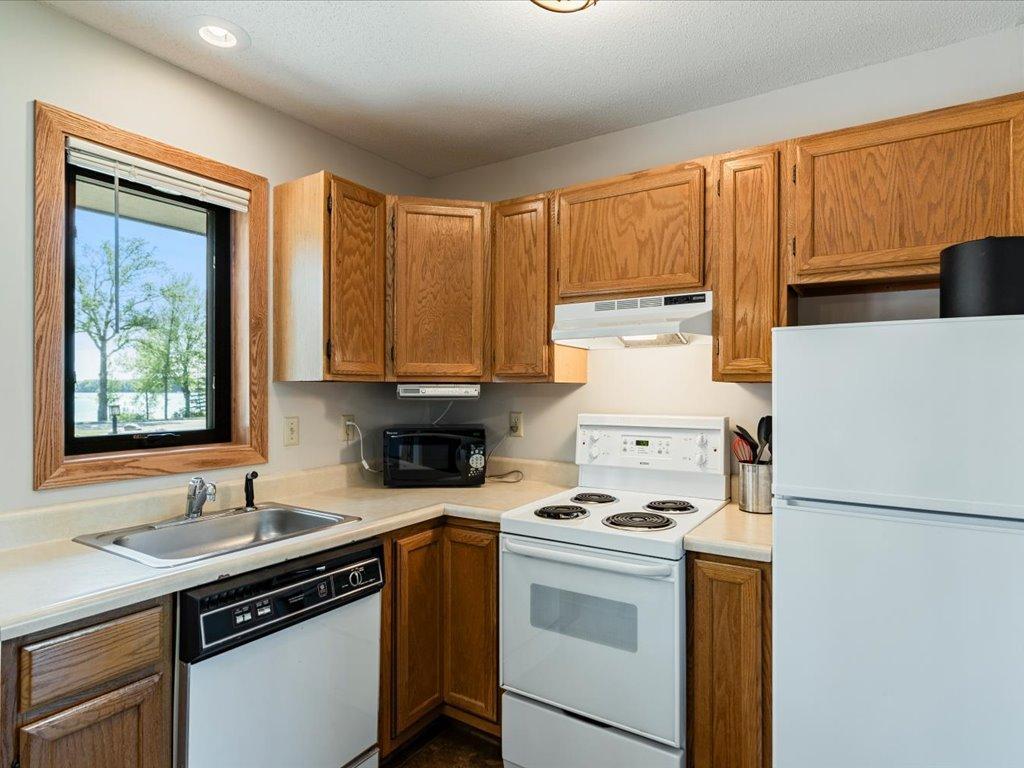
Gain rental income with the option for personal use at Ruttger's Bay Lake Resort. The personal use options provide total access to Ruttger's facilities, beach, docks, golf, powersports, resort activities and more! Nice location from the resort and "Games on the Green" with great Lake views of Bay Lake and views of Alec’s 9 golf course out the back. This condo "North Bay" is currently under a rental/management agreement with Ruttger's Bay Lake Resort. Fully furnished and included in the sale. Main level updates: new LVP flooring, new sofa sleeper, chair & ottoman, and freshly painted. Stairway updated: new carpeting, paint and new light fixtures. New roof, new front-facing windows and new sliding glass door on the upper level.
Save
Ask
Tour
Hide
Listing Snapshot
Price
$162,900
Days On Site
0 Days
Bedrooms
2
Inside Area (SqFt)
1,090 sqft
Total Baths
2
Full Baths
2
Partial Baths
N/A
Lot Size
0.013 Acres
Year Built
1986
MLS® Number
7082779
Status
Active
Property Tax
$936
HOA/Condo/Coop Fees
$400 monthly
Sq Ft Source
N/A
Friends & Family
Recent Activity
| 5 hours ago | Listing updated with changes from the MLS® | |
| 10 hours ago | Listing first seen on site |
General Features
Acres
0.013
Foundation
Slab
Land Lease
No
Levels
Two
Number Of Stories
2
Parking
Parking Lot
Property Sub Type
Townhouse
Sewer
Septic TankShared Septic
SqFt Above
1090
SqFt Total
1090
Water Source
PrivateWell
Zoning
Business/Commercial
Interior Features
Appliances
DishwasherElectric Water HeaterExhaust FanMicrowaveRangeRefrigerator
Basement
None
Cooling
Wall Unit(s)
Electric
Circuit Breakers
Fireplace
Yes
Fireplace Features
GasLiving Room
Fireplaces
1
Heating
ElectricPropaneBaseboardFireplace(s)
Interior
Walk-In Closet(s)
Laundry Features
None
Bedroom
Dimensions - 12x11Level - Main
Bedroom 2
Dimensions - 24x16Level - Upper
Deck
Dimensions - 11x8Level - Upper
Dining Room
Dimensions - 9x7Level - Main
Kitchen
Dimensions - 6x7Level - Main
Living Room
Dimensions - 13x12.5Level - Main
Screened Porch
Dimensions - 11x8Level - Main
Walk-In Closet
Dimensions - 6x5Level - Upper
Save
Ask
Tour
Hide
Exterior Features
Construction Details
ConcreteFrameCement Siding
Lot Features
Zero Lot Line
Patio And Porch
DeckPorchScreened
Road Frontage
County Road
Roof
Asphalt
View
Lake
Waterview
Lake
Community Features
Association Dues
400
HOA Fee Frequency
Monthly
Roads
Paved
School District
182 - Crosby-Ironton
Township
Bay Lake Twp
Schools
School District
182 - Crosby-Ironton
Elementary School
Unknown
Middle School
Unknown
High School
Unknown
Listing courtesy of Counselor Realty, Inc

Listing information is provided by Participants of the Northstar MLS. IDX information is provided exclusively for personal, non-commercial use, and may not be used for any purpose other than to identify prospective properties consumers may be interested in purchasing. Information is deemed reliable but not guaranteed. Copyright 2026, Northstar MLS.
Last checked: 2026-05-30 09:14 AM UTC
Listing information is provided by Participants of the Northstar MLS. IDX information is provided exclusively for personal, non-commercial use, and may not be used for any purpose other than to identify prospective properties consumers may be interested in purchasing. Information is deemed reliable but not guaranteed. Copyright 2026, Northstar MLS.
Last checked: 2026-05-30 09:14 AM UTC
Neighborhood & Commute
Source: Walkscore
Disclosure: Community information and market data powered by Constellation Data Labs. Information is deemed reliable but not guaranteed.
Save
Ask
Tour
Hide
