Save
Ask
Tour
Hide
Share
$2,450,000
New Listing

38132 N Little Mcdonald Drive
Frazee, MN 56544

For Sale|Single Family Residence|Active
4
Beds
3
Total Baths
2
Full Baths
1
Partial Bath
3,865
SqFt
$634
/SqFt
1984
Built
Subdivision:
Lenius Beach 1st Add
County:
Otter Tail
Listing courtesy of Real Estate Results
Call Now: 218-496-3800
Is this the listing for you? We can help make it yours.
218-496-3800
38132 N Little Mcdonald Drive38132 N Little Mcdonald Drive38132 N Little Mcdonald Drive38132 N Little Mcdonald Drive
Save
Ask
Tour
Hide
Share

Mortgage Calculator

Monthly Payment (Est.)

$11,178
Calculator powered by Showcase IDX, a Constellation1 Company. Copyright ©2026 Information is deemed reliable but not guaranteed.

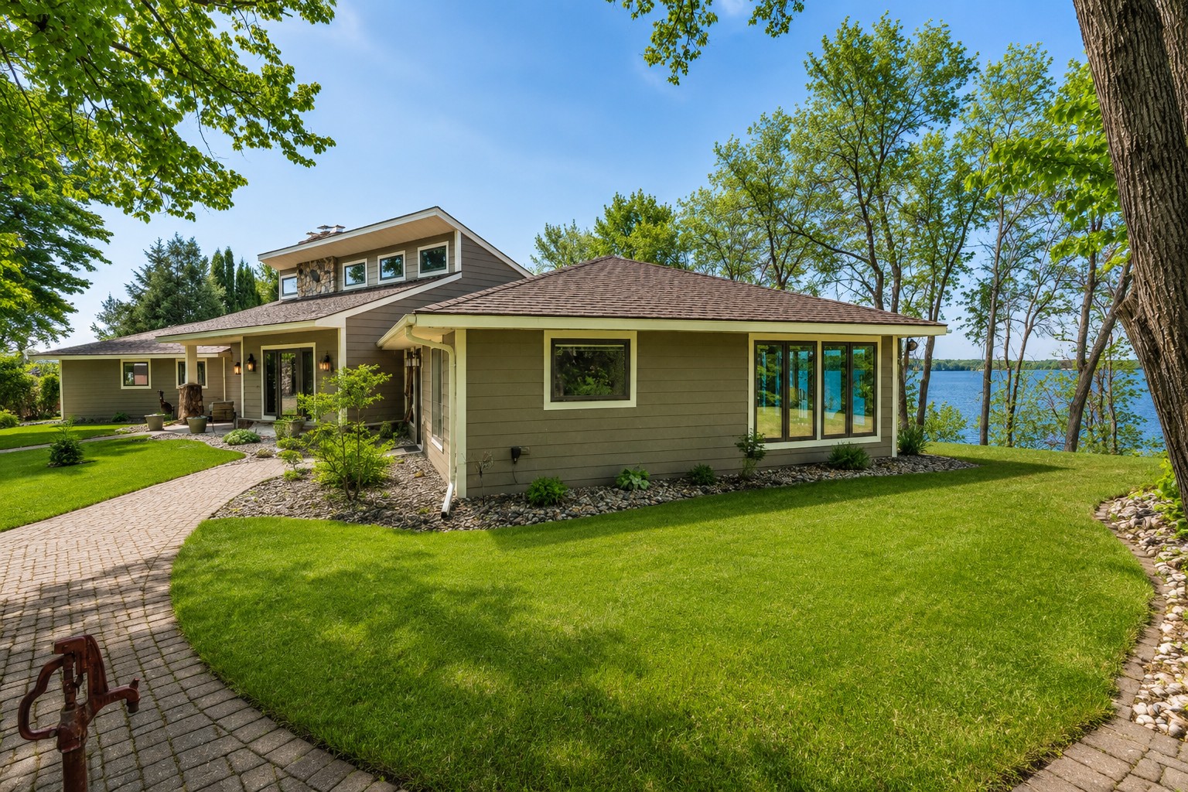
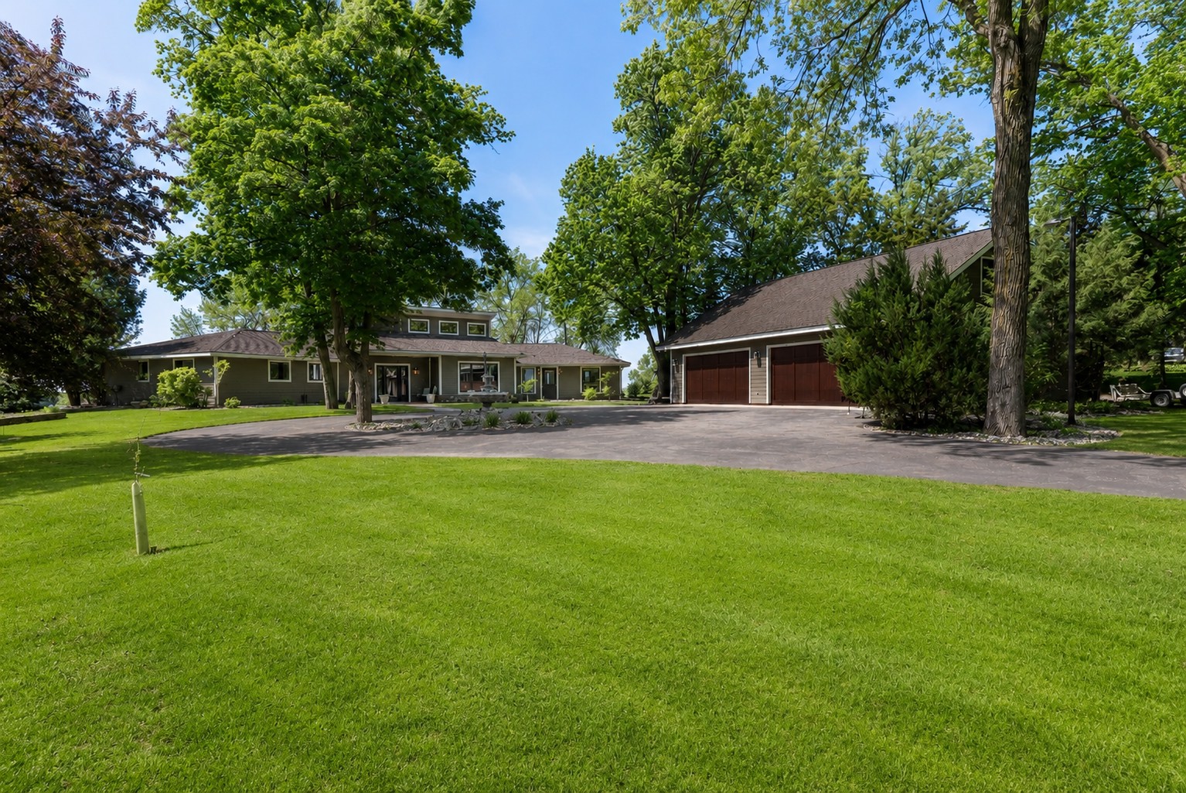
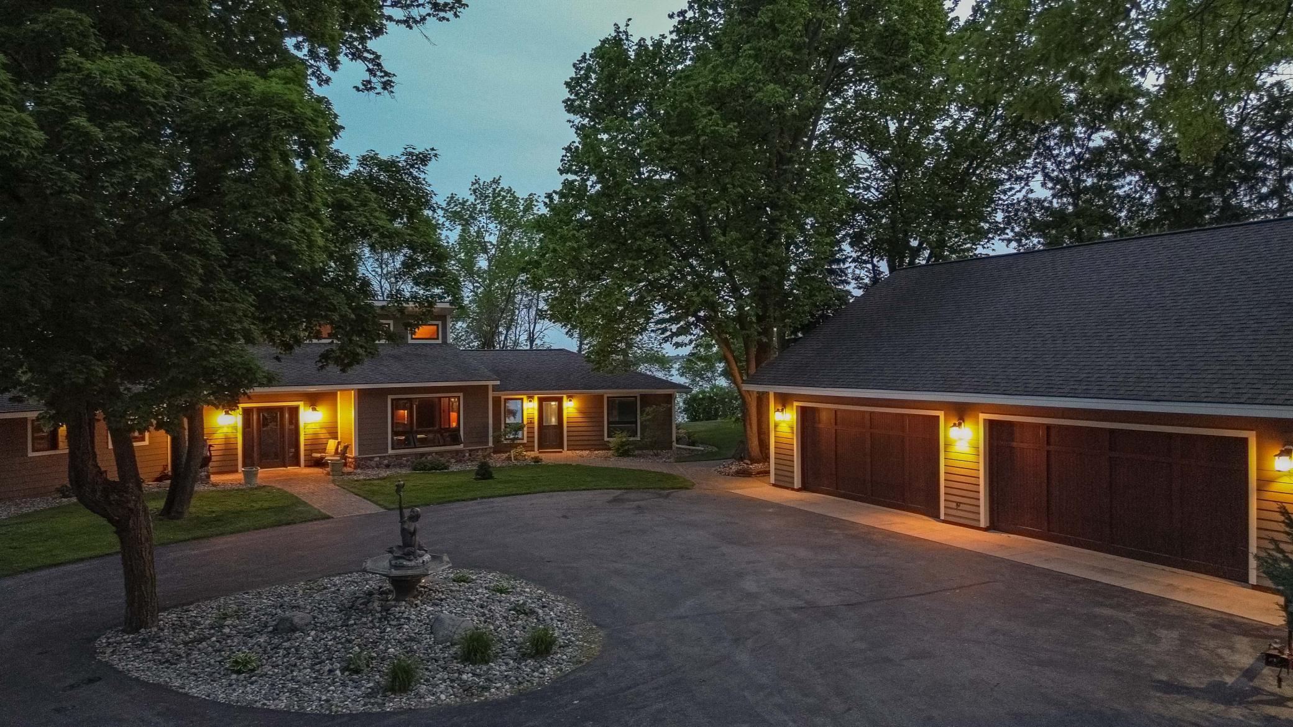
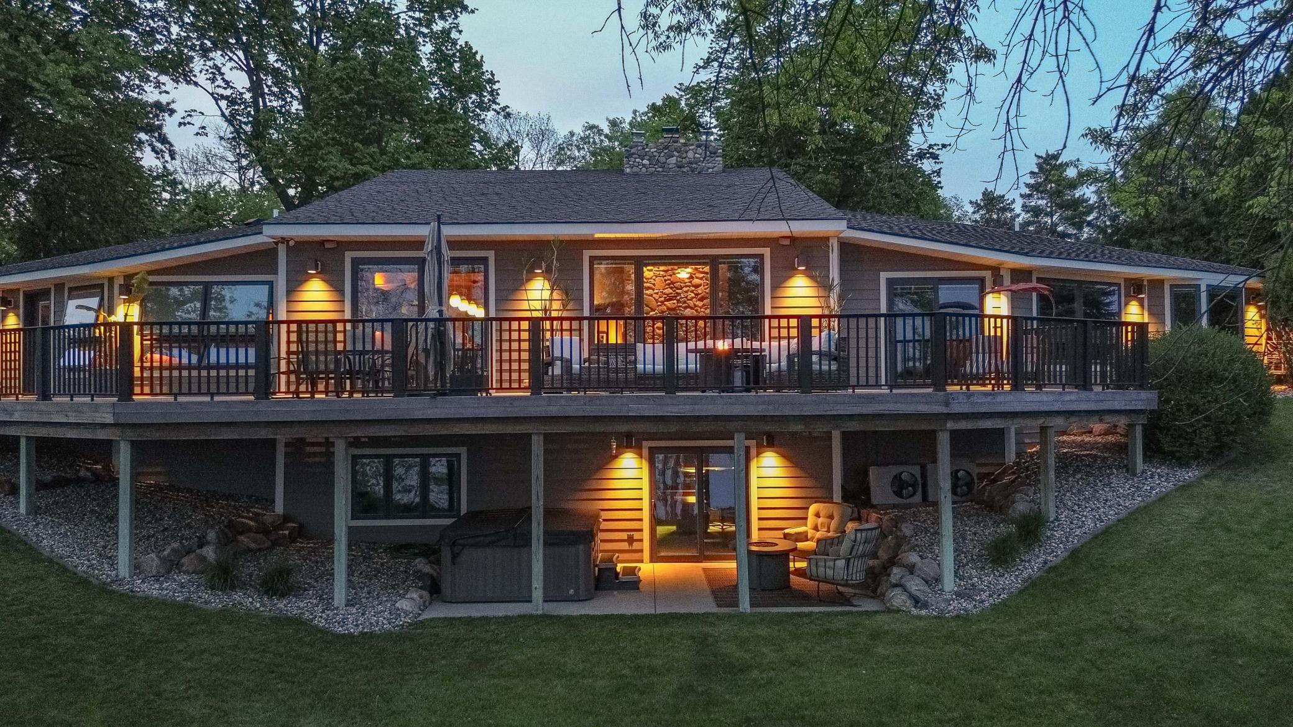
Overlooking the iconic Little McDonald Lake, positioned on 150' of premier frontage this landmark property masterfully blends absolute privacy, luxury, and breathtaking lake views. Thoughtfully designed and extensively remodeled, this unique lake home captures the essence of an upscale lake lifestyle while preserving the warmth and character of an authentic luxury cabin. Inside, soaring vaulted ceilings, rich cedar craftsmanship, stunning Tigerwood flooring, and an impressive 20’ stone wood-burning fireplace creates a dramatic, yet inviting atmosphere. The gourmet kitchen was designed for entertaining with custom maple cabinetry, exotic granite countertops, premium appliances, wet bar, and an oversized island overlooking the lake. The spacious primary en-suite wing includes a private office both with stunning lake views, a massive walk-in closet, and a luxurious bathroom. Outdoor living is exceptional with six separate decks and patios, multiple firepit areas, beautifully landscaped grounds, a premium dock system, and private sand beach with crystal-clear water and outstanding swimming. The highly sought after 48x36 “Garage Mahal” offers over 2,500 finished sq ft with in-floor radiant heat, incredible storage capacity and a 2nd floor ideal for storage, recreation or guest quarters. An attached private lakeside guest wing complete with a kitchen, bedroom and living room provides ideal accommodations for guests as well as proven rental income averaging over $15,000 annually. Little McDonald Lake is legendary for its crystal clear water, trophy walleye fishing, water sports and unforgettable sunsets, making this one of the Lakes Area’s most premier lakes. This really is THE home you've been waiting for, schedule a showing today!

Save
Ask
Tour
Hide
Share
Listing Snapshot
Price 
$2,450,000
Days On Site 
0 Days
Bedrooms 
4
Inside Area (SqFt) 
3,865 sqft
Total Baths 
3
Full Baths 
2
Partial Baths 
1
Lot Size 
1.101 Acres
Year Built 
1984
MLS® Number 
7082596
Status 
Active
Property Tax 
$7,070.4
HOA/Condo/Coop Fees 
N/A
Sq Ft Source 
N/A
Friends & Family
Recent Activity
3 hours agoListing updated with changes from the MLS®
14 hours agoListing first seen on site
General Features
Acres 
1.101
Foundation 
BlockSlab
Garage 
Yes
Garage Spaces 
4
Land Lease 
No
Levels 
One
Number Of Stories 
1
Parking 
AsphaltHeated Garage
Property Sub Type 
Single Family Residence
Sewer 
Septic Tank
SqFt Above 
2905
SqFt Below 
960
SqFt Total 
3865
Zoning 
Shoreline
Interior Features
Appliances 
OvenCooktopDishwasherDouble OvenDryerElectric Water HeaterFreezerMicrowaveRefrigeratorWater Softener OwnedWater Purifier
Basement 
FinishedPartial
Cooling 
Ceiling Fan(s)Ductless
Fireplace 
Yes
Fireplace Features 
StoneWood Burning
Fireplaces 
1
Flooring 
Hardwood
Heating 
ElectricOilBaseboardForced AirFireplace(s)Radiant
Interior 
Kitchen IslandVaulted Ceiling(s)Walk-In Closet(s)Wet Bar
Laundry Features 
Laundry RoomMain Level
Spa 
Yes
Bathroom 
Dimensions - 6x10Level - Main
Bedroom 
Dimensions - 18x17Level - Main
Bedroom 2 
Dimensions - 17x13Level - Main
Bedroom 3 
Dimensions - 17x13Level - Lower
Den 
Dimensions - 14x10Level - Lower
Dining Room 
Dimensions - 15x15Level - Main
Family Room 
Dimensions - 17x16Level - Lower
Foyer 
Dimensions - 16x6Level - Main
Kitchen 
Dimensions - 18x15Level - Main
Kitchen- 2nd 
Dimensions - 17x7.5Level - Main
Laundry 
Dimensions - 5x7Level - Main
Living Room 
Dimensions - 16x12Level - Main
Office 
Dimensions - 14x8Level - Main
Primary Bathroom 
Dimensions - 14x11.5Level - Main
Sun Room 
Dimensions - 14x11Level - Main
Utility Room 
Dimensions - 16x6Level - Lower
Save
Ask
Tour
Hide
Share
Exterior Features
Construction Details 
FrameCement Siding
Lot Features 
Waterfront
Patio And Porch 
DeckPatio
Roof 
Asphalt
Spa 
Yes
Waterfront 
Yes
Waterfront Features 
Lake Front
Community Features
Roads 
Paved
School District 
549 - Perham-Dent
Township 
Frazee
Schools
School District
549 - Perham-Dent
Elementary School
Unknown
Middle School
Unknown
High School
Unknown
Listing courtesy of Real Estate Results


Listing information is provided by Participants of the Northstar MLS. IDX information is provided exclusively for personal, non-commercial use, and may not be used for any purpose other than to identify prospective properties consumers may be interested in purchasing. Information is deemed reliable but not guaranteed. Copyright 2026, Northstar MLS.
Last checked: 2026-05-31 10:18 PM UTC

Neighborhood & Commute
Source: Walkscore
Disclosure: Community information and market data powered by Constellation Data Labs. Information is deemed reliable but not guaranteed.
Save
Ask
Tour
Hide
Share