Save
Ask
Tour
Hide
Share
$399,900
New Listing

TBD 1 Blaze Boulevard
Jenkins, MN 56472

For Sale|Single Family Residence|Active
4
Beds
2
Total Baths
2
Full Baths
1,982
SqFt
$202
/SqFt
2026
Built
Subdivision:
LOT 26 BLOCK 2 WHITETAIL HOLLOWS
County:
Crow Wing
Listing courtesy of eXp Realty
Call Now: 218-496-3800
Is this the listing for you? We can help make it yours.
218-496-3800
TBD 1 Blaze BoulevardTBD 1 Blaze BoulevardTBD 1 Blaze BoulevardTBD 1 Blaze Boulevard
Save
Ask
Tour
Hide
Share

Mortgage Calculator

Monthly Payment (Est.)

$1,825
Calculator powered by Showcase IDX, a Constellation1 Company. Copyright ©2026 Information is deemed reliable but not guaranteed.

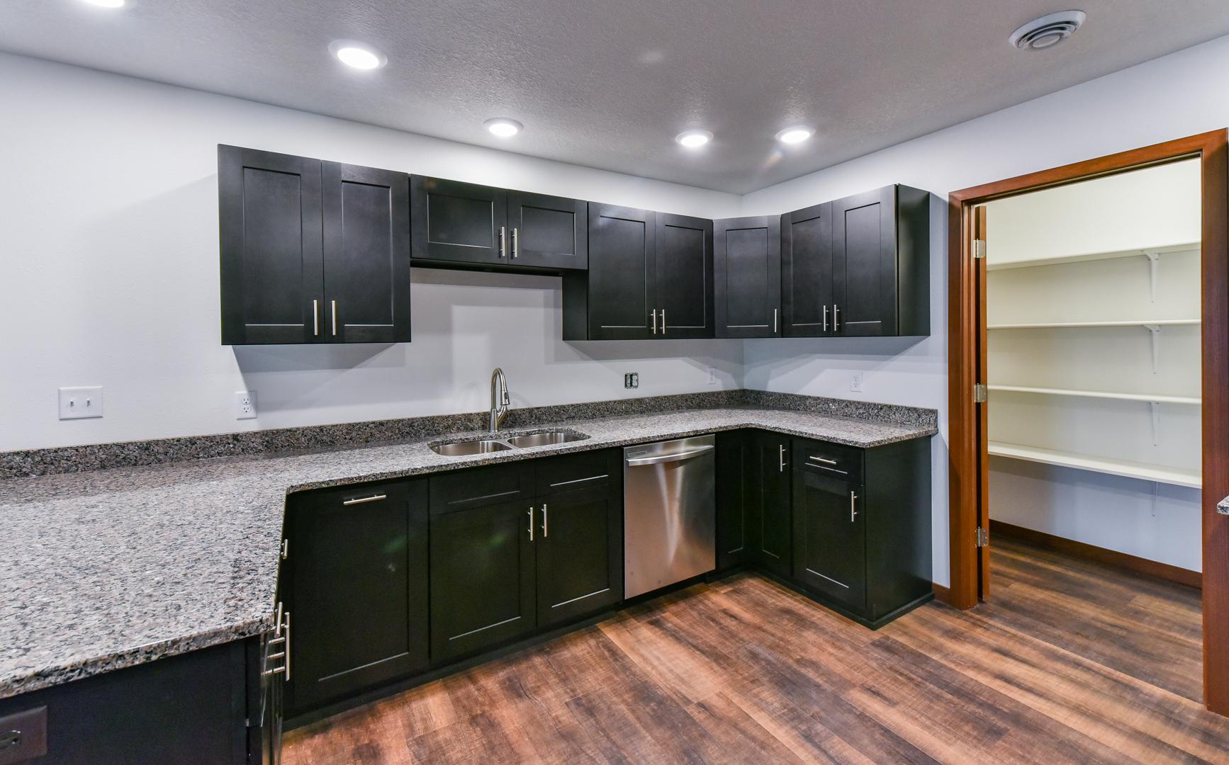
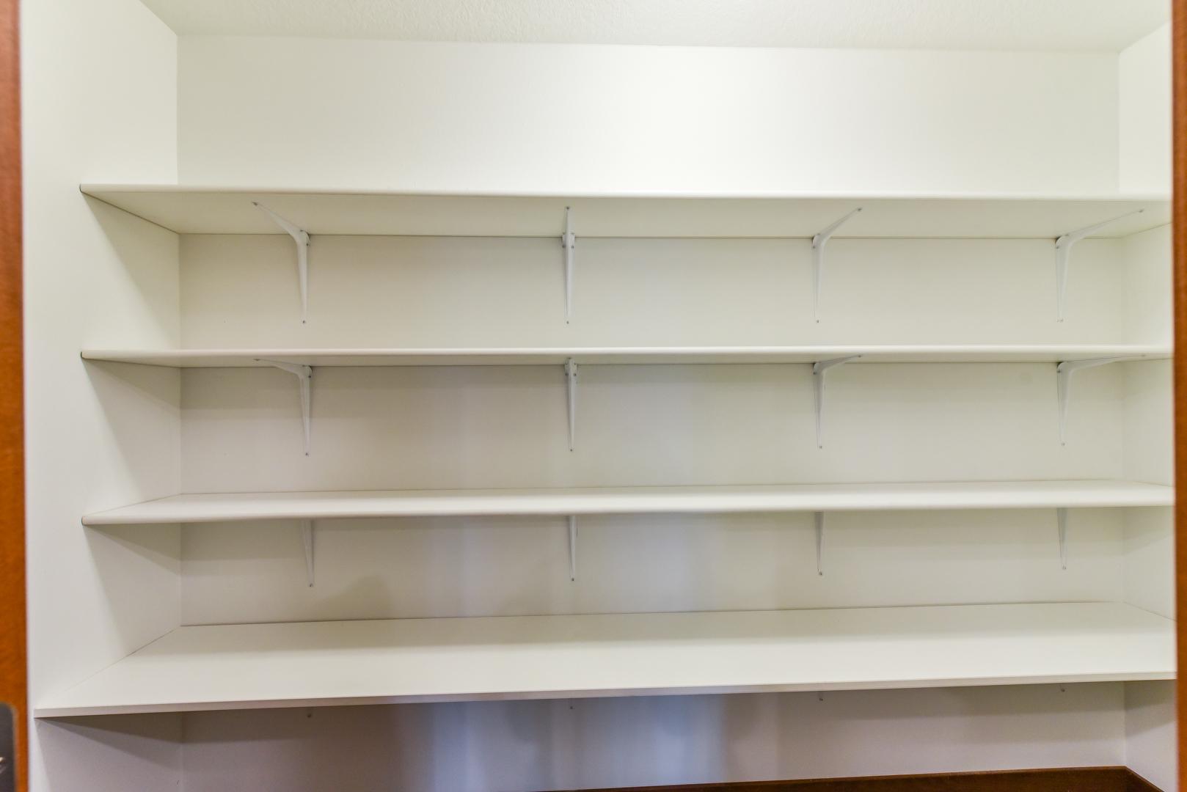
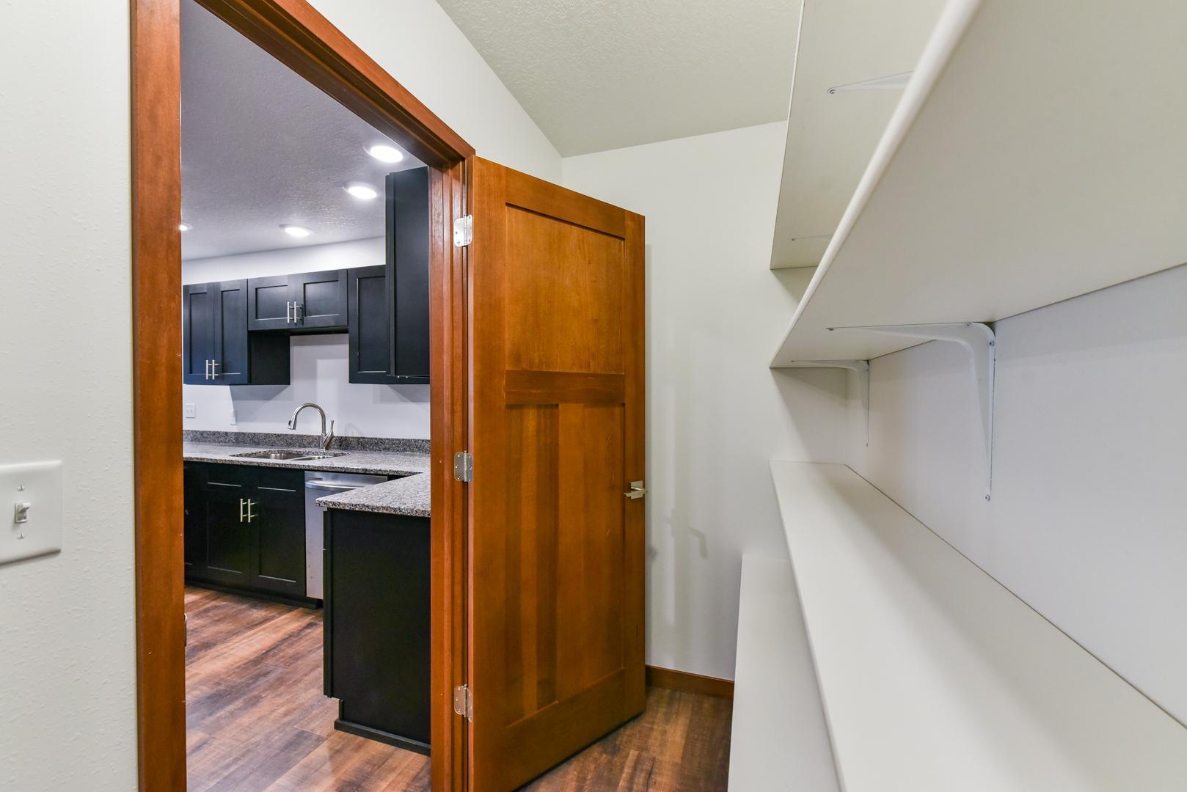
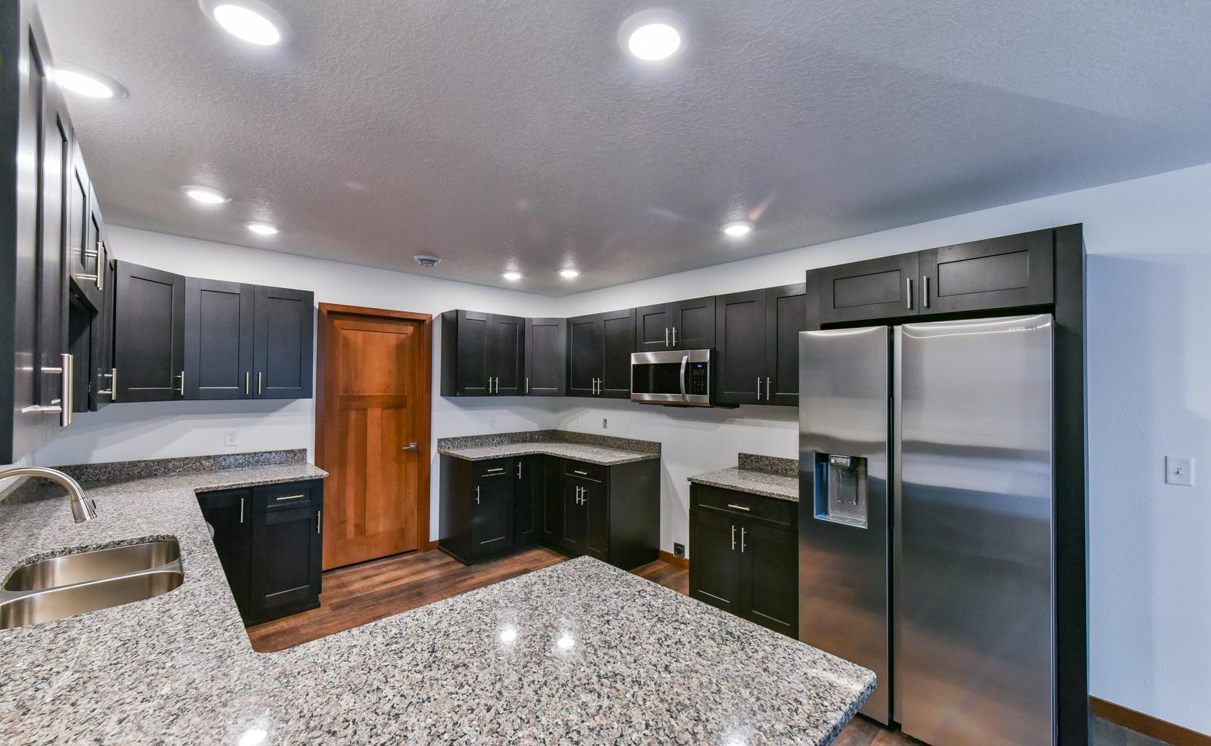
Don't miss this to be built, four bedroom, two bath one level living home. There is still time to pick out your cabinets, flooring, light fixtures and colors. Home sits on 2+ acre lot with spacious back yard. Located in the heart of lake country yet close to town in newer development. High-efficiency foam insulation throughout, meaning ultra-efficient with low utility bills. Large 3 stall garage, elegant finishes throughout with Granite tops, high end cabinets with soft close hardware and beautiful 3-panel mission style interior doors, large master bedroom with private master bath, main floor laundry, large walk-in pantry, luxury vinyl plank flooring, partially covered large back patio for entertainment, with a welcoming entry patio in the front and so much more.

Save
Ask
Tour
Hide
Share
Listing Snapshot
Price 
$399,900
Days On Site 
0 Days
Bedrooms 
4
Inside Area (SqFt) 
1,982 sqft
Total Baths 
2
Full Baths 
2
Partial Baths 
N/A
Lot Size 
2.04 Acres
Year Built 
2026
MLS® Number 
7082553
Status 
Active
Property Tax 
$160
HOA/Condo/Coop Fees 
N/A
Sq Ft Source 
N/A
Friends & Family
Recent Activity
13 hours agoListing updated with changes from the MLS®
18 hours agoListing first seen on site
General Features
Acres 
2.04
Attached Garage 
Yes
Foundation 
Slab
Garage 
Yes
Garage Spaces 
3
Land Lease 
No
Levels 
One
Number Of Stories 
1
Parking 
Attached
Property Sub Type 
Single Family Residence
Sewer 
Private Sewer
SqFt Above 
1982
SqFt Total 
1982
Water Source 
PrivateWell
Zoning 
Residential-Single Family
Interior Features
Appliances 
DishwasherMicrowaveRangeRefrigerator
Basement 
None
Cooling 
Central Air
Electric 
Circuit Breakers200+ Amp Service
Heating 
Natural GasForced Air
Interior 
Kitchen Island
Laundry Features 
Main Level
Bedroom 
Dimensions - 13x14Level - Main
Bedroom 2 
Dimensions - 13x11Level - Main
Bedroom 3 
Dimensions - 12x10Level - Main
Bedroom 4 
Dimensions - 11x12Level - Main
Dining Room 
Dimensions - 12x11Level - Main
Kitchen 
Dimensions - 12x13Level - Main
Laundry 
Dimensions - 9x7Level - Main
Living Room 
Dimensions - 18x17Level - Main
Pantry (Walk-In) 
Dimensions - 10x5Level - Main
Save
Ask
Tour
Hide
Share
Exterior Features
Construction Details 
FrameFiber Cement
Road Frontage 
City Street
Roof 
Asphalt
Community Features
Roads 
Paved
School District 
186 - Pequot Lakes
Township 
Jenkins
Schools
School District
186 - Pequot Lakes
Elementary School
Unknown
Middle School
Unknown
High School
Unknown
Listing courtesy of eXp Realty


Listing information is provided by Participants of the Northstar MLS. IDX information is provided exclusively for personal, non-commercial use, and may not be used for any purpose other than to identify prospective properties consumers may be interested in purchasing. Information is deemed reliable but not guaranteed. Copyright 2026, Northstar MLS.
Last checked: 2026-05-30 09:09 AM UTC

Neighborhood & Commute
Source: Walkscore
Disclosure: Community information and market data powered by Constellation Data Labs. Information is deemed reliable but not guaranteed.
Save
Ask
Tour
Hide
Share