Save
Ask
Tour
Hide
Share
$619,000
New Listing

29470 Belgian Drive
Breezy Point, MN 56472

Single Family Residence|Coming Soon
4
Beds
3
Total Baths
1
Full Bath
2
Partial Baths
2,822
SqFt
$219
/SqFt
2002
Built
Subdivision:
Whitebirch Four
County:
Crow Wing
Listing courtesy of Edina Realty, Inc.
Call Now: 218-496-3800
Is this the listing for you? We can help make it yours.
218-496-3800
29470 Belgian Drive29470 Belgian Drive29470 Belgian Drive29470 Belgian Drive
Save
Ask
Tour
Hide
Share

Mortgage Calculator

Monthly Payment (Est.)

$2,824
Calculator powered by Showcase IDX, a Constellation1 Company. Copyright ©2026 Information is deemed reliable but not guaranteed.

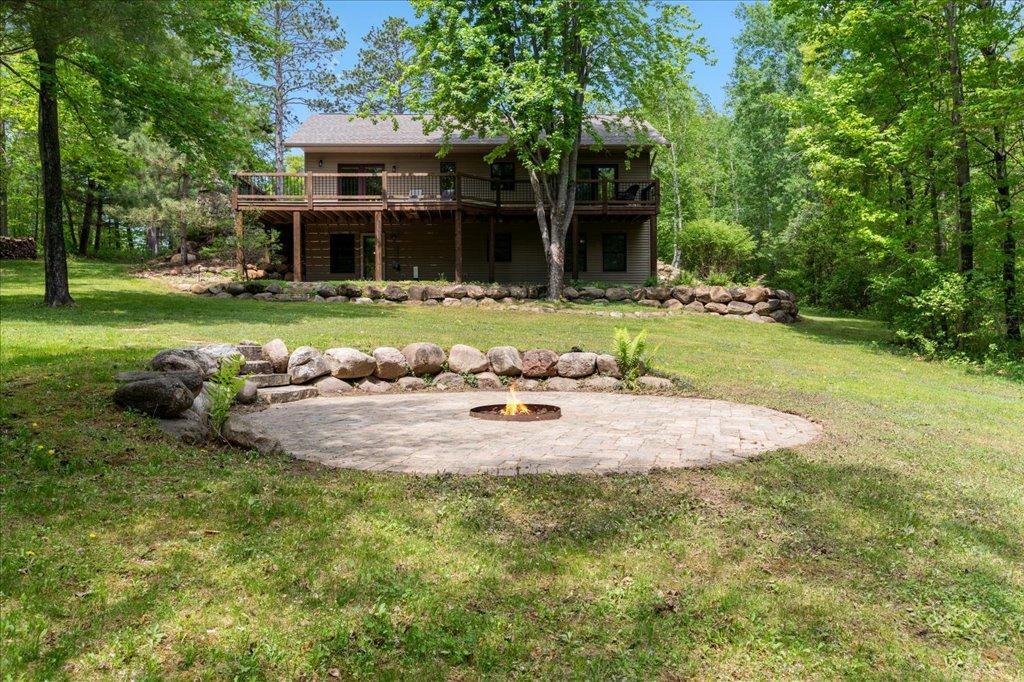
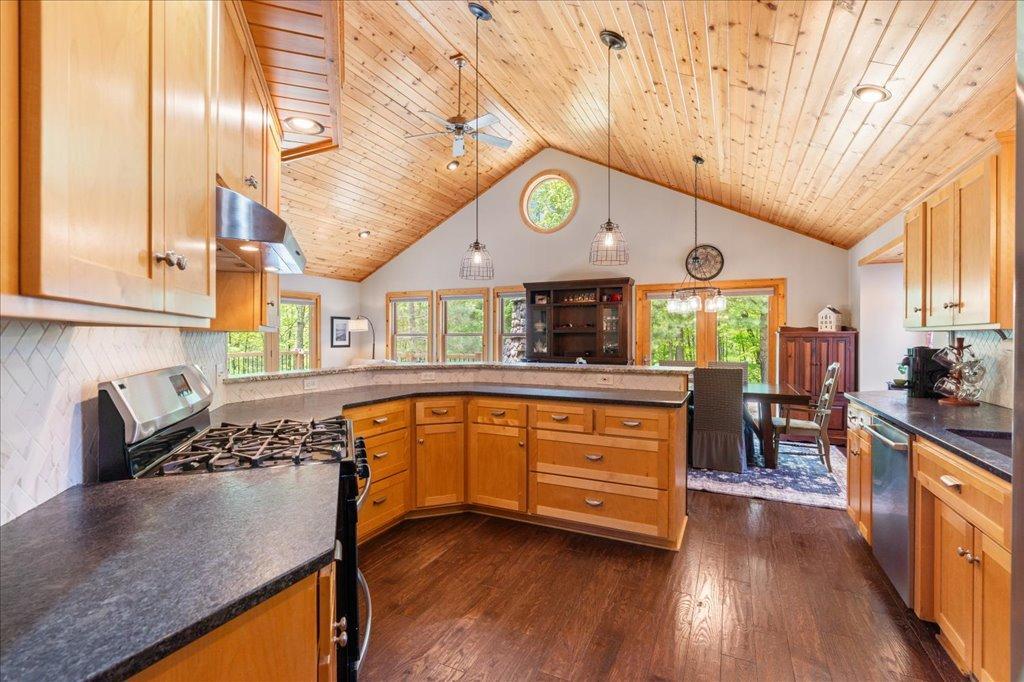
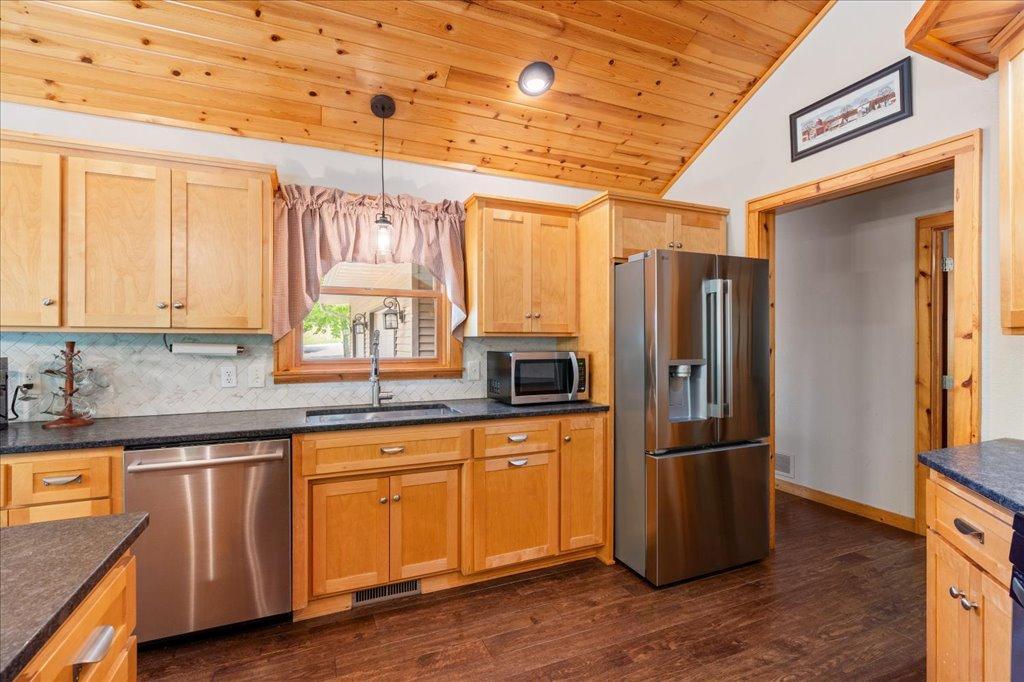
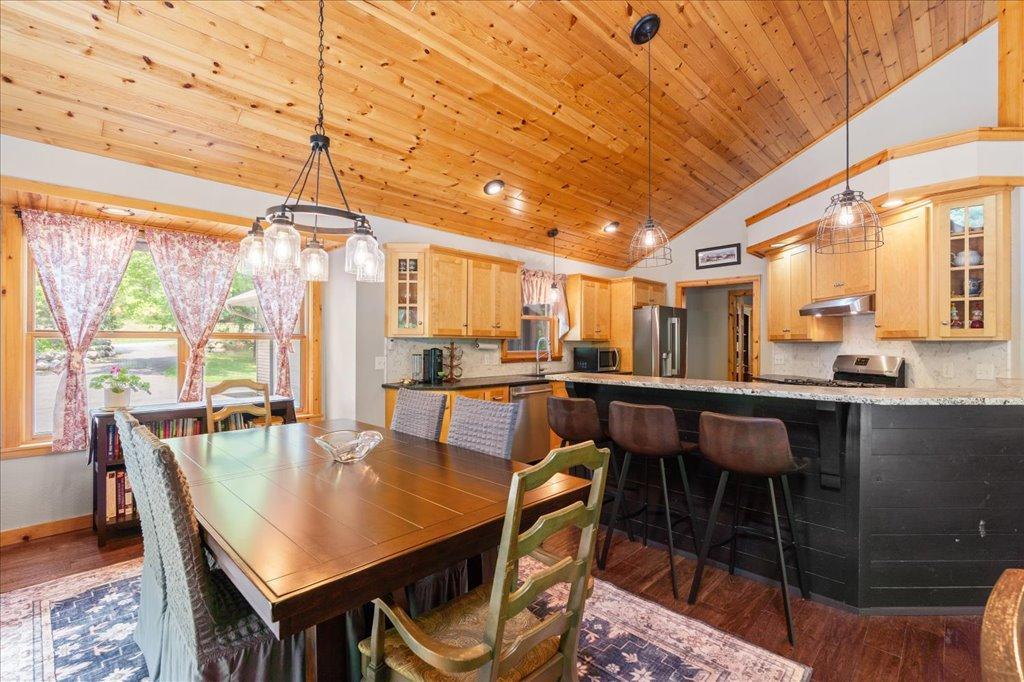
Captivating 4 bedroom, 3 bath home nestled amongst gorgeous mature pines, evergreens, oaks, maples and impressive boulder walls accented with perennials which rim the asphalt driveway. This welcoming private setting is entertaining perfection with the outdoor natural stone wood-burning fireplace and large paver and stone firepit that easily accommodates larger gatherings. You will appreciate the main-level living area with expansive windows and the warmth of vaulted T&G wood ceilings. The custom kitchen offers ample cabinetry with granite countertops and counter seating, a casual and comfortable dining area, and living room, all with new hardwood flooring. Open the patio doors and you’ll be drawn to the privacy offered by the 48x12 deck overlooking the backyard and large circular paver firepit. Spacious main level ensuite primary bedroom has direct access to the backyard deck. A second bedroom on the main level is currently an office with beautiful French doors. The home features a full walk-out lower level that opens to the outdoor paver patio. The LL family room has in-floor heating, beautiful natural wood and beam ceilings, a fantastic custom-built bar, plus 2 additional spacious bedrooms, bathroom, and laundry and utility room. The bar’s island has barstool seating, wine rack, and custom cabinetry. Need more storage? It’s here with the 18’x9’ storeroom with built-in heavy duty wood shelving. Additional features include a double-attached 28x32 insulated and finished garage with natural gas heater and utility sink. Underground irrigation system. With over 2 acres of peaceful surroundings, you'll find your own quiet enjoyment from sunrise to sunset. This prime location is close to championship golf, shopping, many dining and entertainment venues and all the amenities offered nearby in the beautiful Brainerd lakes area.

Save
Ask
Tour
Hide
Share
Listing Snapshot
Price 
$619,000
Days On Site 
0 Days
Bedrooms 
4
Inside Area (SqFt) 
2,822 sqft
Total Baths 
3
Full Baths 
1
Partial Baths 
2
Lot Size 
2.11 Acres
Year Built 
2002
MLS® Number 
7082509
Status 
Coming Soon
Property Tax 
$3,565
HOA/Condo/Coop Fees 
N/A
Sq Ft Source 
N/A
Friends & Family
Recent Activity
5 hours agoListing updated with changes from the MLS®
20 hours agoListing first seen on site
General Features
Acres 
2.11
Attached Garage 
Yes
Garage 
Yes
Garage Spaces 
2
Land Lease 
No
Levels 
One
Number Of Stories 
1
Parking 
AsphaltGarage Door OpenerHeated GarageAttachedGarage
Property Sub Type 
Single Family Residence
Sewer 
Septic Tank
SqFt Above 
1432
SqFt Below 
1390
SqFt Total 
2864
Zoning 
Residential-Single Family
Interior Features
Appliances 
DishwasherDryerFreezerGas Water HeaterRangeRefrigeratorStainless Steel Appliance(s)WasherWater Softener Owned
Basement 
Walk-Out AccessFinishedFullDaylight
Cooling 
Central Air
Electric 
200+ Amp Service
Fireplace 
Yes
Fireplace Features 
OtherStoneWood Burning
Fireplaces 
1
Heating 
Natural GasForced Air
Laundry Features 
Gas Dryer HookupLower LevelSinkWasher Hookup
Bedroom 
Dimensions - 15x17.6Level - Main
Bedroom 2 
Dimensions - 13.8x10Level - Main
Bedroom 3 
Dimensions - 13.5x14.6Level - Lower
Bedroom 4 
Dimensions - 14.6x13Level - Lower
Deck 
Dimensions - 48.6x12Level - Main
Dining Room 
Dimensions - 15.6x11Level - Main
Family Room 
Dimensions - 18.6x12.6Level - Lower
Kitchen 
Dimensions - 13.6x11Level - Main
Laundry 
Level - Lower
Living Room 
Dimensions - 20x13.6Level - Main
Storage 
Dimensions - 18x9Level - Lower
Save
Ask
Tour
Hide
Share
Exterior Features
Construction Details 
BlockFrameVinyl Siding
Lot Features 
Wooded
Patio And Porch 
DeckOtherPatioPorchSide Porch
Road Frontage 
City Street
Roof 
Asphalt
Community Features
Roads 
Paved
School District 
186 - Pequot Lakes
Township 
Breezy Point
Schools
School District
186 - Pequot Lakes
Elementary School
Unknown
Middle School
Unknown
High School
Unknown
Listing courtesy of Edina Realty, Inc.


Listing information is provided by Participants of the Northstar MLS. IDX information is provided exclusively for personal, non-commercial use, and may not be used for any purpose other than to identify prospective properties consumers may be interested in purchasing. Information is deemed reliable but not guaranteed. Copyright 2026, Northstar MLS.
Last checked: 2026-05-29 08:37 PM UTC

Neighborhood & Commute
Source: Walkscore
Disclosure: Community information and market data powered by Constellation Data Labs. Information is deemed reliable but not guaranteed.
Save
Ask
Tour
Hide
Share