
Save
Ask
Tour
Hide
$249,000
1 Day On Site
21402 US Highway 169Grand Rapids, MN 55744
For Sale|Single Family Residence|Active
3
Beds
2
Total Baths
1
Full Bath
1
Partial Bath
1,408
SqFt
$177
/SqFt
1953
Built
County:
Itasca
Listing courtesy of COLDWELL BANKER NORTHWOODS
Call Now: 218-496-3800
Is this the listing for you? We can help make it yours.
218-496-3800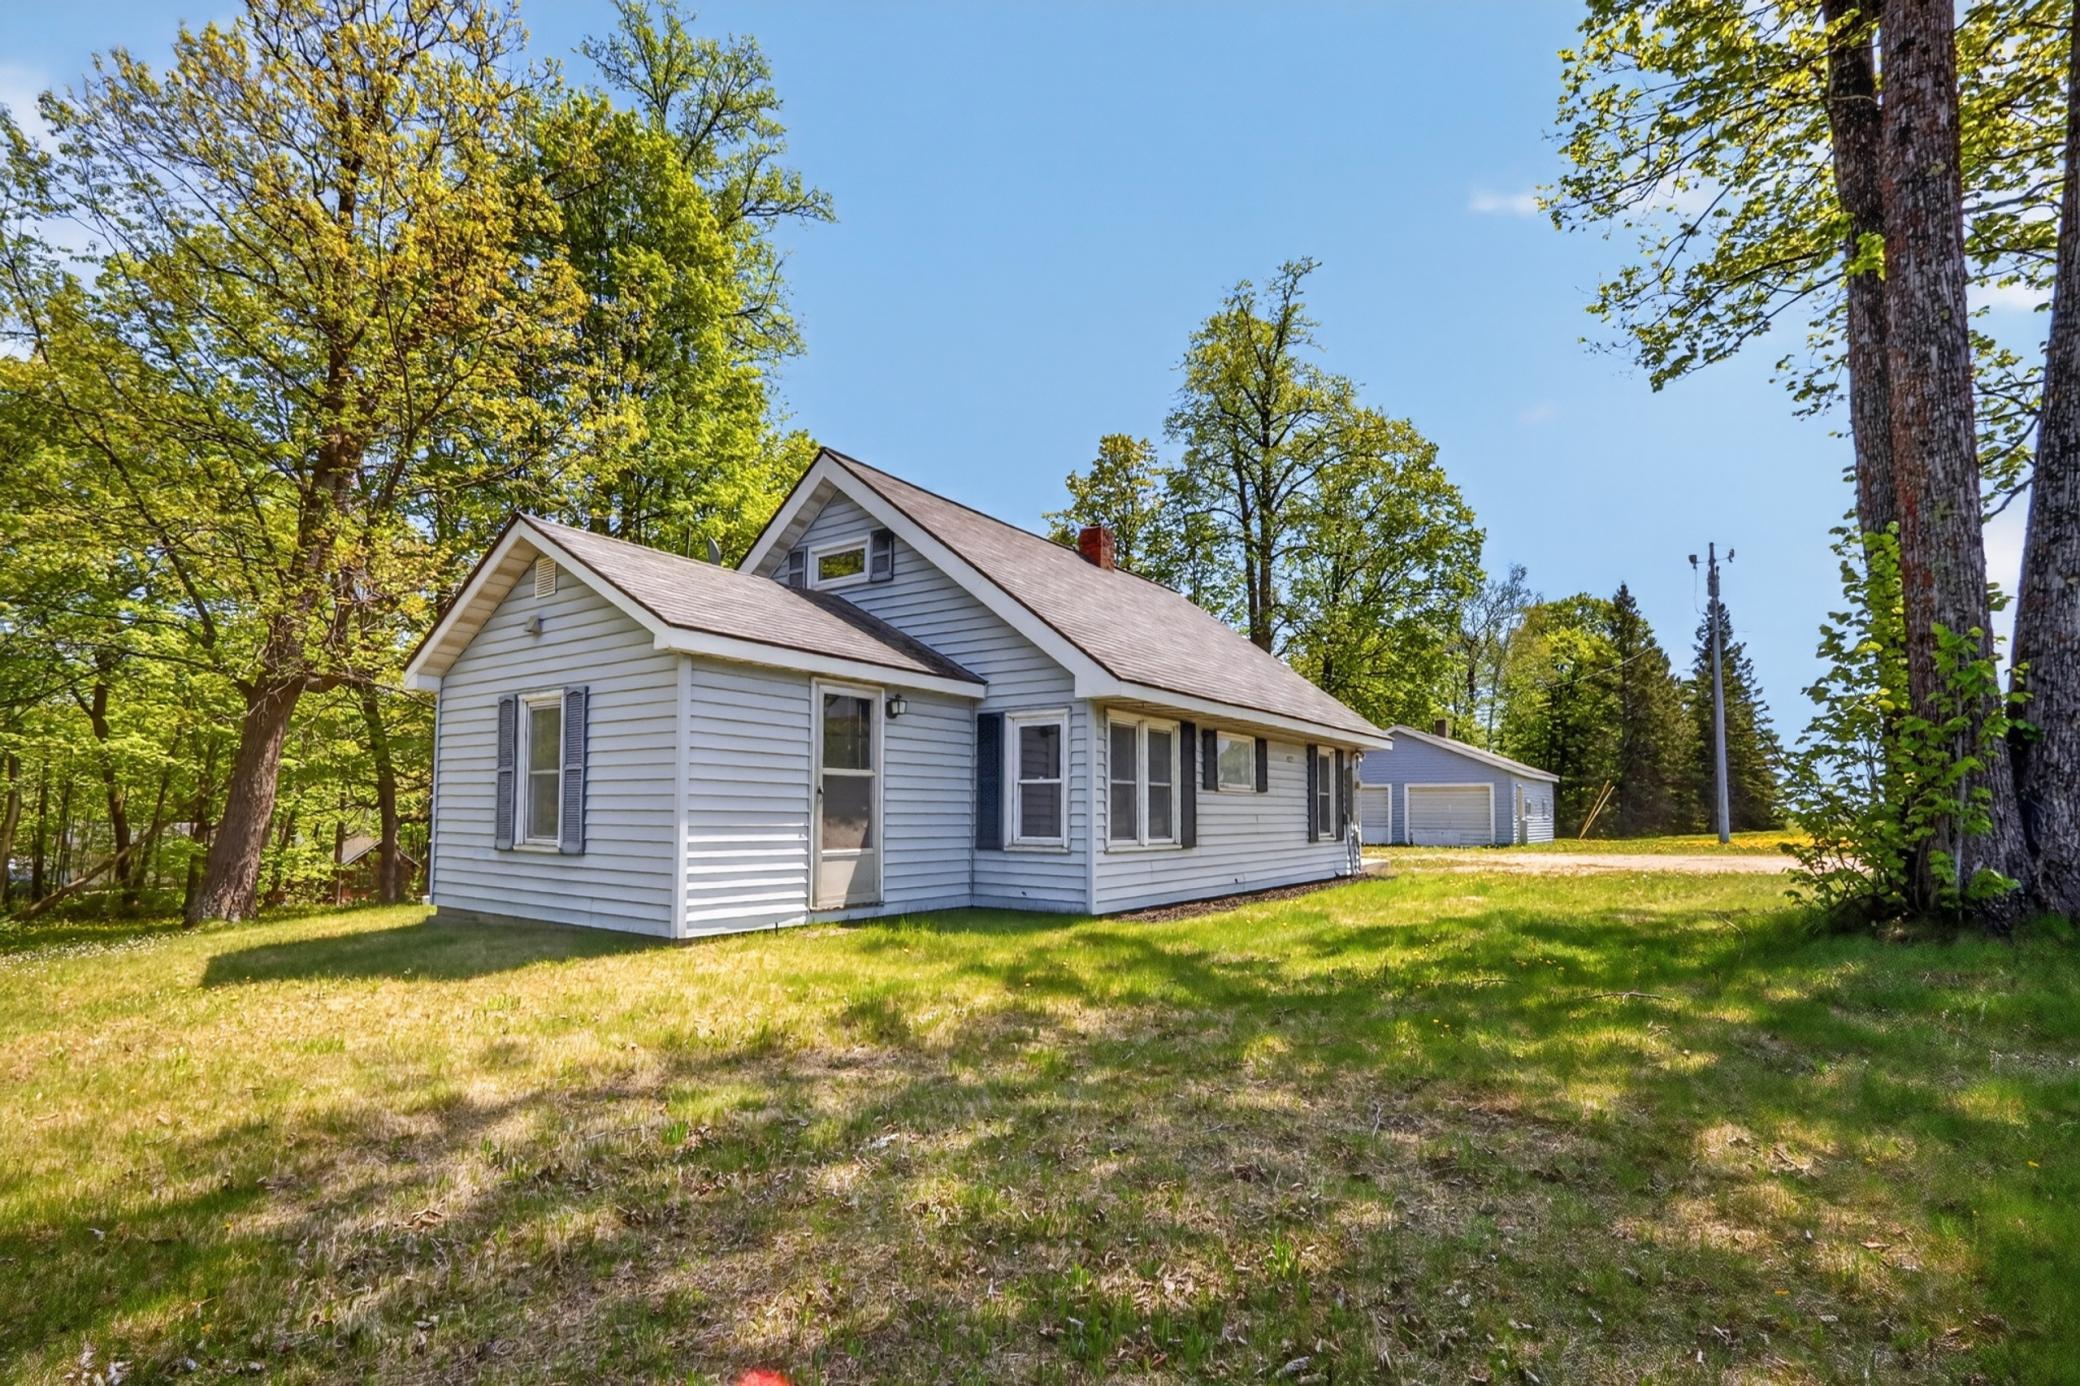
Save
Ask
Tour
Hide
Mortgage Calculator
Monthly Payment (Est.)
$1,136Calculator powered by Showcase IDX, a Constellation1 Company. Copyright ©2026 Information is deemed reliable but not guaranteed.
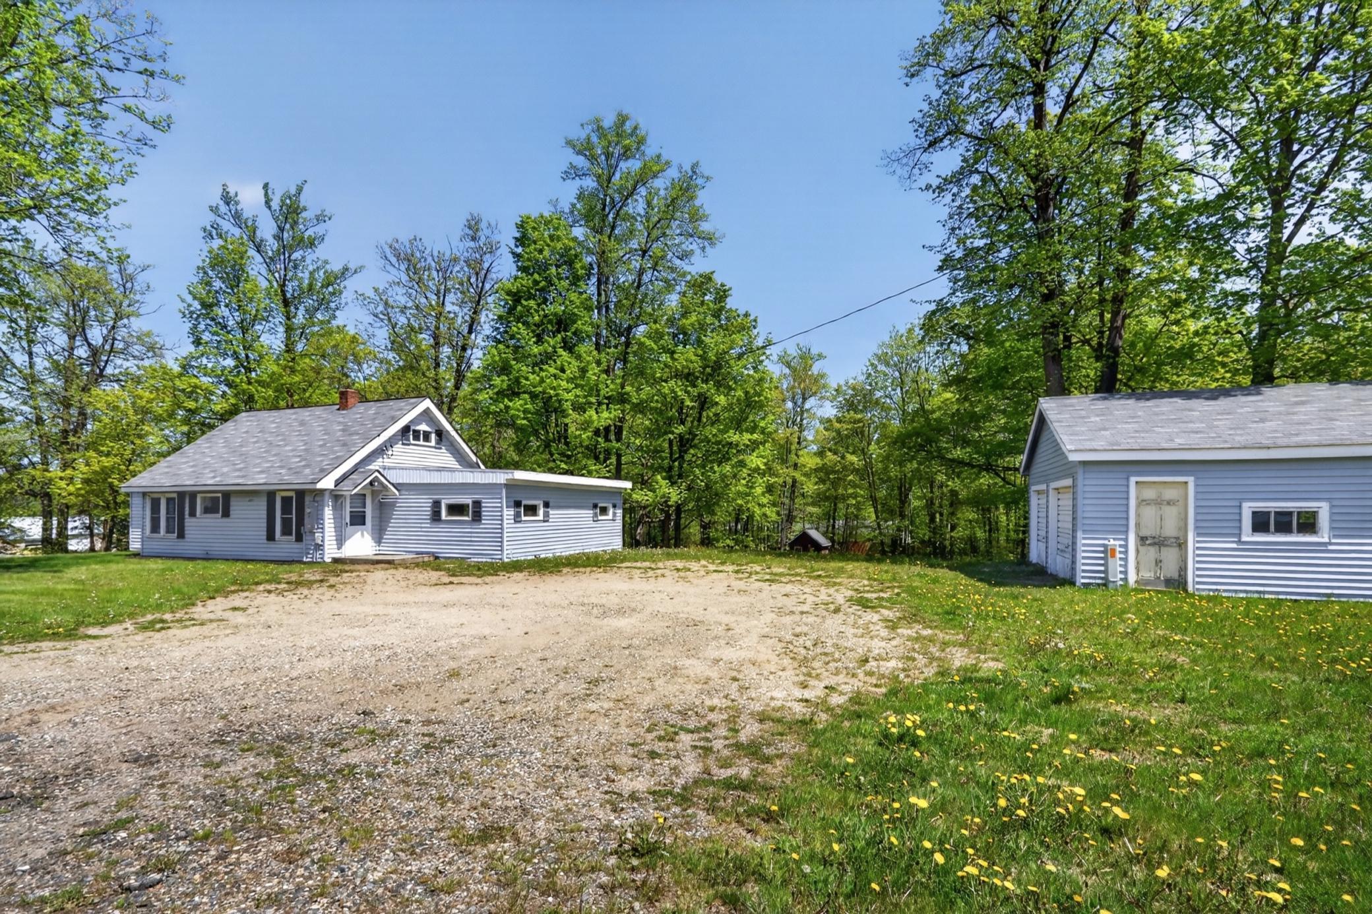
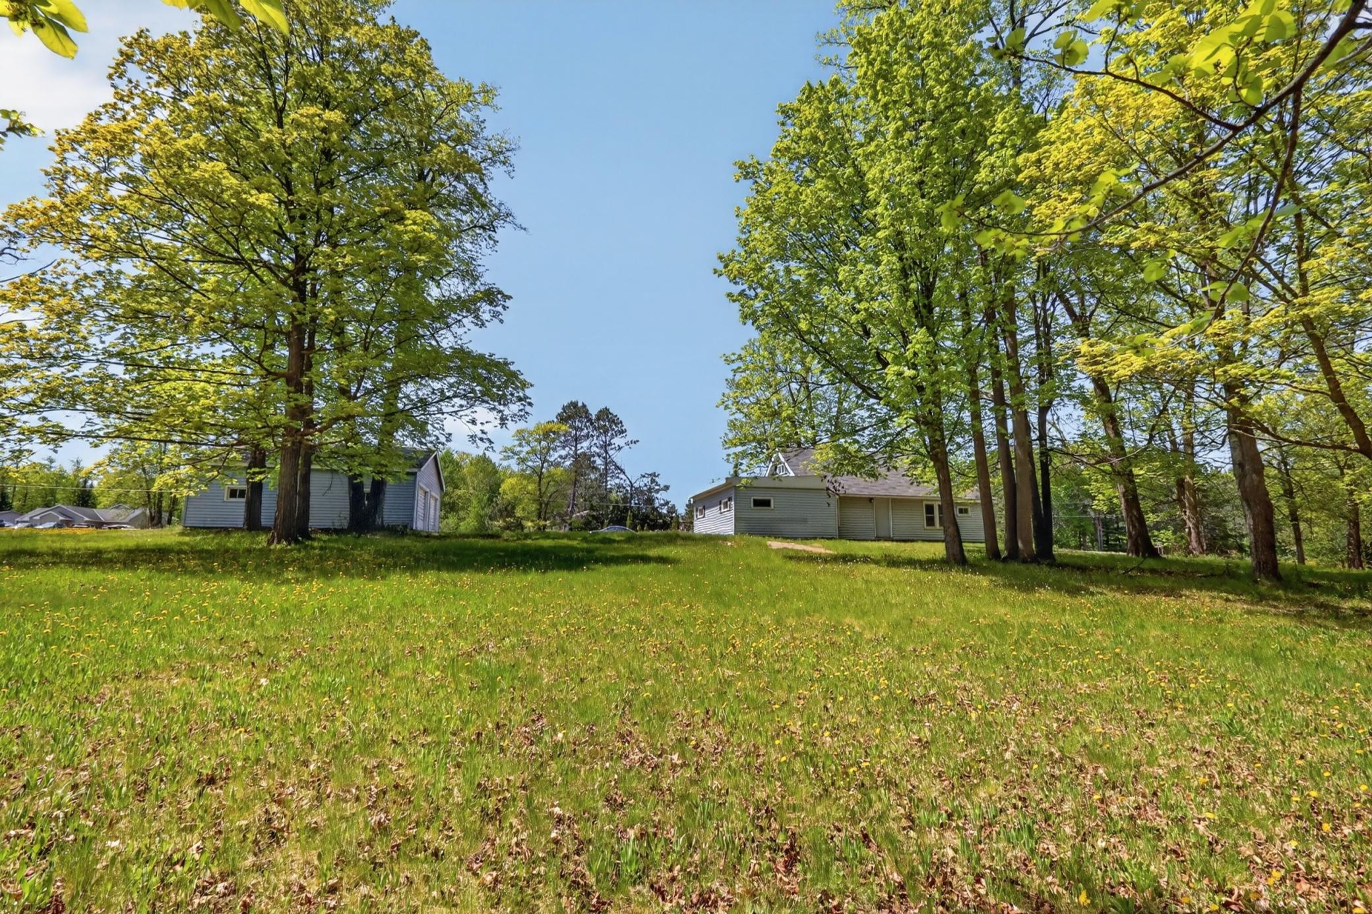
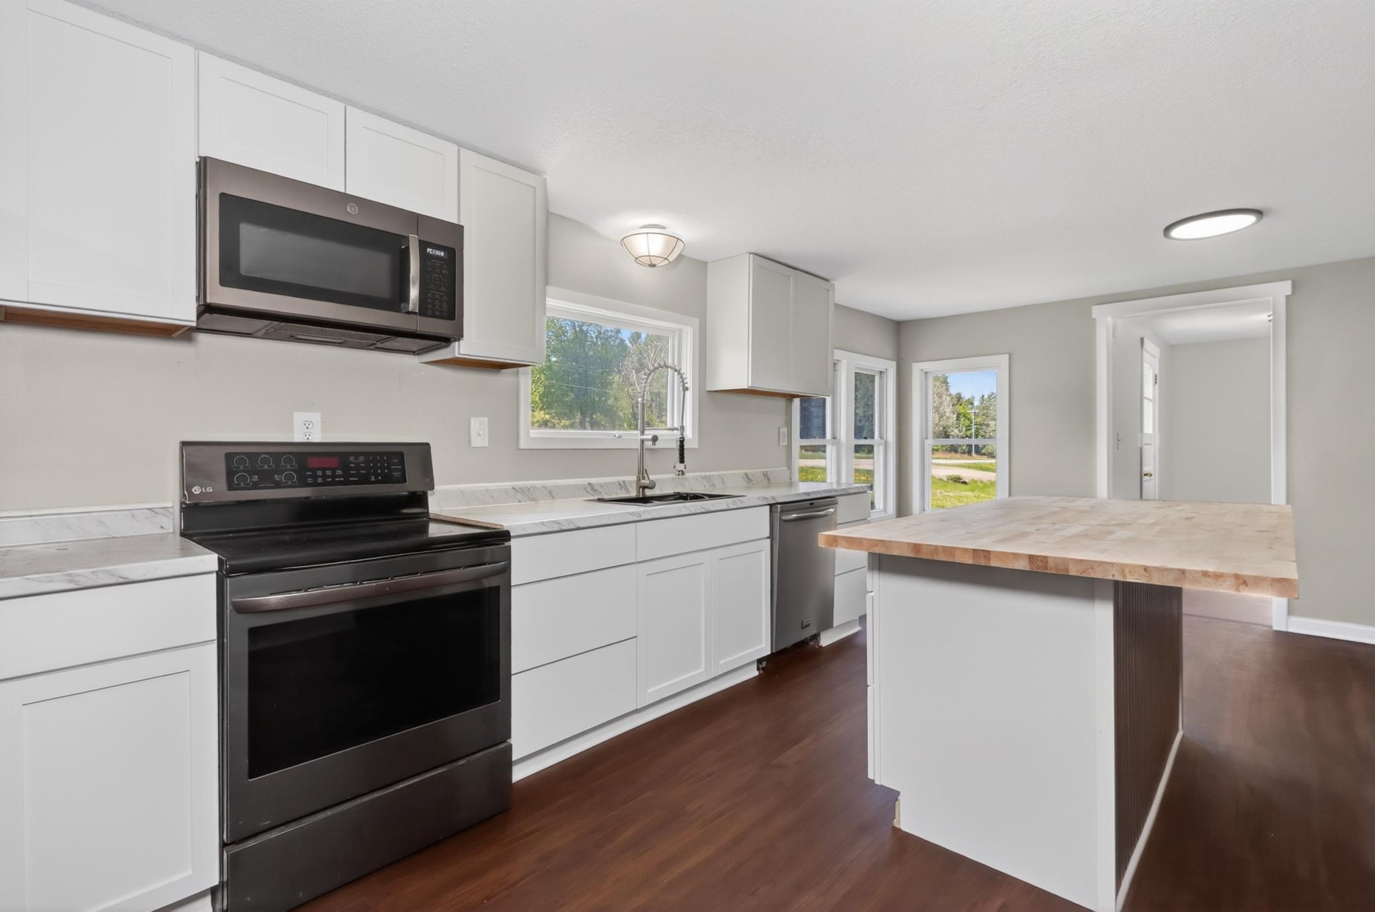
Set on nearly 2 acres, this updated 3 bedroom, 1.5 bath home offers space and modern touches throughout. Fresh flooring, paint, and cabinetry give the interior a clean, move-in ready feel. The main level features an open, eat-in kitchen with center island, spacious living room, 2 bedrooms, 1.5 baths, and laundry area designed for easy one-level living. Upstairs provides flexible space for an additional bedroom, storage, office, or cozy hangout area. Outside, enjoy room to roam along with a detached 2-stall garage for vehicles, toys, and extra storage. A great opportunity to enjoy peaceful living on the outskirts of town while staying close to all the amenities Grand Rapids has to offer.
Save
Ask
Tour
Hide
Listing Snapshot
Price
$249,000
Days On Site
1 Day
Bedrooms
3
Inside Area (SqFt)
1,408 sqft
Total Baths
2
Full Baths
1
Partial Baths
1
Lot Size
1.92 Acres
Year Built
1953
MLS® Number
7082490
Status
Active
Property Tax
$959
HOA/Condo/Coop Fees
N/A
Sq Ft Source
N/A
Friends & Family
Recent Activity
| 6 hours ago | Listing updated with changes from the MLS® | |
| yesterday | Listing first seen on site |
General Features
Acres
1.92
Foundation
Slab
Garage
Yes
Garage Spaces
2
Land Lease
No
Levels
One and One Half
Number Of Stories
1
Property Sub Type
Single Family Residence
Sewer
Septic TankPrivate Sewer
SqFt Above
1408
SqFt Total
1408
Water Source
Private
Zoning
Residential-Single Family
Interior Features
Basement
None
Electric
200+ Amp Service
Heating
ElectricHot Water
Interior
Kitchen Island
Laundry Features
Main Level
Bedroom
Dimensions - 11.5 x 13Level - Main
Bedroom 2
Dimensions - 11.5 x 11.5Level - Main
Bedroom 3
Dimensions - 13 x 26Level - Upper
Foyer
Dimensions - 10 x 11.5Level - Main
Kitchen
Dimensions - 11.5 x 16.5Level - Main
Laundry
Dimensions - 6.5 x 11.5Level - Main
Living Room
Dimensions - 11 x 24Level - Main
Save
Ask
Tour
Hide
Exterior Features
Construction Details
FrameVinyl Siding
Other Structures
Shed(s)Garage(s)
Roof
Asphalt
Community Features
Roads
Paved
School District
318 - Grand Rapids
Township
Grand Rapids
Schools
School District
318 - Grand Rapids
Elementary School
Unknown
Middle School
Unknown
High School
Unknown
Listing courtesy of COLDWELL BANKER NORTHWOODS

Listing information is provided by Participants of the Northstar MLS. IDX information is provided exclusively for personal, non-commercial use, and may not be used for any purpose other than to identify prospective properties consumers may be interested in purchasing. Information is deemed reliable but not guaranteed. Copyright 2026, Northstar MLS.
Last checked: 2026-05-29 08:37 PM UTC
Listing information is provided by Participants of the Northstar MLS. IDX information is provided exclusively for personal, non-commercial use, and may not be used for any purpose other than to identify prospective properties consumers may be interested in purchasing. Information is deemed reliable but not guaranteed. Copyright 2026, Northstar MLS.
Last checked: 2026-05-29 08:37 PM UTC
Neighborhood & Commute
Source: Walkscore
Disclosure: Community information and market data powered by Constellation Data Labs. Information is deemed reliable but not guaranteed.
Save
Ask
Tour
Hide
