Save
Ask
Tour
Hide
Share
$649,995
1 Day On Site

28540 190th Street
Akeley, MN 56433

For Sale|Single Family Residence|Active
4
Beds
4
Total Baths
3
Full Baths
1
Partial Bath
3,696
SqFt
$176
/SqFt
1998
Built
Subdivision:
Hay Lake Over
County:
Hubbard
Listing courtesy of Affinity Real Estate Inc.
Call Now: 218-496-3800
Is this the listing for you? We can help make it yours.
218-496-3800
28540 190th Street28540 190th Street28540 190th Street28540 190th Street
Save
Ask
Tour
Hide
Share

Mortgage Calculator

Monthly Payment (Est.)

$2,966
Calculator powered by Showcase IDX, a Constellation1 Company. Copyright ©2026 Information is deemed reliable but not guaranteed.

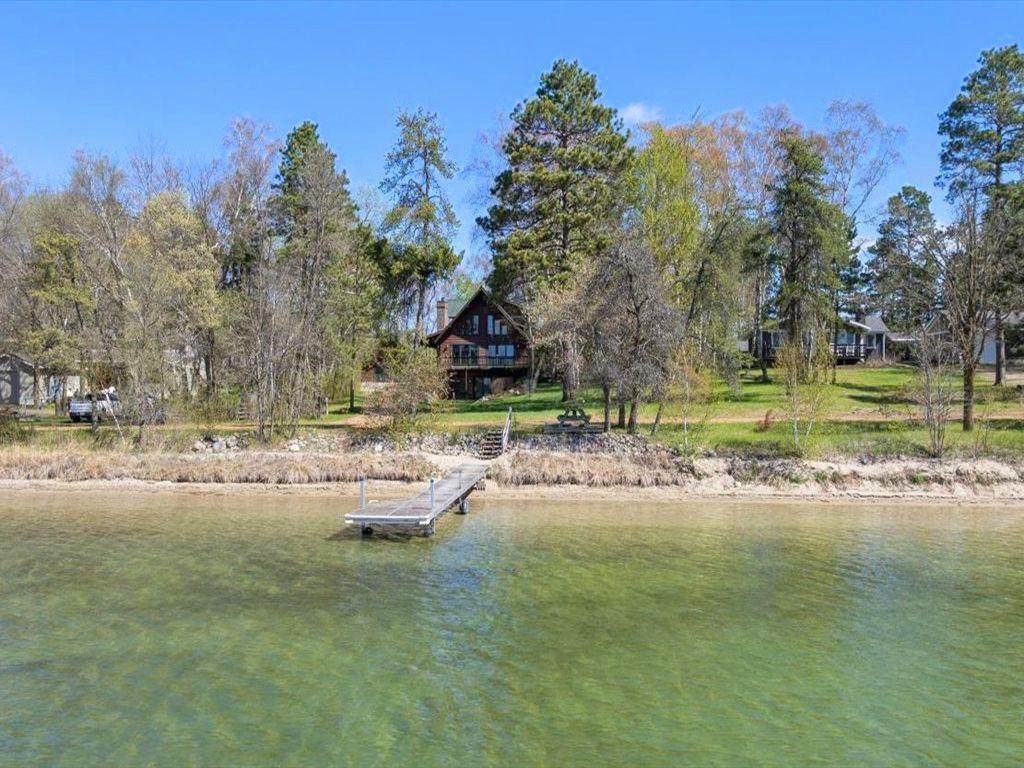
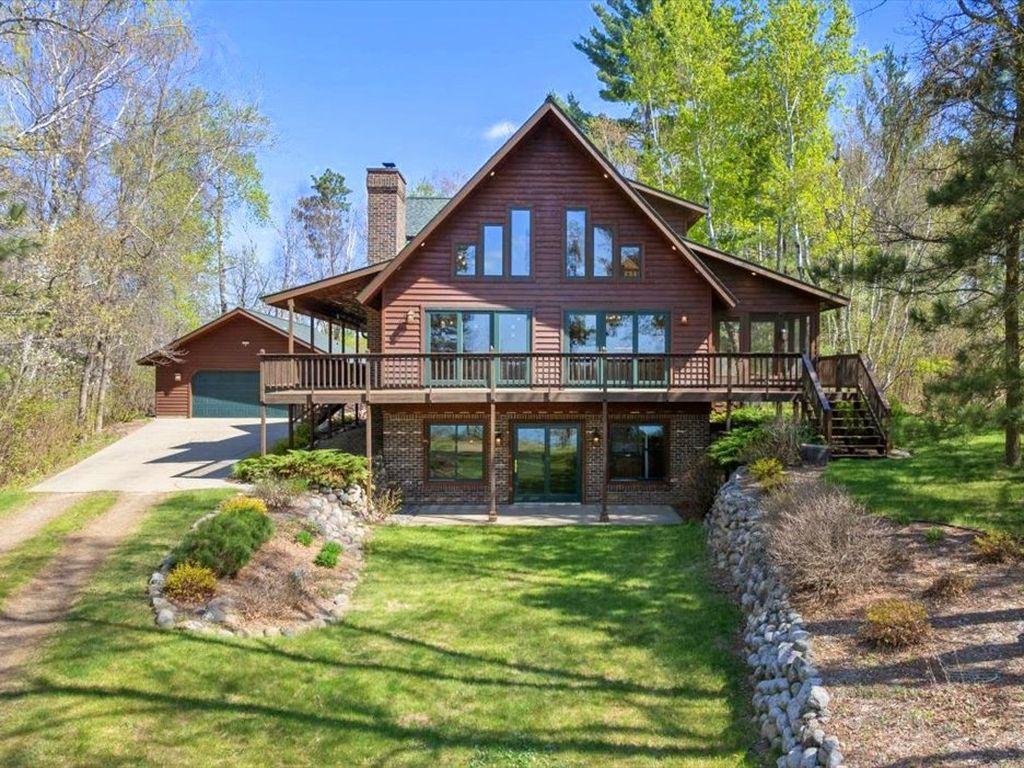
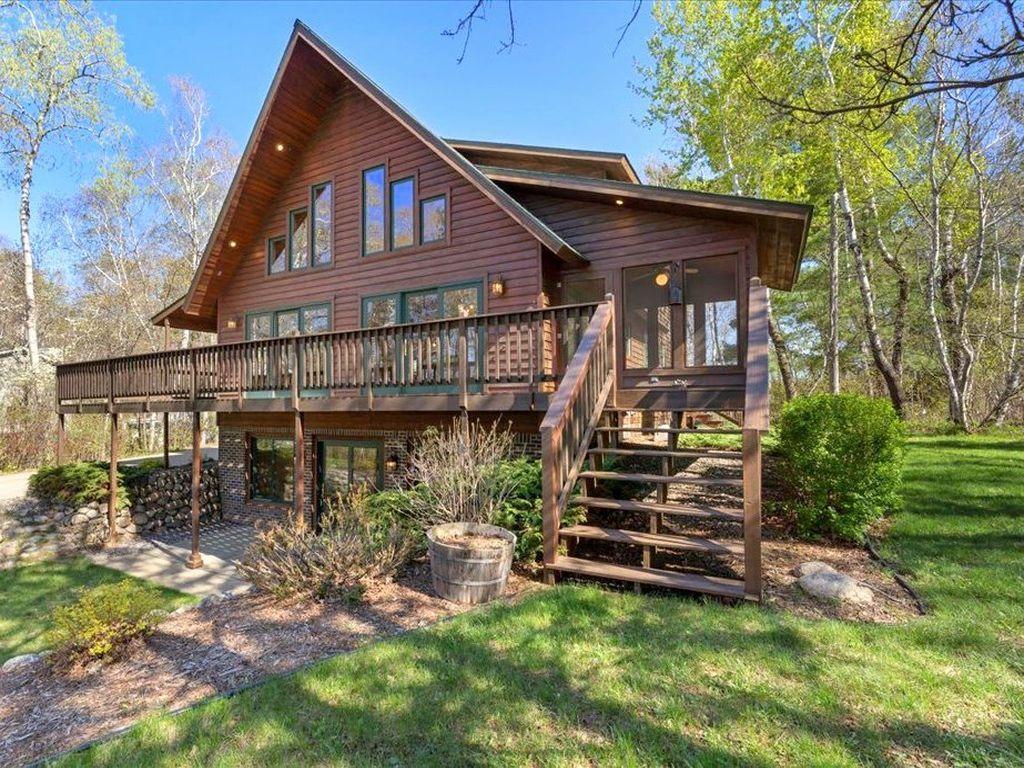
An absolute stunner on Ham Lake. This attractive home is well-appointed, meticulously maintained and sits on one of the best sand swimming beaches you will ever see. Spacious at 3600+ finished square feet with an ideal floor plan that feels intimate, yet it can comfortably accommodate a large gathering in total comfort. It features 4 bedrooms, 4 baths, 2 fireplaces, hardwood floors, main level laundry, tons of storage, fiber optic internet, screened and covered porches, lakeside deck, patio and so much more! The window arrangement is ideal, perfectly merging the indoor and outdoor spaces. A generous 26x40 garage has your storage needs covered. It is also EV and generator ready. Sits on 2.45 acres with south facing, panoramic lake views. The lot is level and the shoreline cannot be overstated. It is simply amazing! Bonus; also includes deeded access to Hay Lake. This is a walking easement with docking privileges. One home, two lakes. Incredible opportunity! Be sure to check out the video.

Save
Ask
Tour
Hide
Share
Listing Snapshot
Price 
$649,995
Days On Site 
1 Day
Bedrooms 
4
Inside Area (SqFt) 
3,696 sqft
Total Baths 
4
Full Baths 
3
Partial Baths 
1
Lot Size 
2.45 Acres
Year Built 
1998
MLS® Number 
7082170
Status 
Active
Property Tax 
$4,561
HOA/Condo/Coop Fees 
N/A
Sq Ft Source 
N/A
Friends & Family
Recent Activity
11 hours agoListing updated with changes from the MLS®
yesterdayListing first seen on site
General Features
Acres 
2.45
Foundation 
BlockOther
Garage 
Yes
Garage Spaces 
2
Land Lease 
No
Levels 
One and One Half
Number Of Stories 
1
Parking 
Garage Door Opener
Property Sub Type 
Single Family Residence
Sewer 
Septic TankPrivate Sewer
SqFt Above 
2352
SqFt Below 
1344
SqFt Total 
3696
Utilities 
Underground Utilities
Water Source 
PrivateWell
Zoning 
Residential-Single Family
Interior Features
Appliances 
DishwasherDisposalDryerMicrowaveRangeRefrigeratorWasherWater Softener Owned
Basement 
Walk-Out AccessBlockFinishedFullStorage SpaceSump Pump
Cooling 
Ceiling Fan(s)Central Air
Fireplace 
Yes
Fireplace Features 
Family RoomFree StandingGasLiving RoomWood Burning
Fireplaces 
2
Flooring 
Hardwood
Heating 
PropaneWoodForced AirFireplace(s)
Interior 
Breakfast BarKitchen IslandVaulted Ceiling(s)Walk-In Closet(s)
Laundry Features 
Laundry RoomMain Level
Bedroom 
Dimensions - 14'4 x 16'10Level - Main
Bedroom 2 
Dimensions - 21'1 x 12'11Level - Upper
Bedroom 3 
Dimensions - 12'8 x 13'7Level - Upper
Bedroom 4 
Dimensions - 10 x 12'4Level - Lower
Deck 
Dimensions - 8 x 46Level - Main
Dining Room 
Dimensions - 13'1 x 13'7Level - Main
Family Room 
Dimensions - 20'3 x 25'6Level - Lower
Kitchen 
Dimensions - 12'2 x 13'7Level - Main
Living Room 
Dimensions - 20'10 x 13'3Level - Main
Loft 
Dimensions - 12'3 x 13'11Level - Upper
Porch 
Dimensions - 8 x 48Level - Main
Screened Porch 
Dimensions - 11 x 9'7Level - Main
Save
Ask
Tour
Hide
Share
Exterior Features
Construction Details 
StoneCedar
Lot Features 
Waterfront
Patio And Porch 
DeckPatioPorchCoveredEnclosedScreenedSide Porch
Roof 
Shingle
View 
LakePanoramic
Waterfront 
Yes
Waterfront Features 
Lake Front
Waterview 
LakePanoramic
Community Features
School District 
113 - Walker-Hackensack-Akeley
Township 
Akeley
Schools
School District
113 - Walker-Hackensack-Akeley
Elementary School
Unknown
Middle School
Unknown
High School
Unknown
Listing courtesy of Affinity Real Estate Inc.


Listing information is provided by Participants of the Northstar MLS. IDX information is provided exclusively for personal, non-commercial use, and may not be used for any purpose other than to identify prospective properties consumers may be interested in purchasing. Information is deemed reliable but not guaranteed. Copyright 2026, Northstar MLS.
Last checked: 2026-05-29 08:37 PM UTC

Neighborhood & Commute
Source: Walkscore
Disclosure: Community information and market data powered by Constellation Data Labs. Information is deemed reliable but not guaranteed.
Save
Ask
Tour
Hide
Share