Save
Ask
Tour
Hide
Share
$200,000
New Listing

15827 Wilderness Trail 137
Crosslake, MN 56442

For Sale|Single Family Residence|Active
1
Bed
1
Total Bath
1
Partial Bath
580
SqFt
$345
/SqFt
2005
Built
Subdivision:
Wilderness Park
County:
Crow Wing
Listing courtesy of Dane Arthur Real Estate Agency-Crosslake
Call Now: 218-496-3800
Is this the listing for you? We can help make it yours.
218-496-3800
15827 Wilderness Trail 13715827 Wilderness Trail 13715827 Wilderness Trail 13715827 Wilderness Trail 137
Save
Ask
Tour
Hide
Share

Mortgage Calculator

Monthly Payment (Est.)

$912
Calculator powered by Showcase IDX, a Constellation1 Company. Copyright ©2026 Information is deemed reliable but not guaranteed.

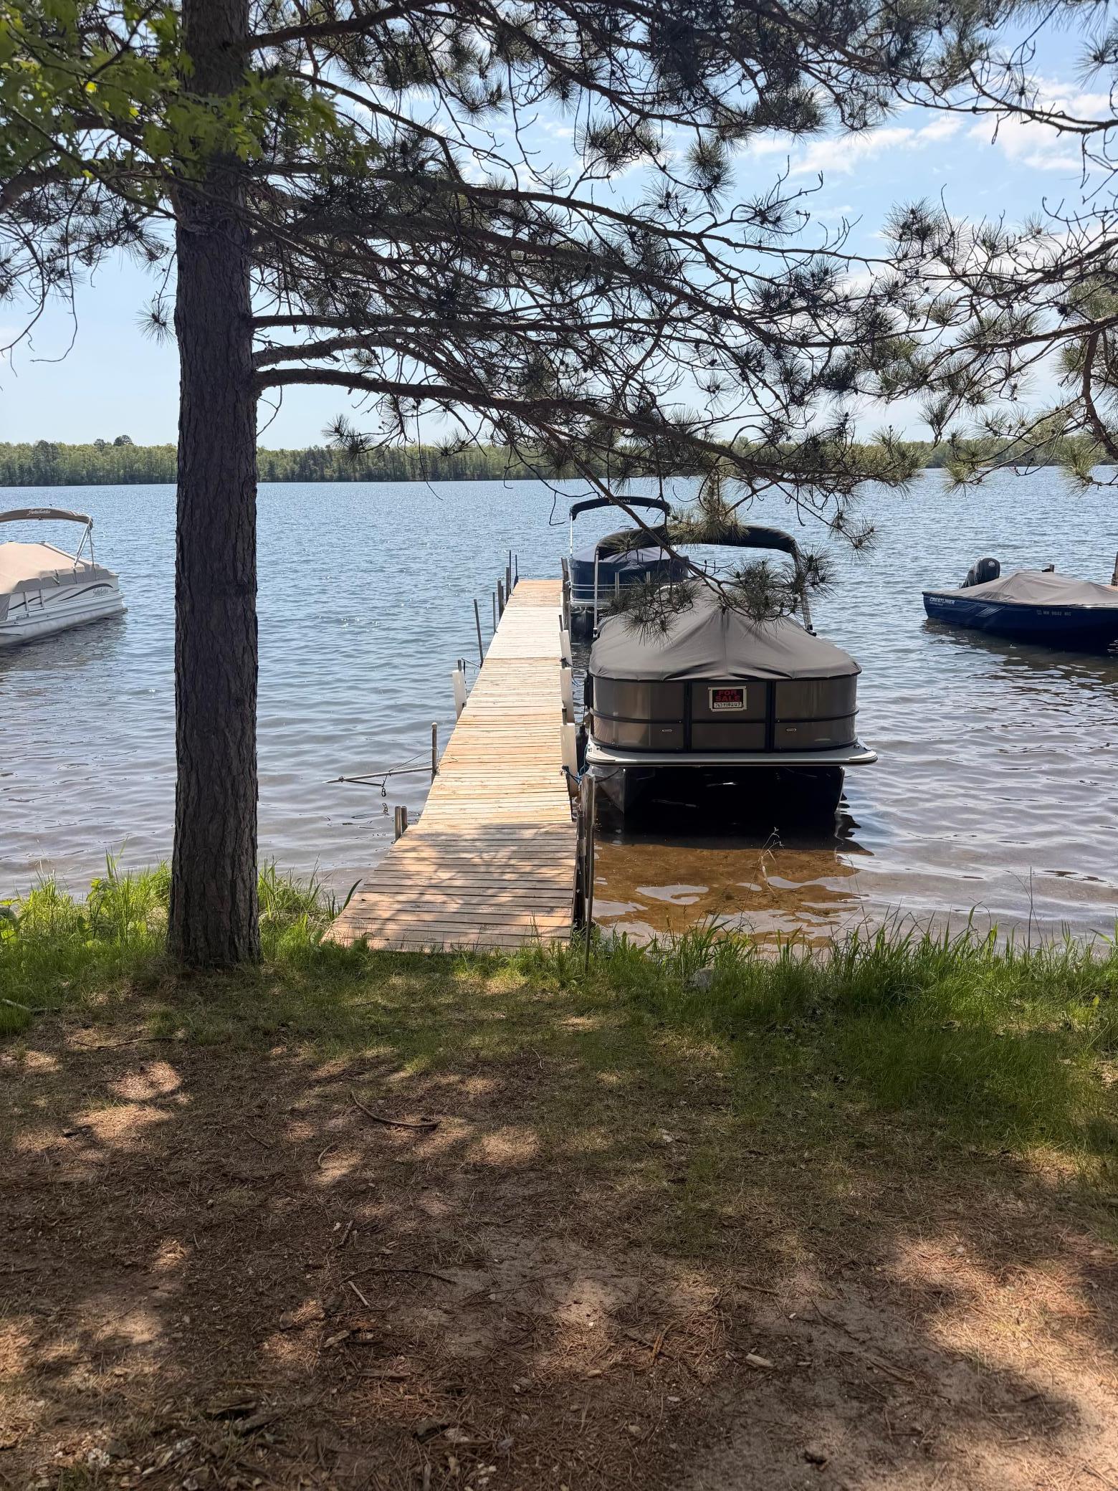
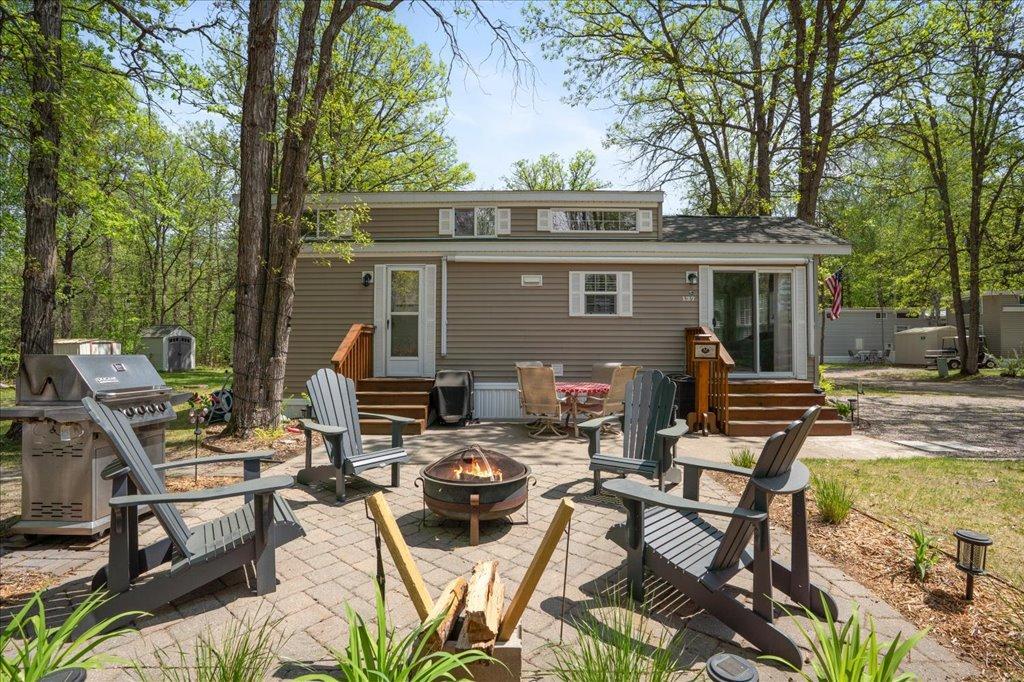
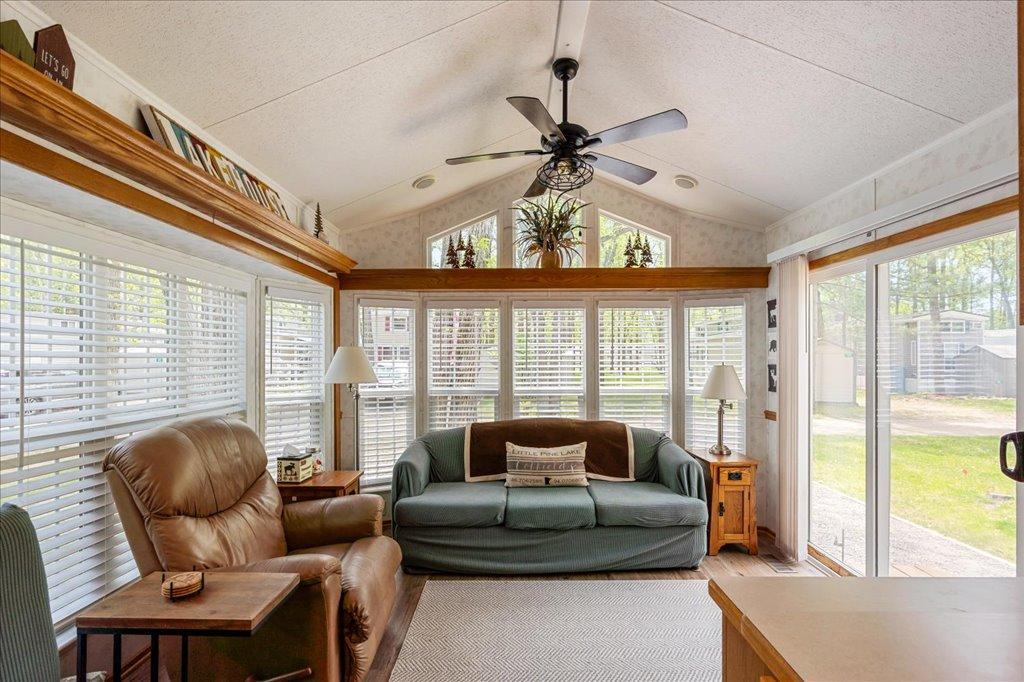
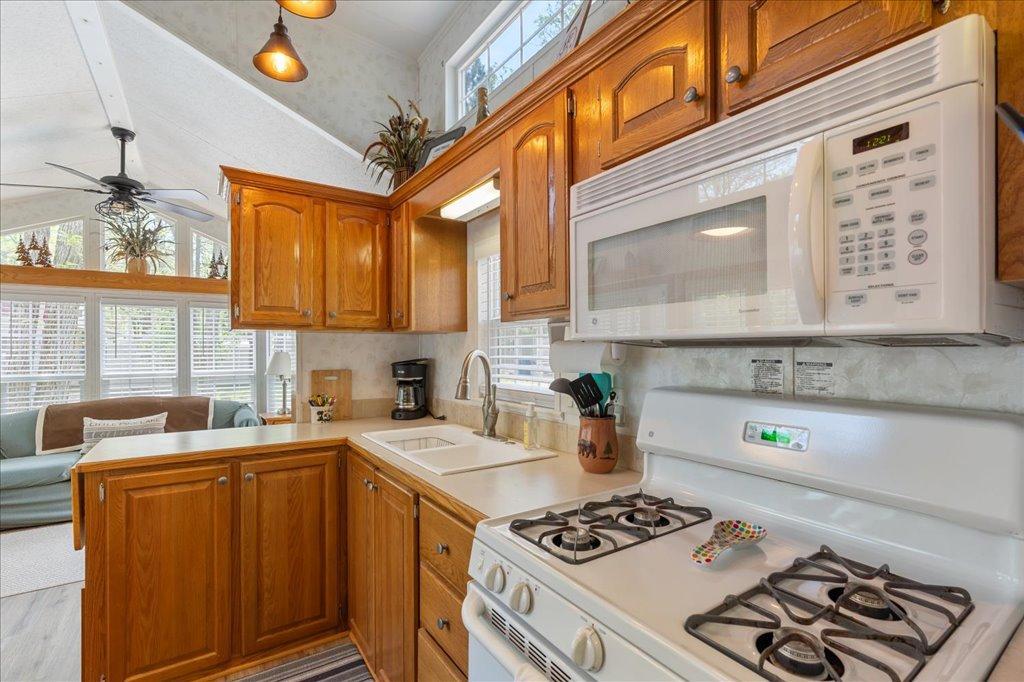
This beautiful open floor plan park model sits on a large back row lot, comes fully furnished and includes a boat slip, golf cart, storage shed, and a spacious 12 x 30 garage. You’ll love all the natural light of living space surrounded by windows, lots of good kitchen cabinet space, vaulted ceilings, upgrades and two separate loft sleeping areas . You’ll be in ah by the spacious patio and bonfire pit area backing up to the woods and lots of privacy in the back row and good parking space. The park offers a wide range of amenities such as a pickleball, tennis, basketball and volleyball courts, outdoor heated swimming pool, swimming beach, private boat landing, storm shelter, fish cleaning house, onsite laundry, horseshoe pits, play ground, shower house, wood shop, car/boat wash station and the. Whitefish Chain steps away. It’s the perfect place for those who enjoy outdoor activities and a vibrant community. Don’t miss this incredible opportunity.

Save
Ask
Tour
Hide
Share
Listing Snapshot
Price 
$200,000
Days On Site 
0 Days
Bedrooms 
1
Inside Area (SqFt) 
580 sqft
Total Baths 
1
Full Baths 
N/A
Partial Baths 
1
Lot Size 
N/A
Year Built 
2005
MLS® Number 
7081866
Status 
Active
Property Tax 
$220
HOA/Condo/Coop Fees 
$158.33 monthly
Sq Ft Source 
N/A
Friends & Family
Recent Activity
9 hours agoListing updated with changes from the MLS®
14 hours agoListing first seen on site
General Features
Foundation 
None
Garage 
Yes
Garage Spaces 
1
Land Lease 
No
Levels 
One
Number Of Stories 
1
Property Sub Type 
Single Family Residence
Sewer 
Septic TankPrivate SewerShared Septic
SqFt Above 
580
Water Source 
Private
Zoning 
Residential-Single Family
Interior Features
Appliances 
Electric Water HeaterExhaust FanGas Water HeaterMicrowaveRangeRefrigerator
Basement 
None
Cooling 
Ceiling Fan(s)Central AirWall Unit(s)
Fireplace 
Yes
Fireplace Features 
ElectricLiving Room
Fireplaces 
1
Heating 
ElectricPropaneForced AirFireplace(s)
Save
Ask
Tour
Hide
Share
Exterior Features
Construction Details 
Vinyl Siding
Lot Features 
Cul-De-SacWaterfront
Other Structures 
Shed(s)
Patio And Porch 
PatioAwning(s)
Pool Features 
Heated
Road Frontage 
City StreetPrivate Road
Roof 
Asphalt
Waterfront 
Yes
Waterfront Features 
Lake Front
Community Features
Association Amenities 
OtherTennis Court(s)Car Wash AreaCoin Laundry
Association Dues 
475
Community Features 
Pool
HOA Fee Frequency 
Quarterly
School District 
186 - Pequot Lakes
Township 
Crosslake
Schools
School District
186 - Pequot Lakes
Elementary School
Unknown
Middle School
Unknown
High School
Unknown
Listing courtesy of Dane Arthur Real Estate Agency-Crosslake


Listing information is provided by Participants of the Northstar MLS. IDX information is provided exclusively for personal, non-commercial use, and may not be used for any purpose other than to identify prospective properties consumers may be interested in purchasing. Information is deemed reliable but not guaranteed. Copyright 2026, Northstar MLS.
Last checked: 2026-05-30 09:14 AM UTC

Neighborhood & Commute
Source: Walkscore
Disclosure: Community information and market data powered by Constellation Data Labs. Information is deemed reliable but not guaranteed.
Save
Ask
Tour
Hide
Share