Save
Ask
Tour
Hide
Share
$324,900
New Listing

1417 Long Avenue
Detroit Lakes, MN 56501

For Sale|Single Family Residence|Active
3
Beds
2
Total Baths
1
Full Bath
1
Partial Bath
2,132
SqFt
$152
/SqFt
1963
Built
Subdivision:
Long Acres 9th Add
County:
Becker
Listing courtesy of Keller Williams Realty Profess
Call Now: 218-496-3800
Is this the listing for you? We can help make it yours.
218-496-3800
Upcoming Open Houses
Sat, May 30, 10:00 AM - 11:30 AM
1417 Long Avenue1417 Long Avenue1417 Long Avenue1417 Long Avenue
Save
Ask
Tour
Hide
Share

Mortgage Calculator

Monthly Payment (Est.)

$1,482
Calculator powered by Showcase IDX, a Constellation1 Company. Copyright ©2026 Information is deemed reliable but not guaranteed.

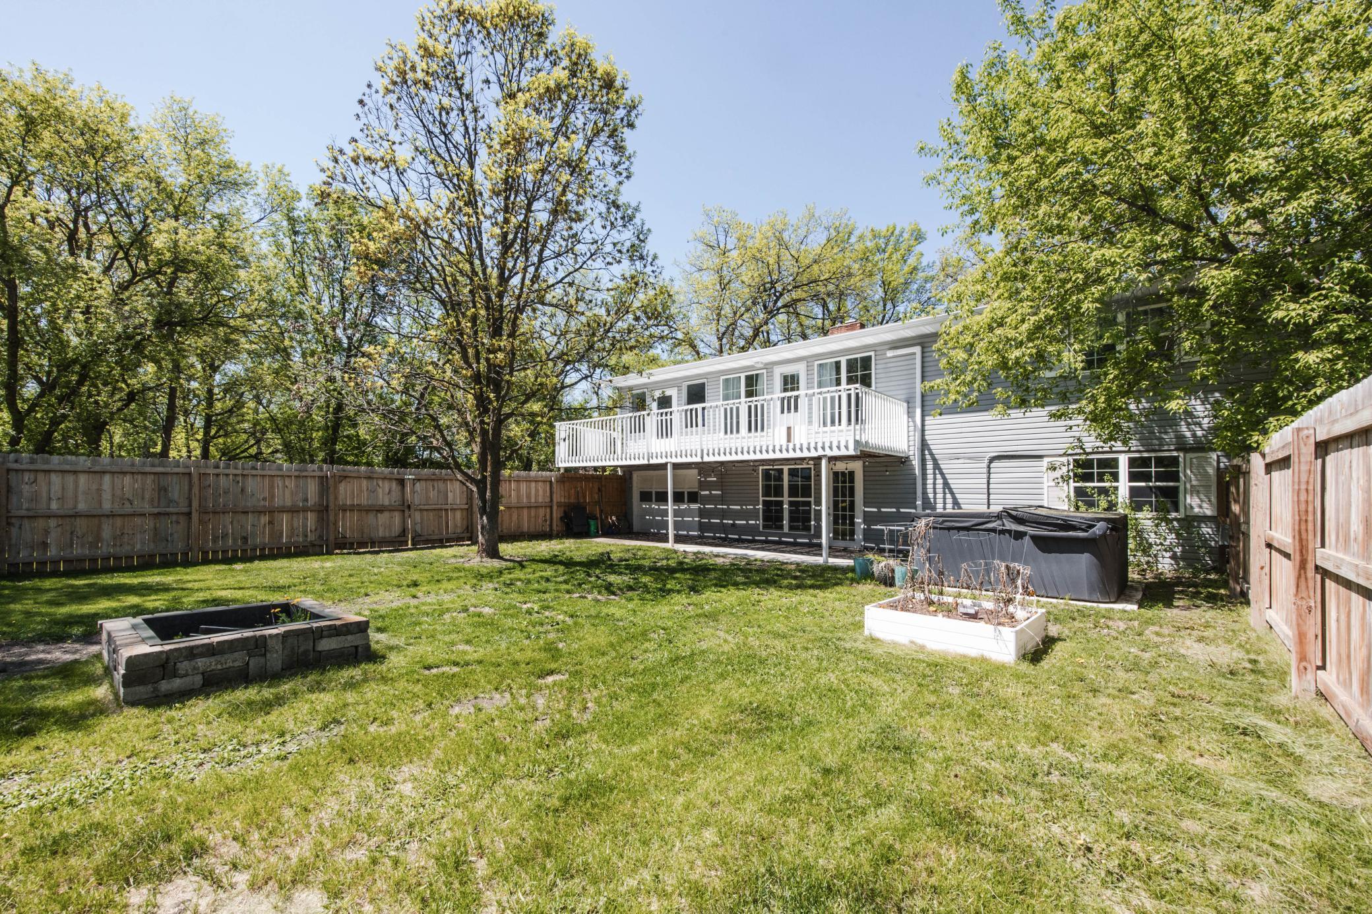
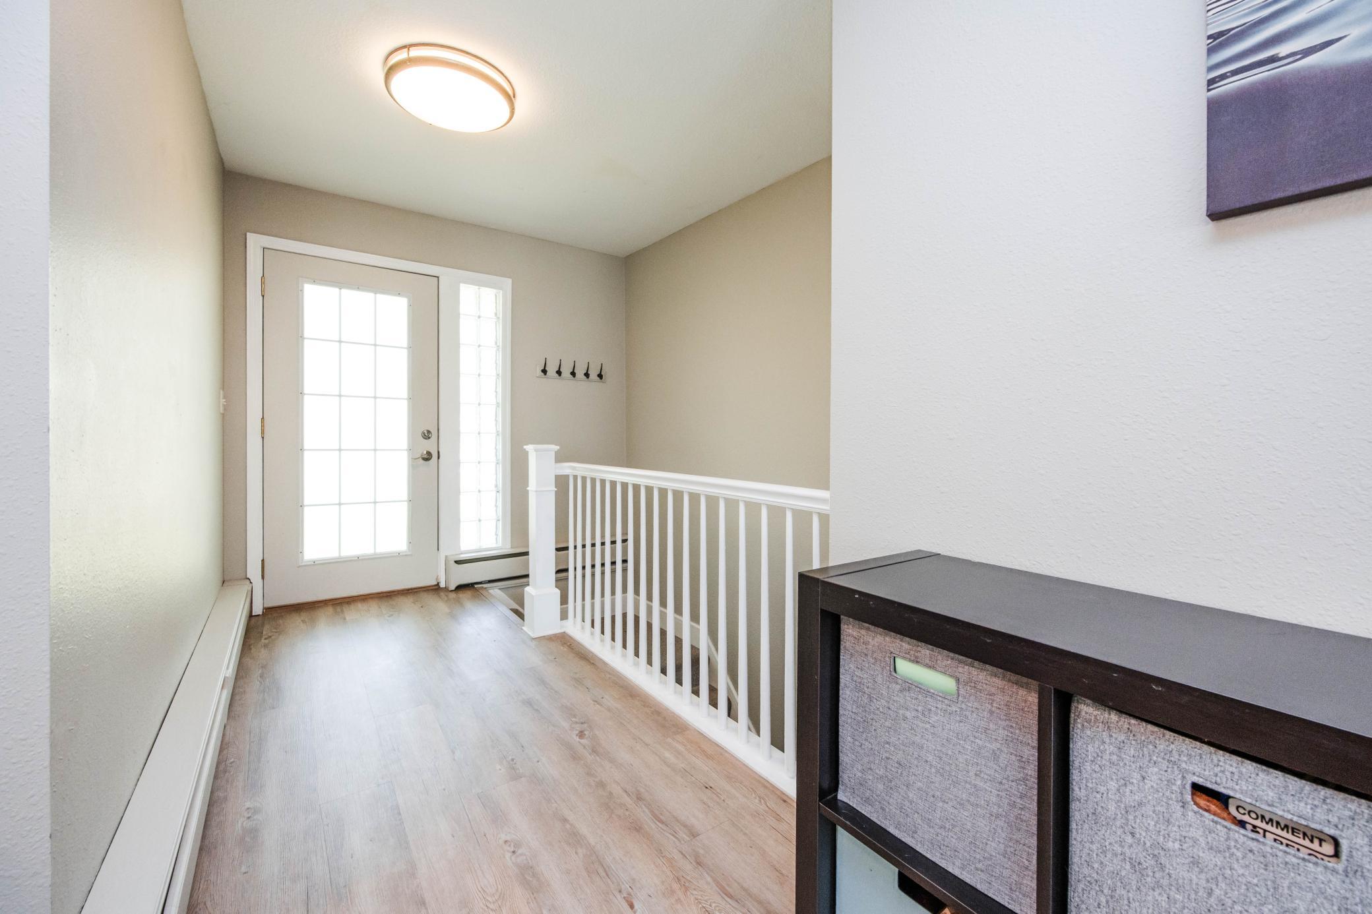
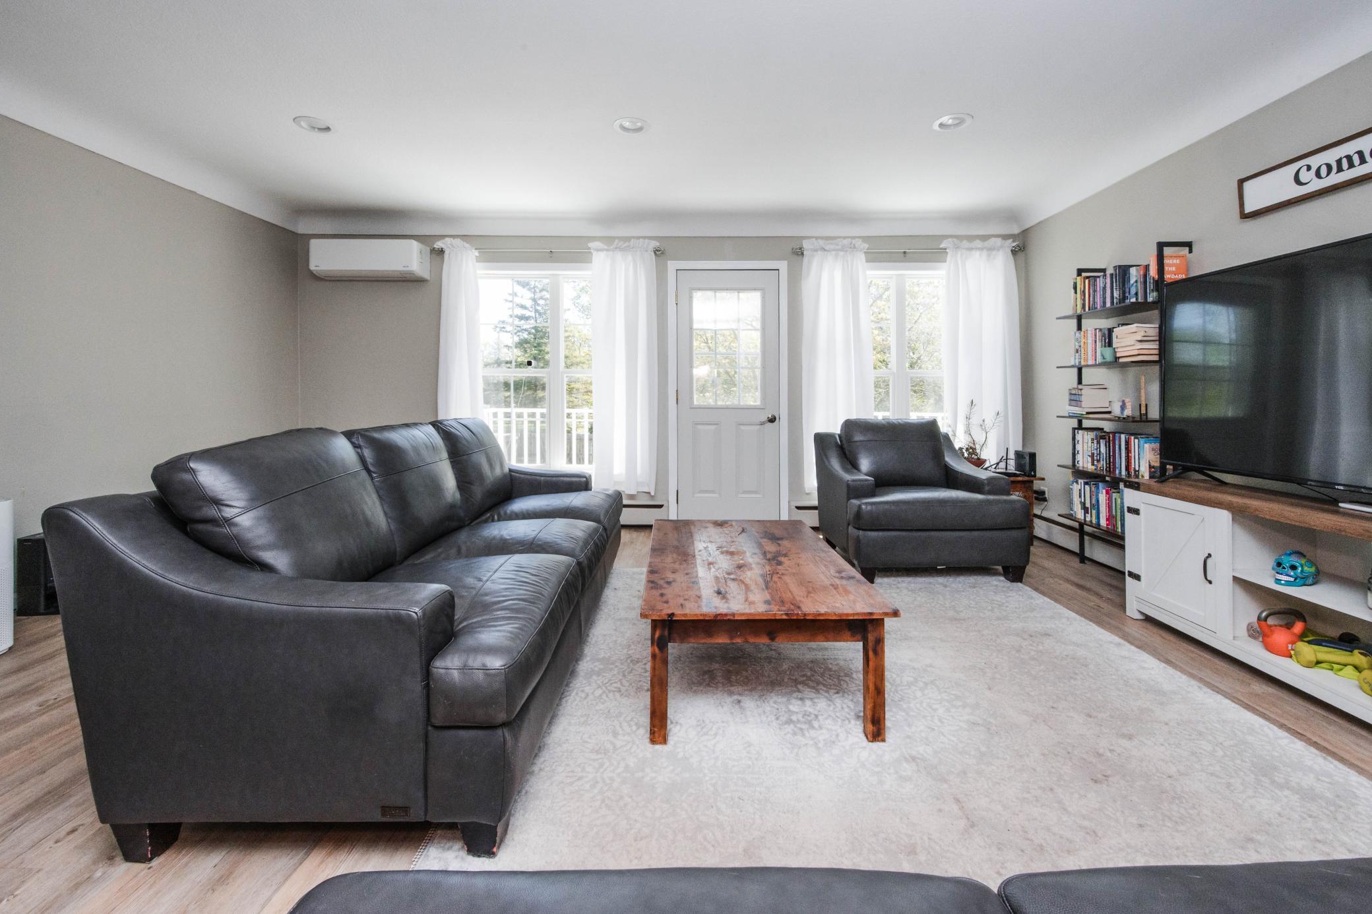
Are you ready for it? Because Long Avenue just showed up in style! Welcome to this updated home in the heart of Detroit Lakes featuring 3 bedrooms plus an office, 2 bathrooms, and an oversized 1-stall garage with additional garage space underneath for all the extras. The main level steals the spotlight with a stunning trendy kitchen showcasing crisp white cabinetry, stone countertops, stainless steel appliances and a large center island! The kitchen flows effortlessly into the dining and living spaces before leading out to the deck and fully fenced backyard ready for pets, play, entertaining, or simply soaking up your own outdoor escape. Two bedrooms and a full bathroom complete the main level. Downstairs, adds the 3rd bedroom an office and a spacious family room with walkout patio access creates the perfect hangout space, and yes.....the hot tub is negotiable too! A large laundry room with sink, a ¾ bathroom, and an office provide even more flexibility and room to spread out. Stylish, functional, and full of personality… this Long Avenue home is ready to turn heads and hand over the keys to you!

Save
Ask
Tour
Hide
Share
Listing Snapshot
Price 
$324,900
Days On Site 
0 Days
Bedrooms 
3
Inside Area (SqFt) 
2,132 sqft
Total Baths 
2
Full Baths 
1
Partial Baths 
1
Lot Size 
0.2709 Acres
Year Built 
1963
MLS® Number 
7081149
Status 
Active
Property Tax 
$2,453
HOA/Condo/Coop Fees 
N/A
Sq Ft Source 
N/A
Friends & Family
Recent Activity
14 hours agoListing updated with changes from the MLS®
19 hours agoListing first seen on site
General Features
Attached Garage 
Yes
Foundation 
Other
Garage 
Yes
Garage Spaces 
1.5
Land Lease 
No
Levels 
One
Number Of Stories 
1
Parking 
Garage Door OpenerAttached
Property Sub Type 
Single Family Residence
Sewer 
Public Sewer
SqFt Above 
1180
SqFt Below 
952
SqFt Total 
2360
Water Source 
Public
Zoning 
Residential-Single Family
Interior Features
Appliances 
DishwasherDryerElectric Water HeaterMicrowaveRangeRefrigeratorWasherWater Softener Owned
Basement 
BlockFullPartially Finished
Cooling 
Ductless
Fireplace 
Yes
Fireplace Features 
Wood Burning
Fireplaces 
1
Heating 
Natural Gas
Interior 
Kitchen Island
Bathroom 
Dimensions - 5x7Level - Lower
Bedroom 
Dimensions - 11x13Level - Main
Bedroom 2 
Dimensions - 10x11Level - Main
Bedroom 3 
Dimensions - 11x12Level - Lower
Family Room 
Dimensions - 15x21Level - Lower
Kitchen 
Dimensions - 14x15Level - Main
Laundry 
Dimensions - 12x19Level - Lower
Living Room 
Dimensions - 15x18Level - Main
Office 
Dimensions - 11x12Level - Lower
Save
Ask
Tour
Hide
Share
Exterior Features
Construction Details 
Vinyl Siding
Fencing 
FencedFullWood
Patio And Porch 
DeckPatio
Community Features
School District 
22 - Detroit Lakes
Township 
Detroit Lakes
Schools
School District
22 - Detroit Lakes
Elementary School
Unknown
Middle School
Unknown
High School
Unknown
Listing courtesy of Keller Williams Realty Profess


Listing information is provided by Participants of the Northstar MLS. IDX information is provided exclusively for personal, non-commercial use, and may not be used for any purpose other than to identify prospective properties consumers may be interested in purchasing. Information is deemed reliable but not guaranteed. Copyright 2026, Northstar MLS.
Last checked: 2026-05-28 08:08 AM UTC

Neighborhood & Commute
Source: Walkscore
Disclosure: Community information and market data powered by Constellation Data Labs. Information is deemed reliable but not guaranteed.
Save
Ask
Tour
Hide
Share