Save
Ask
Tour
Hide
Share
$719,900
New Listing

16312 Wilderness Way
Brainerd, MN 56401

For Sale|Single Family Residence|Active
5
Beds
3
Total Baths
1
Full Bath
2
Partial Baths
3,186
SqFt
$226
/SqFt
2016
Built
Subdivision:
The Wilderness
County:
Crow Wing
Listing courtesy of Raboin Realty
Call Now: 218-496-3800
Is this the listing for you? We can help make it yours.
218-496-3800
16312 Wilderness Way16312 Wilderness Way16312 Wilderness Way16312 Wilderness Way
Save
Ask
Tour
Hide
Share

Mortgage Calculator

Monthly Payment (Est.)

$3,284
Calculator powered by Showcase IDX, a Constellation1 Company. Copyright ©2026 Information is deemed reliable but not guaranteed.

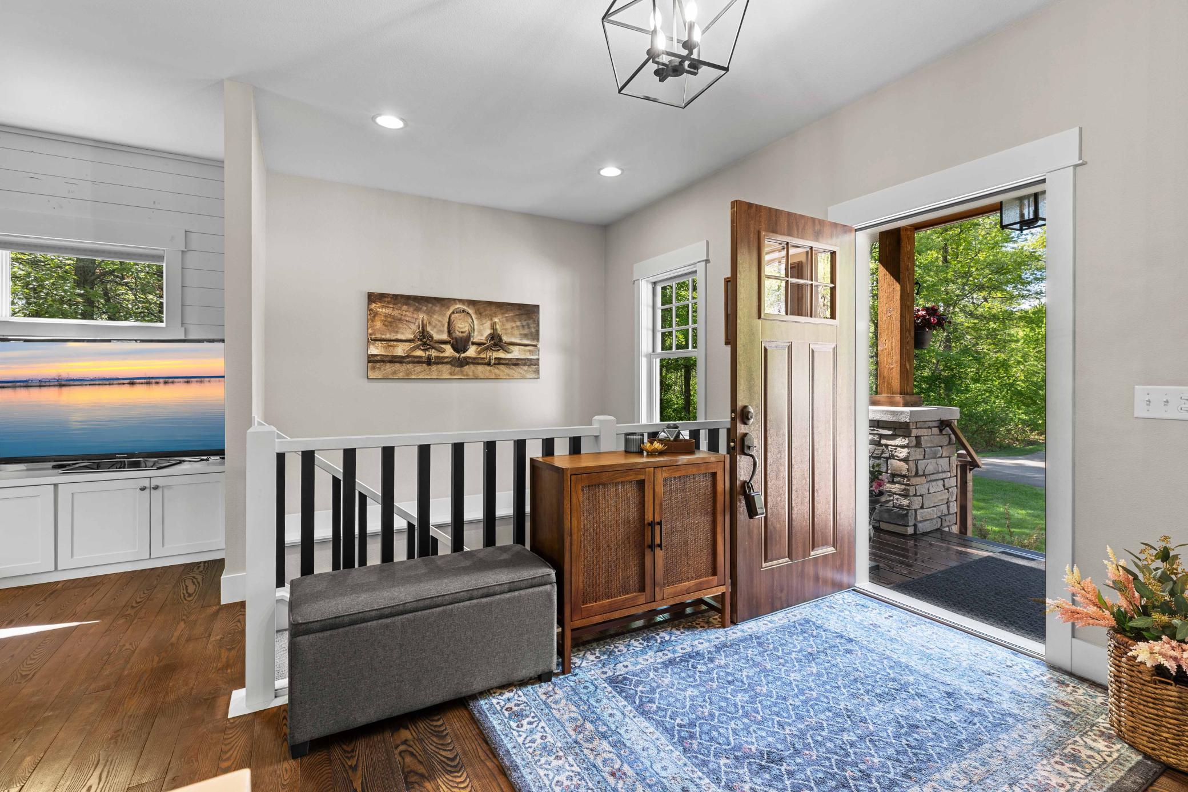
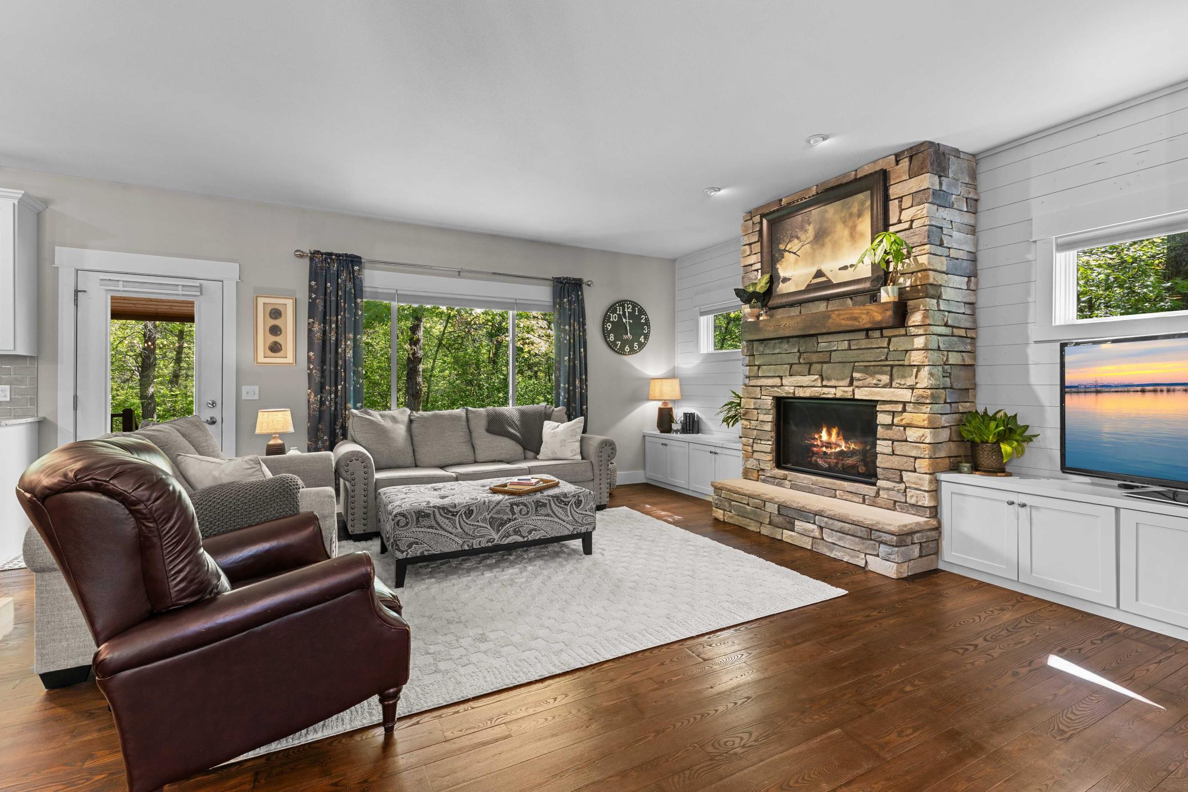
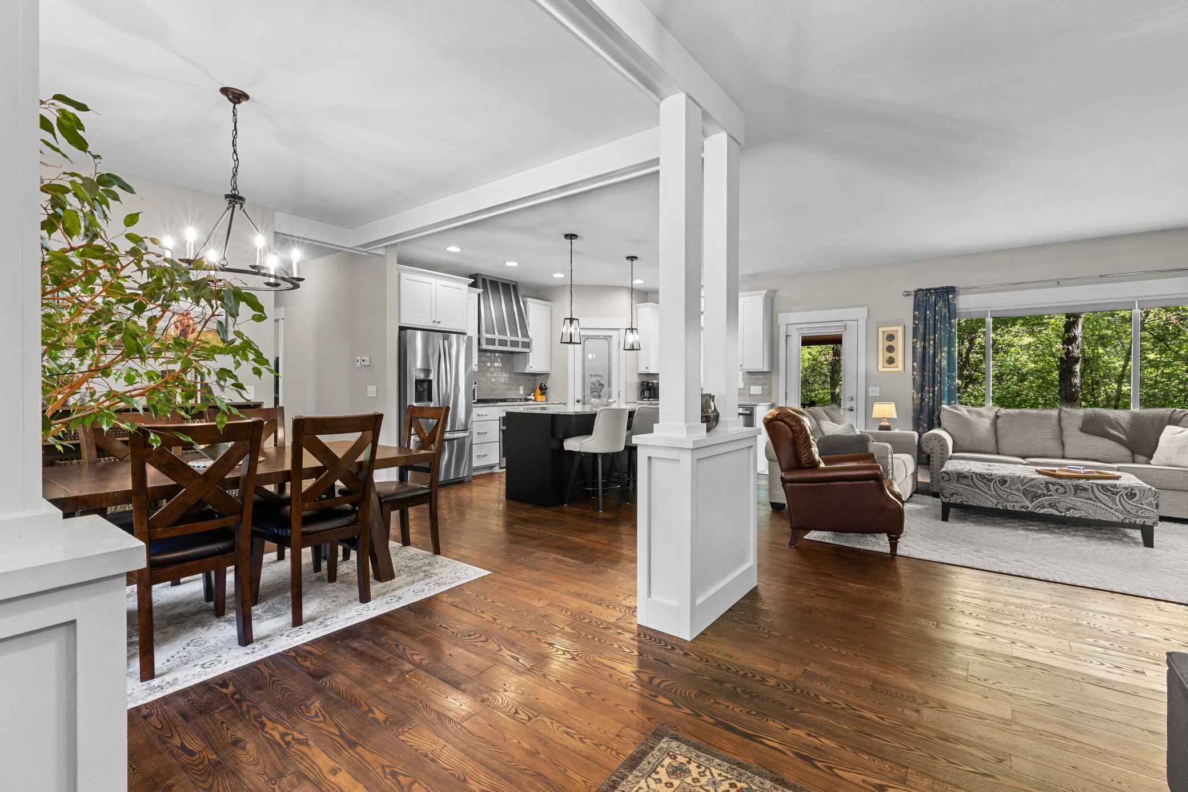
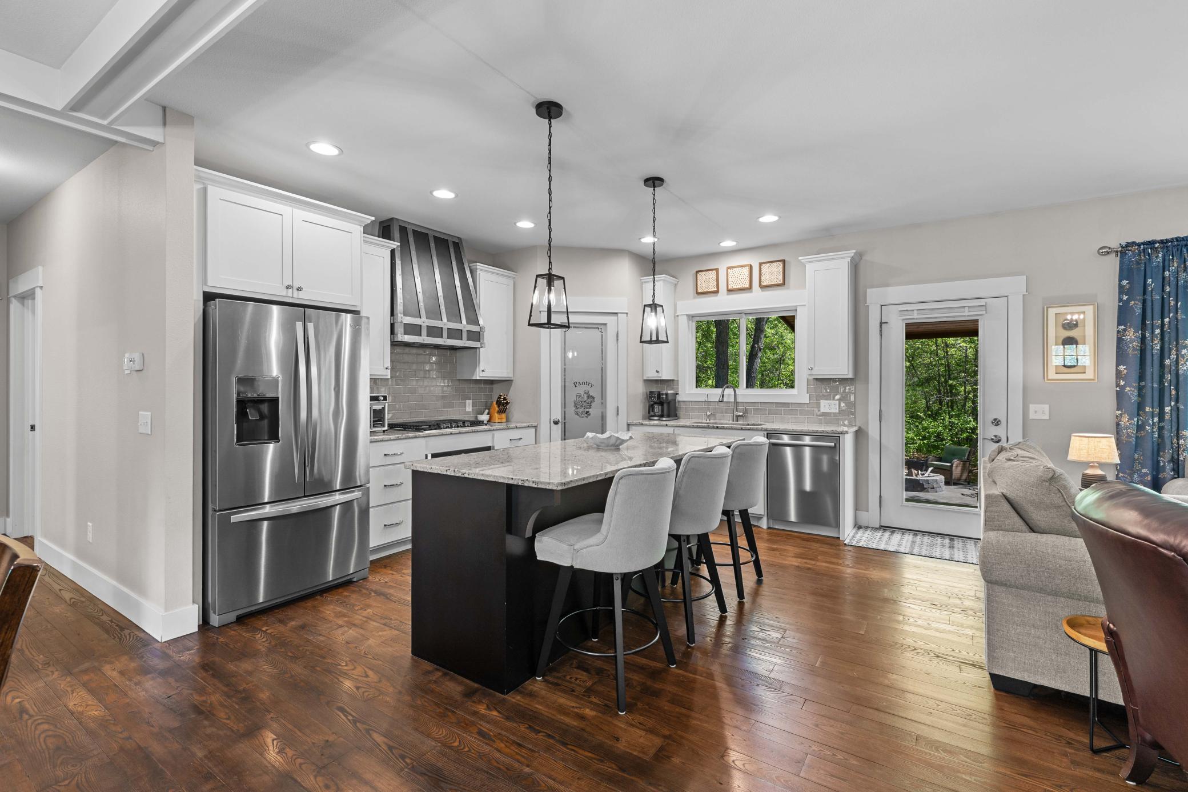
Situated on 2.76 acres in the desirable Wilderness development, this beautifully maintained 5-bedroom, 3-bath rambler offers the perfect combination of space, comfort, and convenience near Gull Lake access, golf courses, and local dining. Inside, you'll find an open-concept layout with hardwood floors, granite countertops, a custom pantry, gas fireplace, main-floor laundry, and a private primary suite with a tiled walk-in shower. The newly finished garage adds valuable year-round functionality and extra space for vehicles, toys, or projects. Outside, enjoy the expansive yard, patio, fire pit, sprinkler system, and a 12x20 shed with electricity—ideal for storage, a workshop, or hobbies. Whether you're gathering around the fire pit on a summer evening or enjoying the peace and privacy of your acreage, this property offers the perfect blend of modern comfort and classic Northwoods charm.

Save
Ask
Tour
Hide
Share
Listing Snapshot
Price 
$719,900
Days On Site 
0 Days
Bedrooms 
5
Inside Area (SqFt) 
3,186 sqft
Total Baths 
3
Full Baths 
1
Partial Baths 
2
Lot Size 
2.76 Acres
Year Built 
2016
MLS® Number 
7081008
Status 
Active
Property Tax 
$3,528
HOA/Condo/Coop Fees 
N/A
Sq Ft Source 
N/A
Friends & Family
Recent Activity
7 hours agoListing updated with changes from the MLS®
21 hours agoListing first seen on site
General Features
Acres 
2.76
Attached Garage 
Yes
Garage 
Yes
Garage Spaces 
3
Land Lease 
No
Levels 
One
Number Of Stories 
1
Parking 
CoveredAsphaltGarage Door OpenerHeated GarageAttached
Property Sub Type 
Single Family Residence
Sewer 
Septic TankPrivate Sewer
SqFt Above 
1593
SqFt Below 
1593
SqFt Total 
3186
Water Source 
PrivateWell
Zoning 
Residential-Single Family
Interior Features
Appliances 
DishwasherDryerExhaust FanMicrowaveRangeRefrigeratorWasherWater Purifier
Basement 
Finished
Cooling 
Central Air
Electric 
200+ Amp Service
Fireplace 
Yes
Fireplace Features 
GasLiving RoomStone
Fireplaces 
1
Flooring 
Hardwood
Heating 
Natural GasForced Air
Interior 
Kitchen IslandWalk-In Closet(s)
Laundry Features 
Main LevelSink
Bedroom 
Dimensions - 12.8x14.4Level - Main
Bedroom 2 
Dimensions - 11.2x17.7Level - Main
Bedroom 3 
Dimensions - 13.4x14.4Level - Lower
Bedroom 4 
Dimensions - 13.11x17.8Level - Lower
Bedroom 5 
Dimensions - 12.3x13.11Level - Lower
Dining Room 
Dimensions - 12.3x8.4Level - Main
Family Room 
Dimensions - 24.2x18Level - Lower
Garage 
Dimensions - 24.1x34.8Level - Main
Kitchen 
Dimensions - 14.9x18Level - Main
Laundry 
Dimensions - 5.6x11.11Level - Main
Living Room 
Dimensions - 14.8x26.3Level - Main
Storage 
Dimensions - 10.4x8Level - Lower
Utility Room 
Dimensions - 8.11x17.1Level - Lower
Save
Ask
Tour
Hide
Share
Exterior Features
Construction Details 
ICFs (Insulated Concrete Forms)Cement Siding
Fencing 
None
Other Structures 
Shed(s)
Patio And Porch 
PatioPorchFront PorchRear Porch
Road Frontage 
City Street
Roof 
Asphalt
Community Features
School District 
181 - Brainerd
Township 
Brainerd
Schools
School District
181 - Brainerd
Elementary School
Unknown
Middle School
Unknown
High School
Unknown
Listing courtesy of Raboin Realty


Listing information is provided by Participants of the Northstar MLS. IDX information is provided exclusively for personal, non-commercial use, and may not be used for any purpose other than to identify prospective properties consumers may be interested in purchasing. Information is deemed reliable but not guaranteed. Copyright 2026, Northstar MLS.
Last checked: 2026-05-30 09:04 AM UTC

Neighborhood & Commute
Source: Walkscore
Disclosure: Community information and market data powered by Constellation Data Labs. Information is deemed reliable but not guaranteed.
Save
Ask
Tour
Hide
Share