Save
Ask
Tour
Hide
Share
$555,000
1 Day On Site

Lot 6 Kimberlee Drive
Baxter, MN 56425

For Sale|Single Family Residence|Active
3
Beds
2
Total Baths
1
Full Bath
1
Partial Bath
1,634
SqFt
$340
/SqFt
2026
Built
County:
Crow Wing
Listing courtesy of Gregory F Wersal, Broker
Call Now: 218-496-3800
Is this the listing for you? We can help make it yours.
218-496-3800
Lot 6 Kimberlee DriveLot 6 Kimberlee DriveLot 6 Kimberlee DriveLot 6 Kimberlee Drive
Save
Ask
Tour
Hide
Share

Mortgage Calculator

Monthly Payment (Est.)

$2,532
Calculator powered by Showcase IDX, a Constellation1 Company. Copyright ©2026 Information is deemed reliable but not guaranteed.

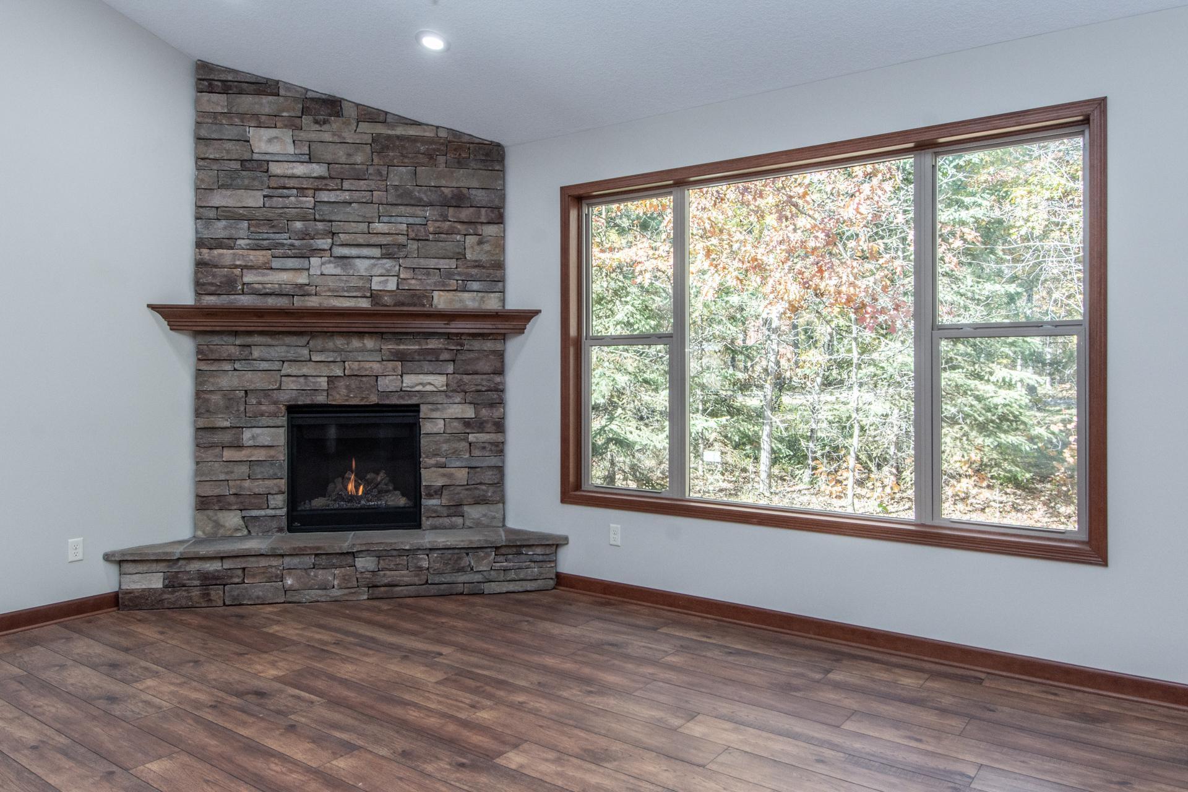
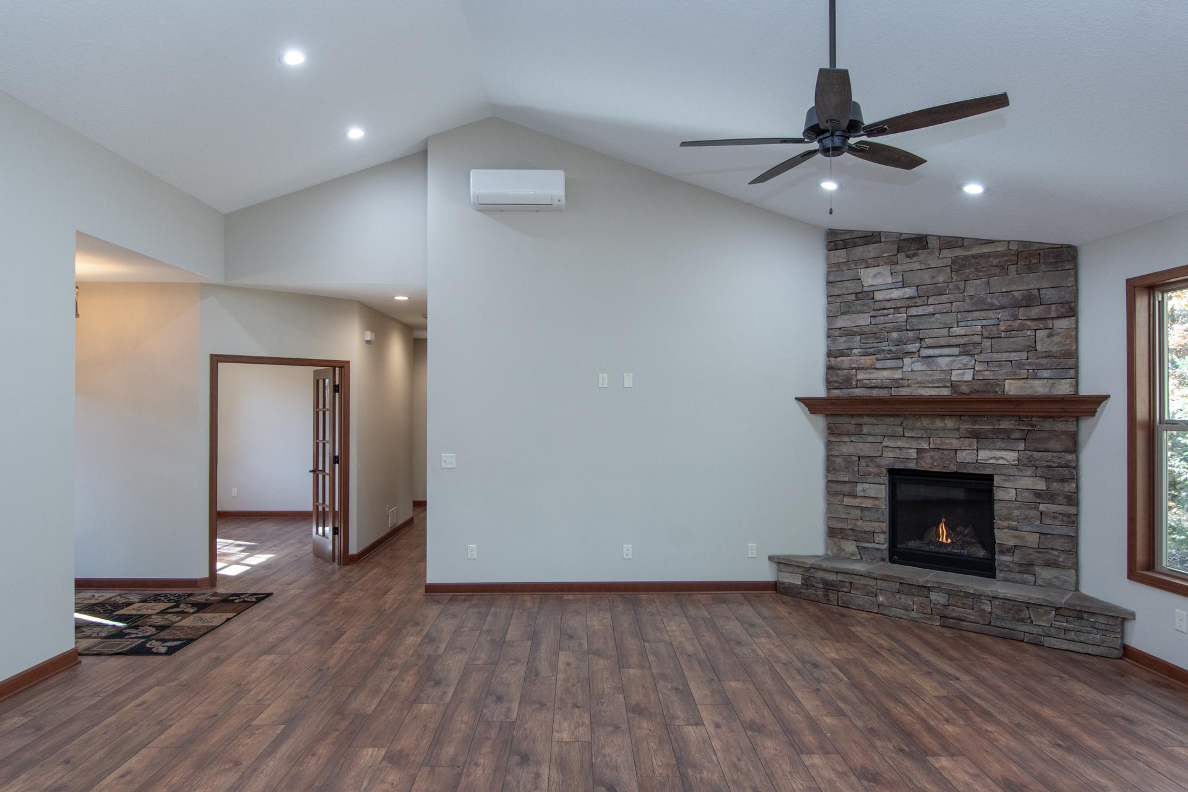
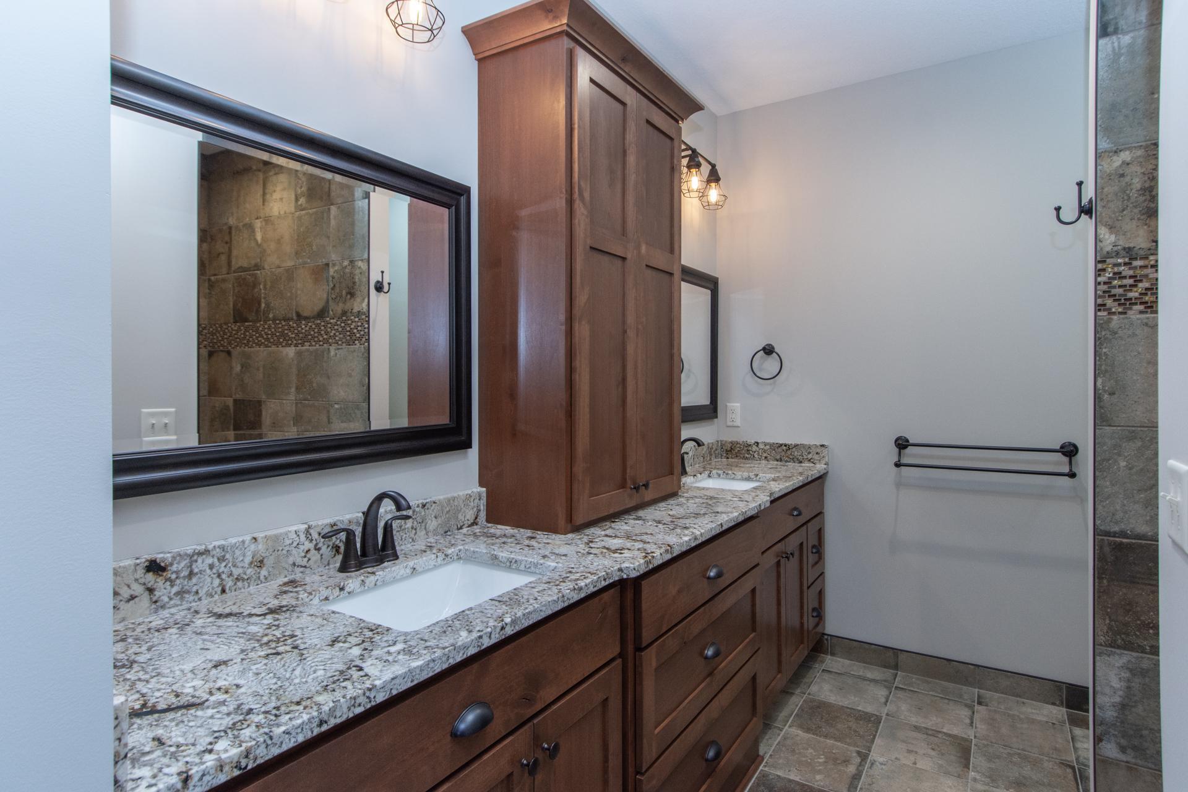
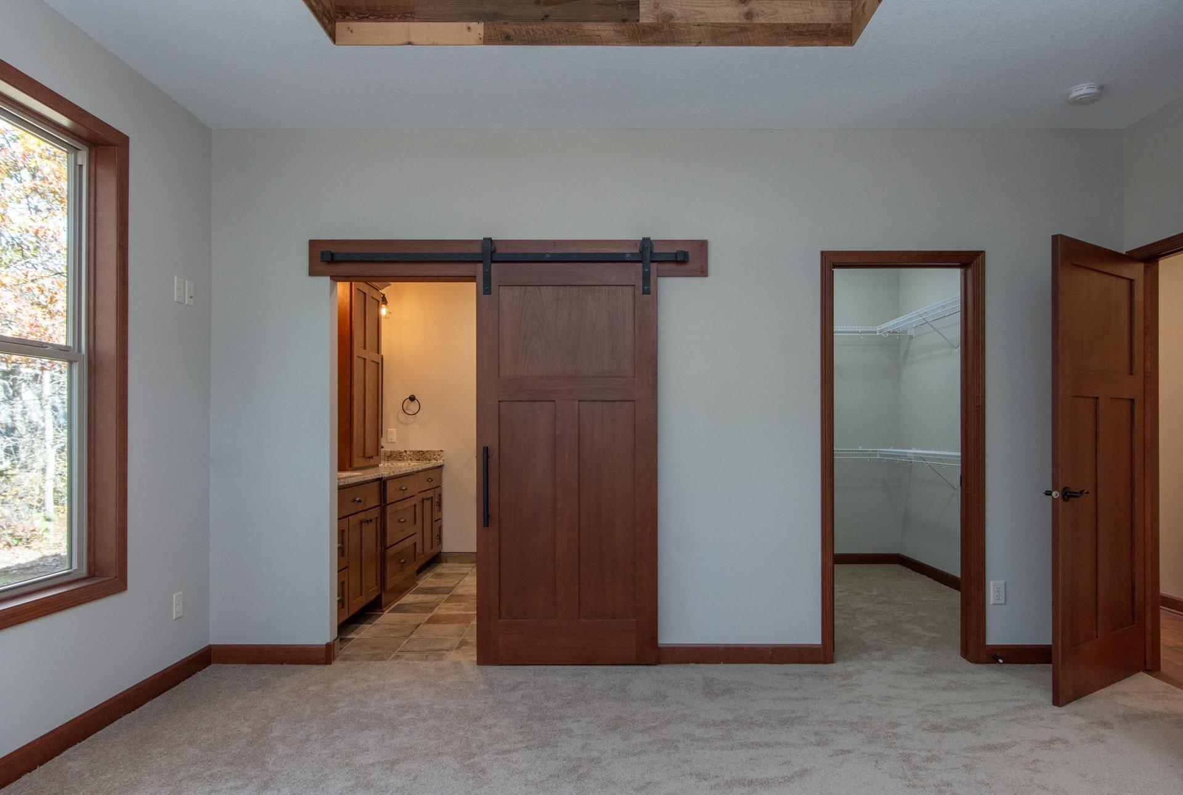
BEAUTIFUL NEW HOME !!! Under construction. -- ALL LIVING SPACE ON ONE LEVEL. NO STAIRS!!! This New Home features vaulted ceilings and extra-large windows to let in the natural light, custom cabinets, granite counter tops, spacious Master Bedroom and Master Bath, up-graded carpets, flooring, wood trim and solid core doors. Doorways and hallways are extra wide to accommodate use of walkers or wheelchairs. Beautiful wooded lot near to shopping & medical clinics. The home has a large patio to enjoy a cool drink while cooking a steak on the grill. The garage is set up for a suspended garage heater . . . This builder thought of everything. ALSO AVAILABLE IS LOT 5 SO YOU CAN OWN 2 LOTS FOR ADDED PRIVACY. Builder has other wooded lots available to build your NEW HOME !!!

Save
Ask
Tour
Hide
Share
Listing Snapshot
Price 
$555,000
Days On Site 
1 Day
Bedrooms 
3
Inside Area (SqFt) 
1,634 sqft
Total Baths 
2
Full Baths 
1
Partial Baths 
1
Lot Size 
0.46 Acres
Year Built 
2026
MLS® Number 
7081005
Status 
Active
Property Tax 
$200
HOA/Condo/Coop Fees 
N/A
Sq Ft Source 
N/A
Friends & Family
Recent Activity
7 hours agoListing updated with changes from the MLS®
yesterdayListing first seen on site
General Features
Acres 
0.46
Attached Garage 
Yes
Foundation 
None
Garage 
Yes
Garage Spaces 
3
Land Lease 
No
Levels 
One
Number Of Stories 
1
Parking 
AsphaltAttached
Property Condition 
New Construction
Property Sub Type 
Single Family Residence
Sewer 
Public Sewer
SqFt Above 
1634
SqFt Total 
1634
Water Source 
Public
Zoning 
Residential-Single Family
Interior Features
Appliances 
OvenCooktopDishwasherMicrowaveRefrigerator
Basement 
None
Cooling 
Ductless
Fireplace 
Yes
Fireplace Features 
GasLiving Room
Fireplaces 
1
Heating 
Natural Gas
Bedroom 
Dimensions - 14x15Level - Main
Bedroom 2 
Dimensions - 11X11Level - Main
Bedroom 3 
Dimensions - 10.5X11Level - Main
Dining Room 
Dimensions - 10x15Level - Main
Kitchen 
Dimensions - 12x11Level - Main
Laundry 
Dimensions - 6x9Level - Main
Living Room 
Dimensions - 17x15Level - Main
Mud Room 
Dimensions - 8x5Level - Main
Save
Ask
Tour
Hide
Share
Exterior Features
Construction Details 
Cement SidingVinyl Siding
Community Features
Accessibility Features 
Accessible Entrance
School District 
181 - Brainerd
Township 
Baxter
Schools
School District
181 - Brainerd
Elementary School
Unknown
Middle School
Unknown
High School
Unknown
Listing courtesy of Gregory F Wersal, Broker


Listing information is provided by Participants of the Northstar MLS. IDX information is provided exclusively for personal, non-commercial use, and may not be used for any purpose other than to identify prospective properties consumers may be interested in purchasing. Information is deemed reliable but not guaranteed. Copyright 2026, Northstar MLS.
Last checked: 2026-05-27 07:15 PM UTC

Neighborhood & Commute
Source: Walkscore
Disclosure: Community information and market data powered by Constellation Data Labs. Information is deemed reliable but not guaranteed.
Save
Ask
Tour
Hide
Share