Save
Ask
Tour
Hide
Share
$369,900
New Listing

14347 Memorywood Drive
Baxter, MN 56425

For Sale|Single Family Residence|Active
4
Beds
3
Total Baths
1
Full Bath
2
Partial Baths
2,204
SqFt
$168
/SqFt
1990
Built
Subdivision:
White Sand North First Add
County:
Crow Wing
Listing courtesy of Pemberton RE
Call Now: 218-496-3800
Is this the listing for you? We can help make it yours.
218-496-3800
Upcoming Open Houses
Fri, May 29, 4:00 PM - 6:00 PM
14347 Memorywood Drive14347 Memorywood Drive14347 Memorywood Drive14347 Memorywood Drive
Save
Ask
Tour
Hide
Share

Mortgage Calculator

Monthly Payment (Est.)

$1,688
Calculator powered by Showcase IDX, a Constellation1 Company. Copyright ©2026 Information is deemed reliable but not guaranteed.

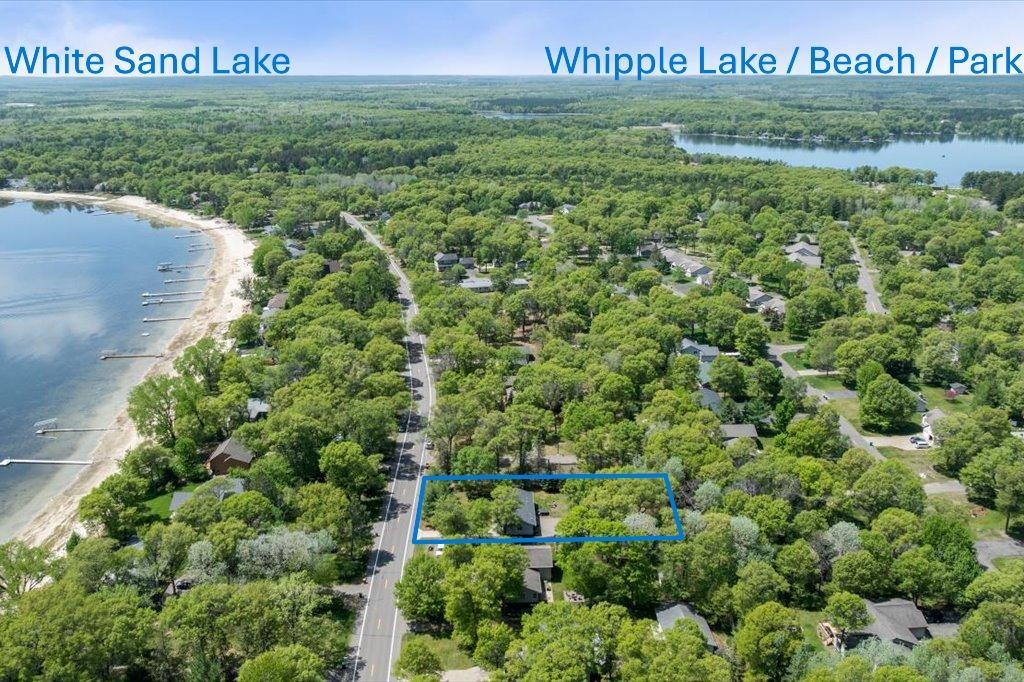
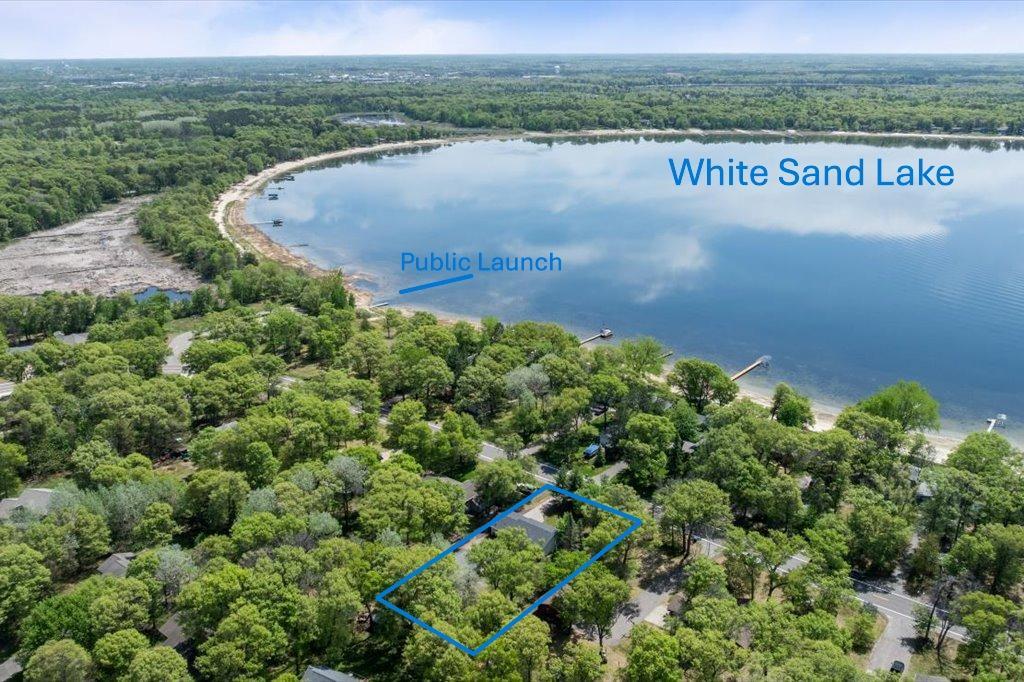
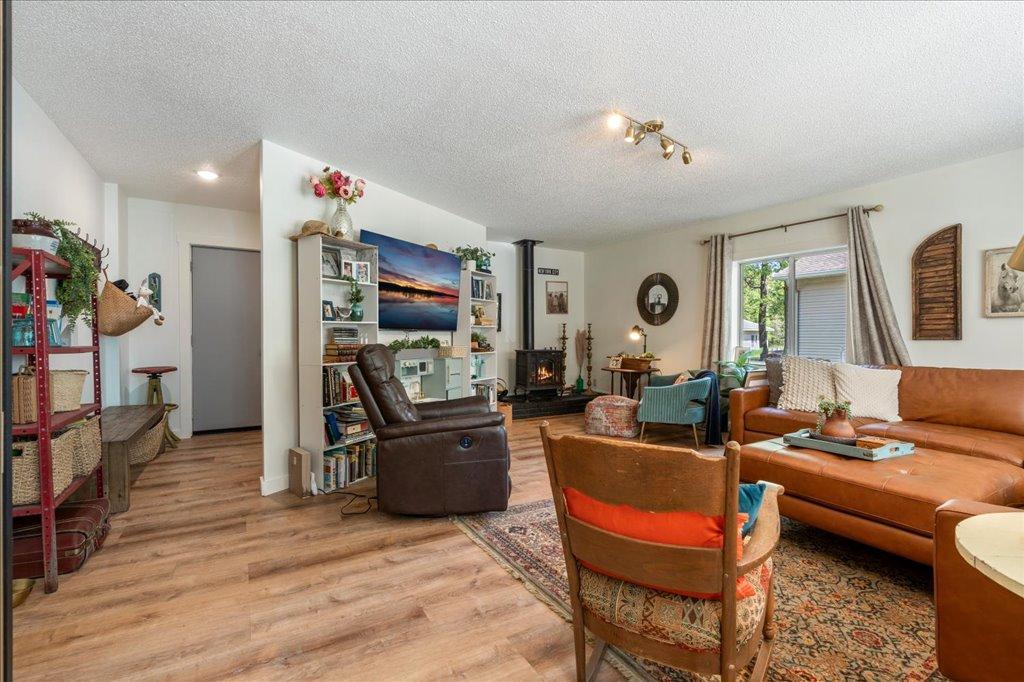
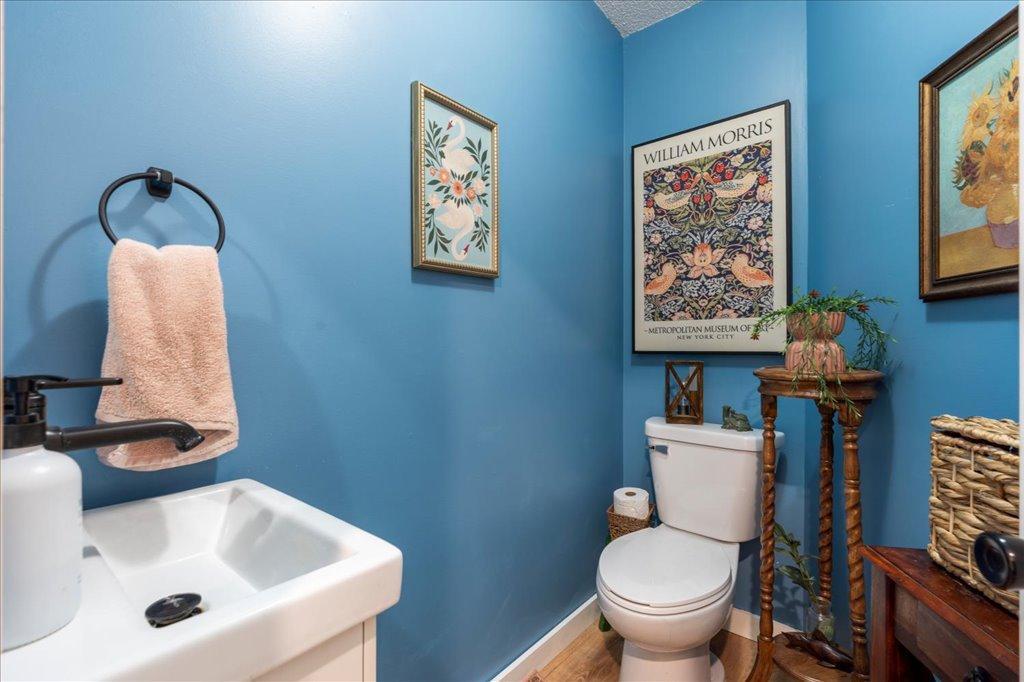
Welcome to this updated 4-bedroom, 3-bath Baxter home set in a quiet neighborhood with views of White Sand Lake and easy access to some of the area’s best recreation. Thoughtfully remodeled in 2024, the kitchen features new stainless steel appliances, cabinetry, countertops, and a farmhouse sink, creating a clean and functional space that opens nicely to the spacious dining area. The main floor offers two comfortable living spaces, giving you flexibility for potential formal dining, entertaining, relaxing, or everyday family life, while the freestanding fireplace adds warmth and character. The main level includes 2 bedrooms and 1.5 bathrooms, while the lower level offers 2 additional bedrooms, a full bath, and a third living space for added room to spread out. Recent updates include new shingles, shutters, fresh paint, LVP flooring, carpet, light fixtures, doors, and a new water heater in 2023. Central air, an oversized 26x38 garage, and a heated workshop add everyday convenience and excellent storage. Just a short walk to the boat landing (1 block) and Whipple Beach (3/4 of mile), this move-in-ready home is built for comfort, function, and lasting memories.

Save
Ask
Tour
Hide
Share
Listing Snapshot
Price 
$369,900
Days On Site 
0 Days
Bedrooms 
4
Inside Area (SqFt) 
2,204 sqft
Total Baths 
3
Full Baths 
1
Partial Baths 
2
Lot Size 
0.46 Acres
Year Built 
1990
MLS® Number 
7080881
Status 
Active
Property Tax 
$2,634
HOA/Condo/Coop Fees 
N/A
Sq Ft Source 
N/A
Friends & Family
Recent Activity
11 hours agoListing updated with changes from the MLS®
16 hours agoStatus changed to Active
21 hours agoListing first seen on site
General Features
Acres 
0.46
Foundation 
Block
Garage 
Yes
Garage Spaces 
2
Land Lease 
No
Levels 
One
Number Of Stories 
1
Property Sub Type 
Single Family Residence
Sewer 
Public Sewer
SqFt Above 
1324
SqFt Below 
880
SqFt Total 
2648
Water Source 
Public
Zoning 
Residential-Single Family
Interior Features
Appliances 
DishwasherDryerMicrowaveRangeRefrigeratorStainless Steel Appliance(s)Washer
Basement 
BlockFinishedFull
Cooling 
Central Air
Fireplace 
Yes
Fireplace Features 
Family RoomFree StandingGas
Fireplaces 
1
Heating 
Natural GasForced Air
Interior 
Breakfast Bar
Laundry Features 
Lower LevelLaundry Room
Bathroom 
Level - Main
Bedroom 
Dimensions - 13 x 11.3Level - Main
Bedroom 2 
Dimensions - 11.3 x 11.3Level - Main
Bedroom 3 
Dimensions - 11.5 x 10.8Level - Lower
Bedroom 4 
Dimensions - 16 x 10Level - Lower
Kitchen 
Dimensions - 16.25 x 10Level - Main
Laundry 
Dimensions - 12.8 x 10.8Level - Lower
Living Room 
Dimensions - 16.5 x 13.25Level - Main
Save
Ask
Tour
Hide
Share
Exterior Features
Construction Details 
BlockFrameSteel Siding
Fencing 
None
Other Structures 
Garage(s)
Patio And Porch 
CoveredFront Porch
Pool Features 
None
Road Frontage 
City Street
Roof 
Asphalt
Community Features
Roads 
Paved
School District 
181 - Brainerd
Township 
Baxter
Schools
School District
181 - Brainerd
Elementary School
Unknown
Middle School
Unknown
High School
Unknown
Listing courtesy of Pemberton RE


Listing information is provided by Participants of the Northstar MLS. IDX information is provided exclusively for personal, non-commercial use, and may not be used for any purpose other than to identify prospective properties consumers may be interested in purchasing. Information is deemed reliable but not guaranteed. Copyright 2026, Northstar MLS.
Last checked: 2026-05-29 08:37 PM UTC

Neighborhood & Commute
Source: Walkscore
Disclosure: Community information and market data powered by Constellation Data Labs. Information is deemed reliable but not guaranteed.
Save
Ask
Tour
Hide
Share