Save
Ask
Tour
Hide
Share
$925,000
1 Day On Site

8038 Lost Lake Road 210
Nisswa, MN 56468

For Sale|Single Family Residence|Active
5
Beds
4
Total Baths
2
Full Baths
2
Partial Baths
3,094
SqFt
$299
/SqFt
2026
Built
Subdivision:
Spider Lake Preserve
County:
Cass
Listing courtesy of Edina Realty, Inc.
Call Now: 218-496-3800
Is this the listing for you? We can help make it yours.
218-496-3800
8038 Lost Lake Road 2108038 Lost Lake Road 2108038 Lost Lake Road 2108038 Lost Lake Road 210
Save
Ask
Tour
Hide
Share

Mortgage Calculator

Monthly Payment (Est.)

$4,220
Calculator powered by Showcase IDX, a Constellation1 Company. Copyright ©2026 Information is deemed reliable but not guaranteed.

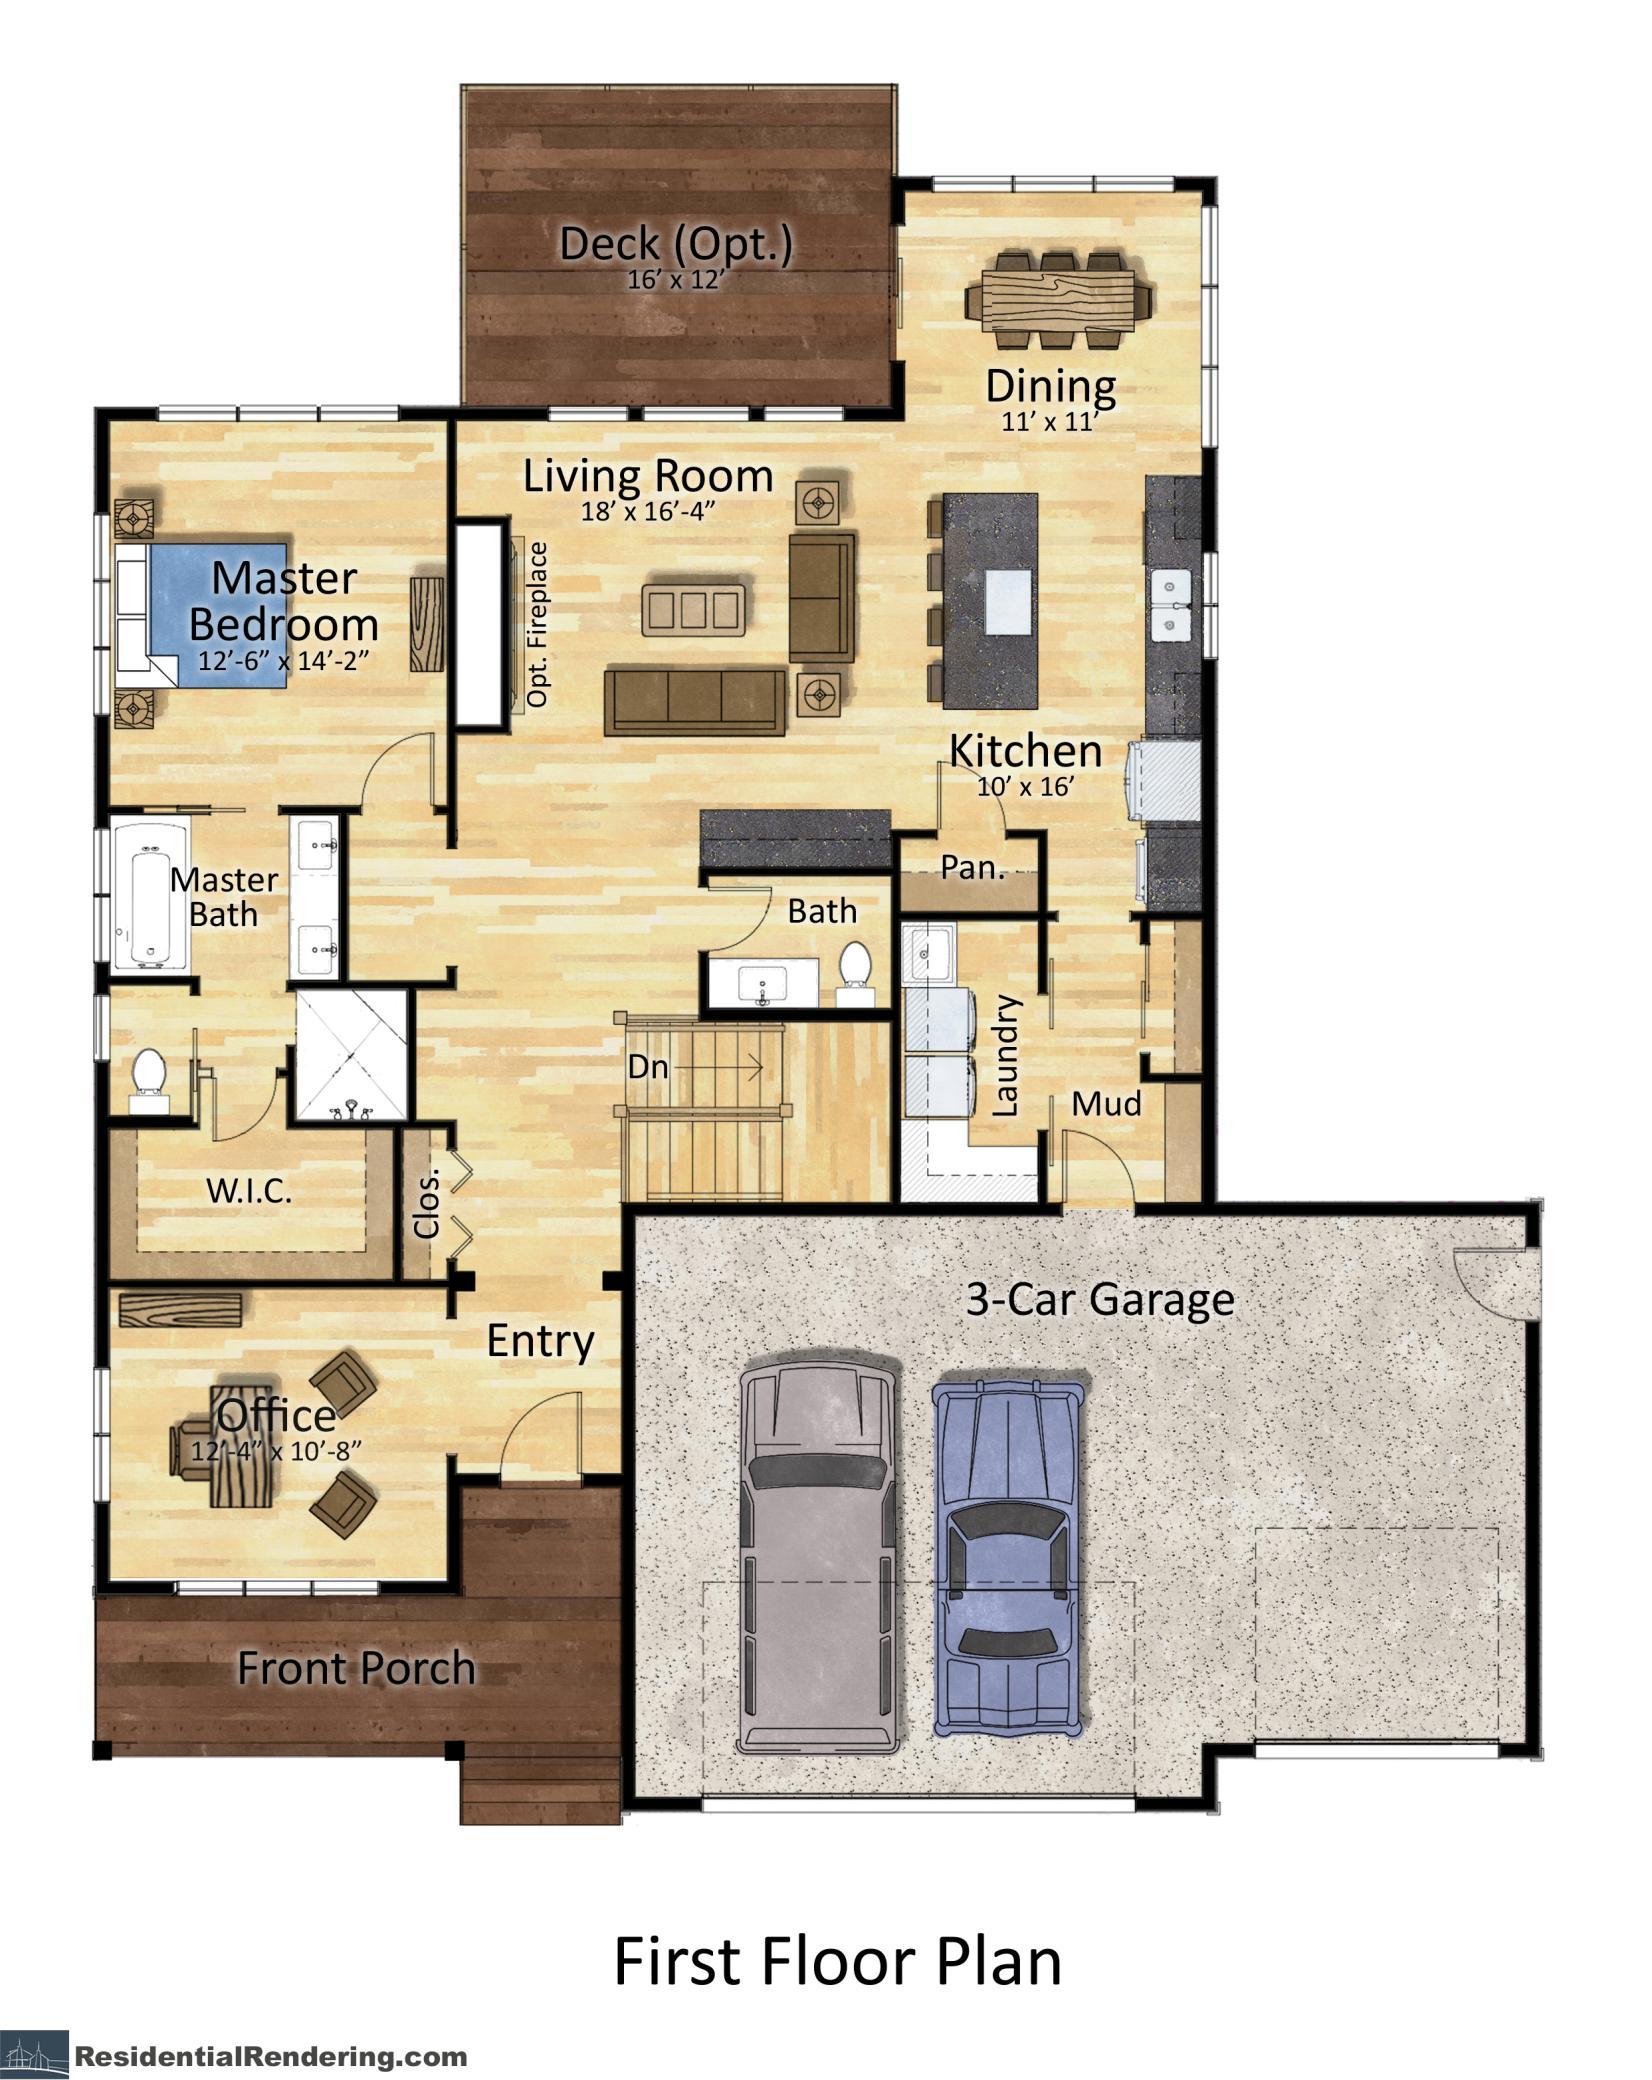
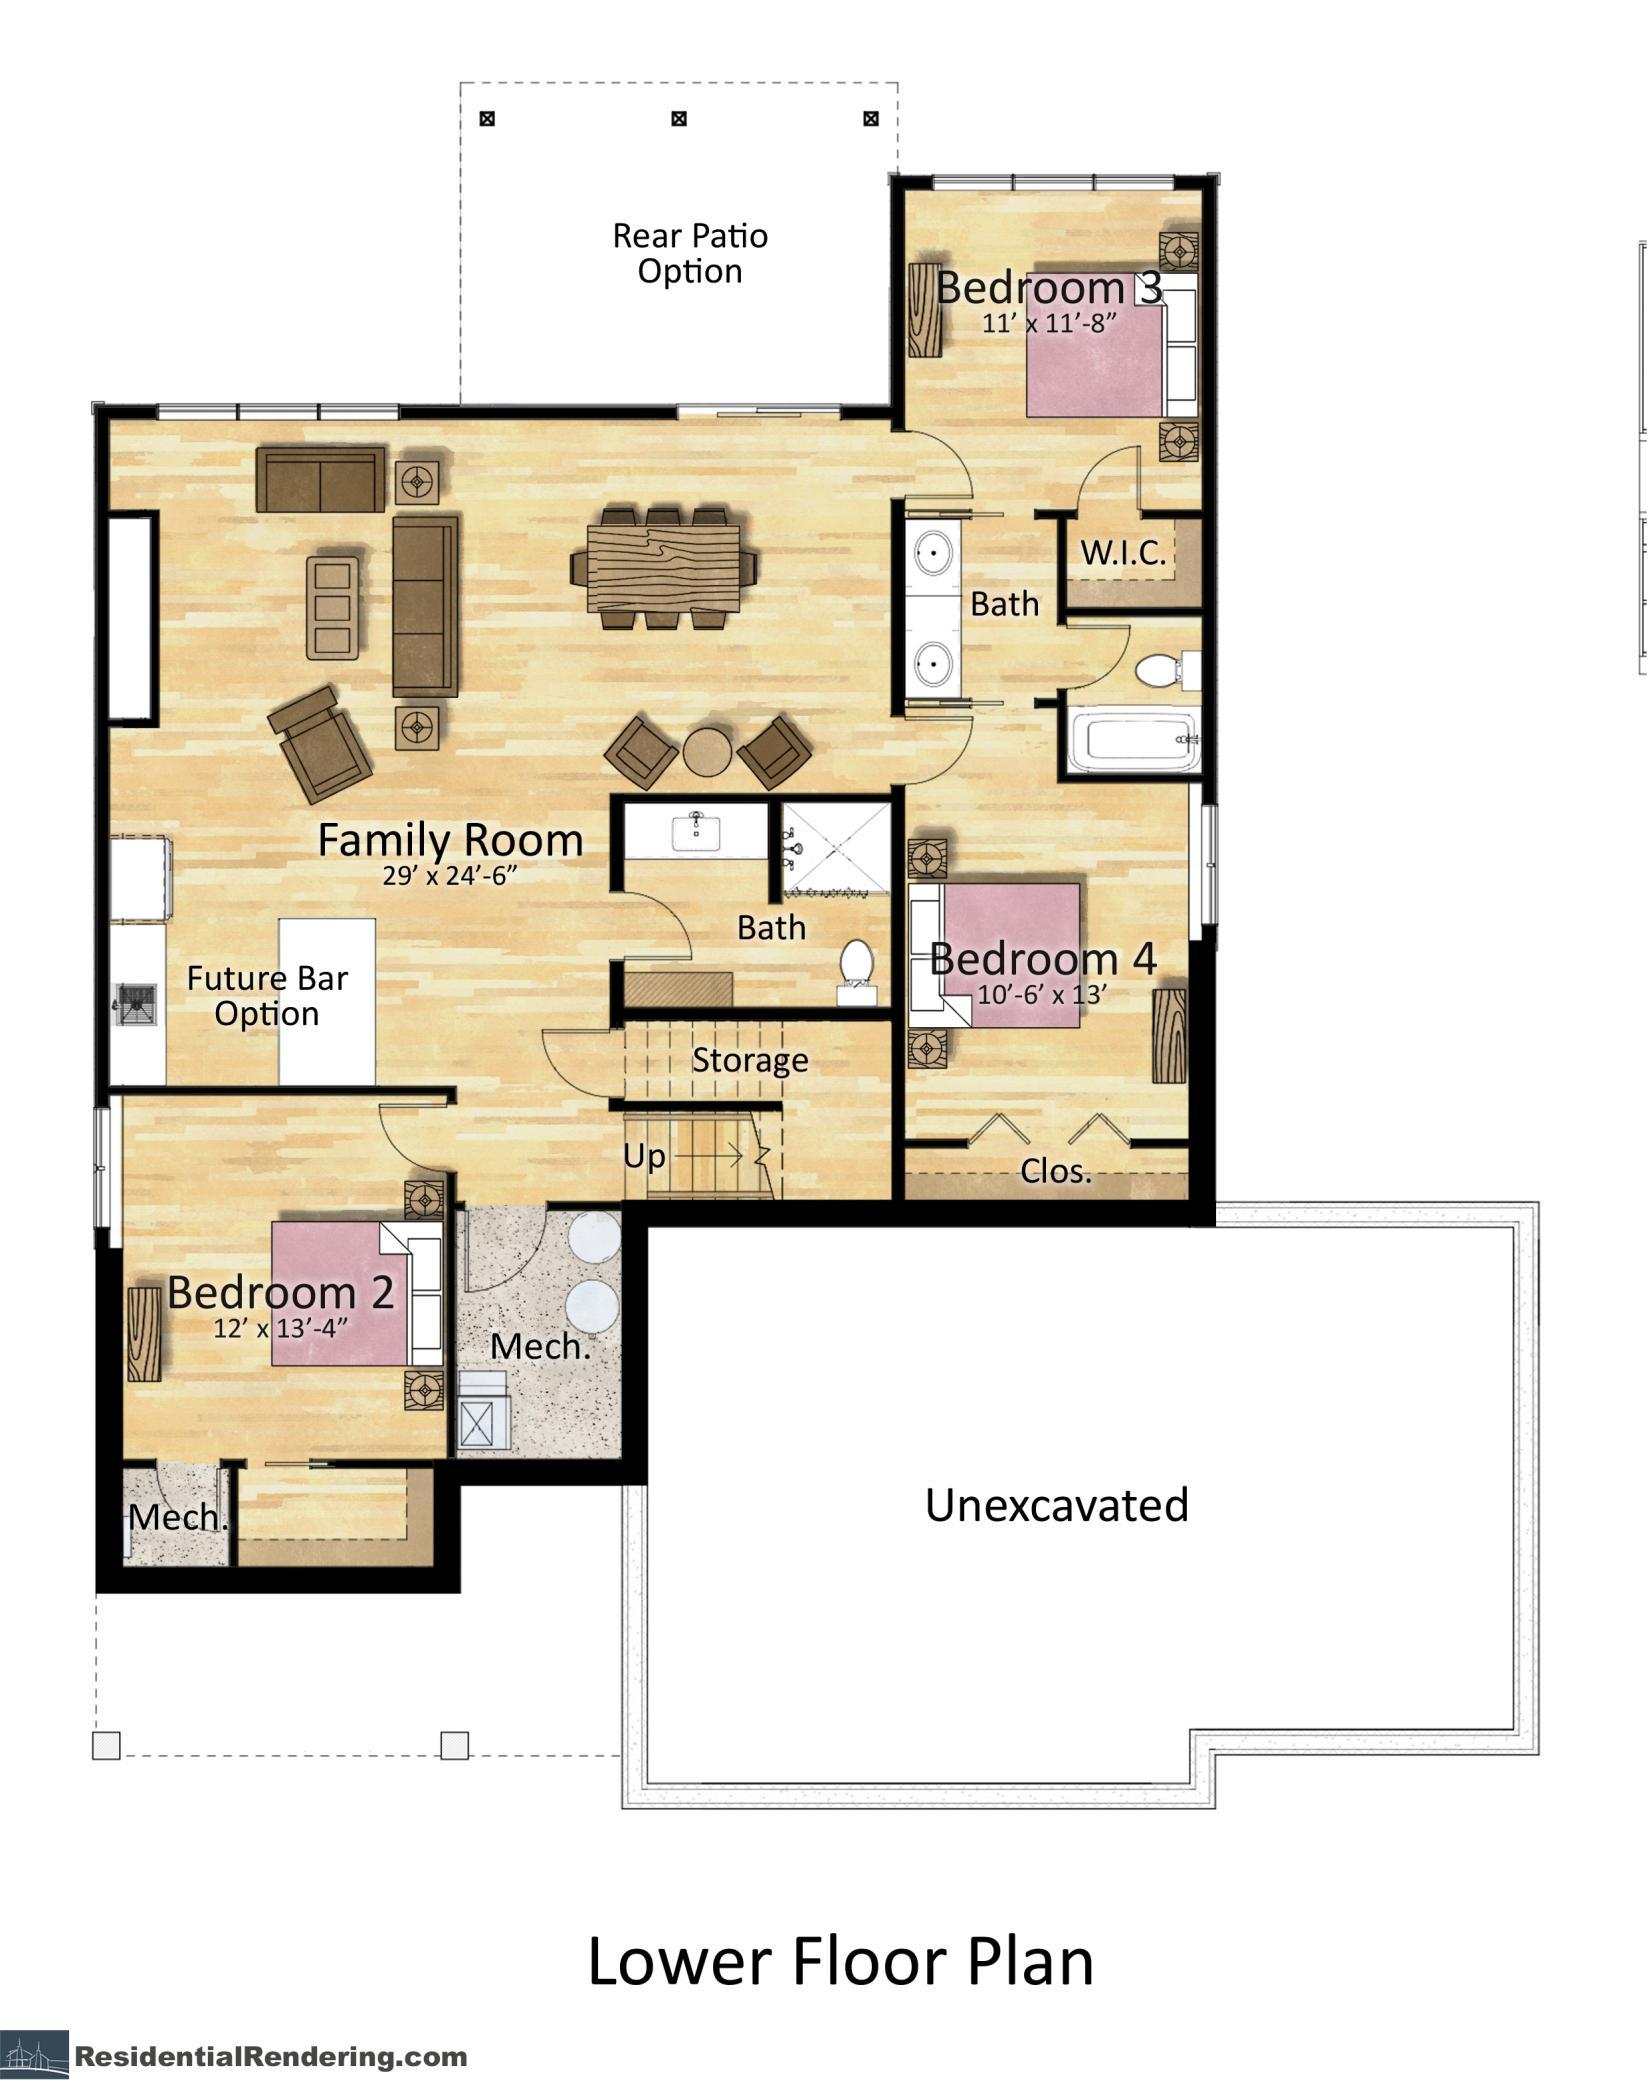
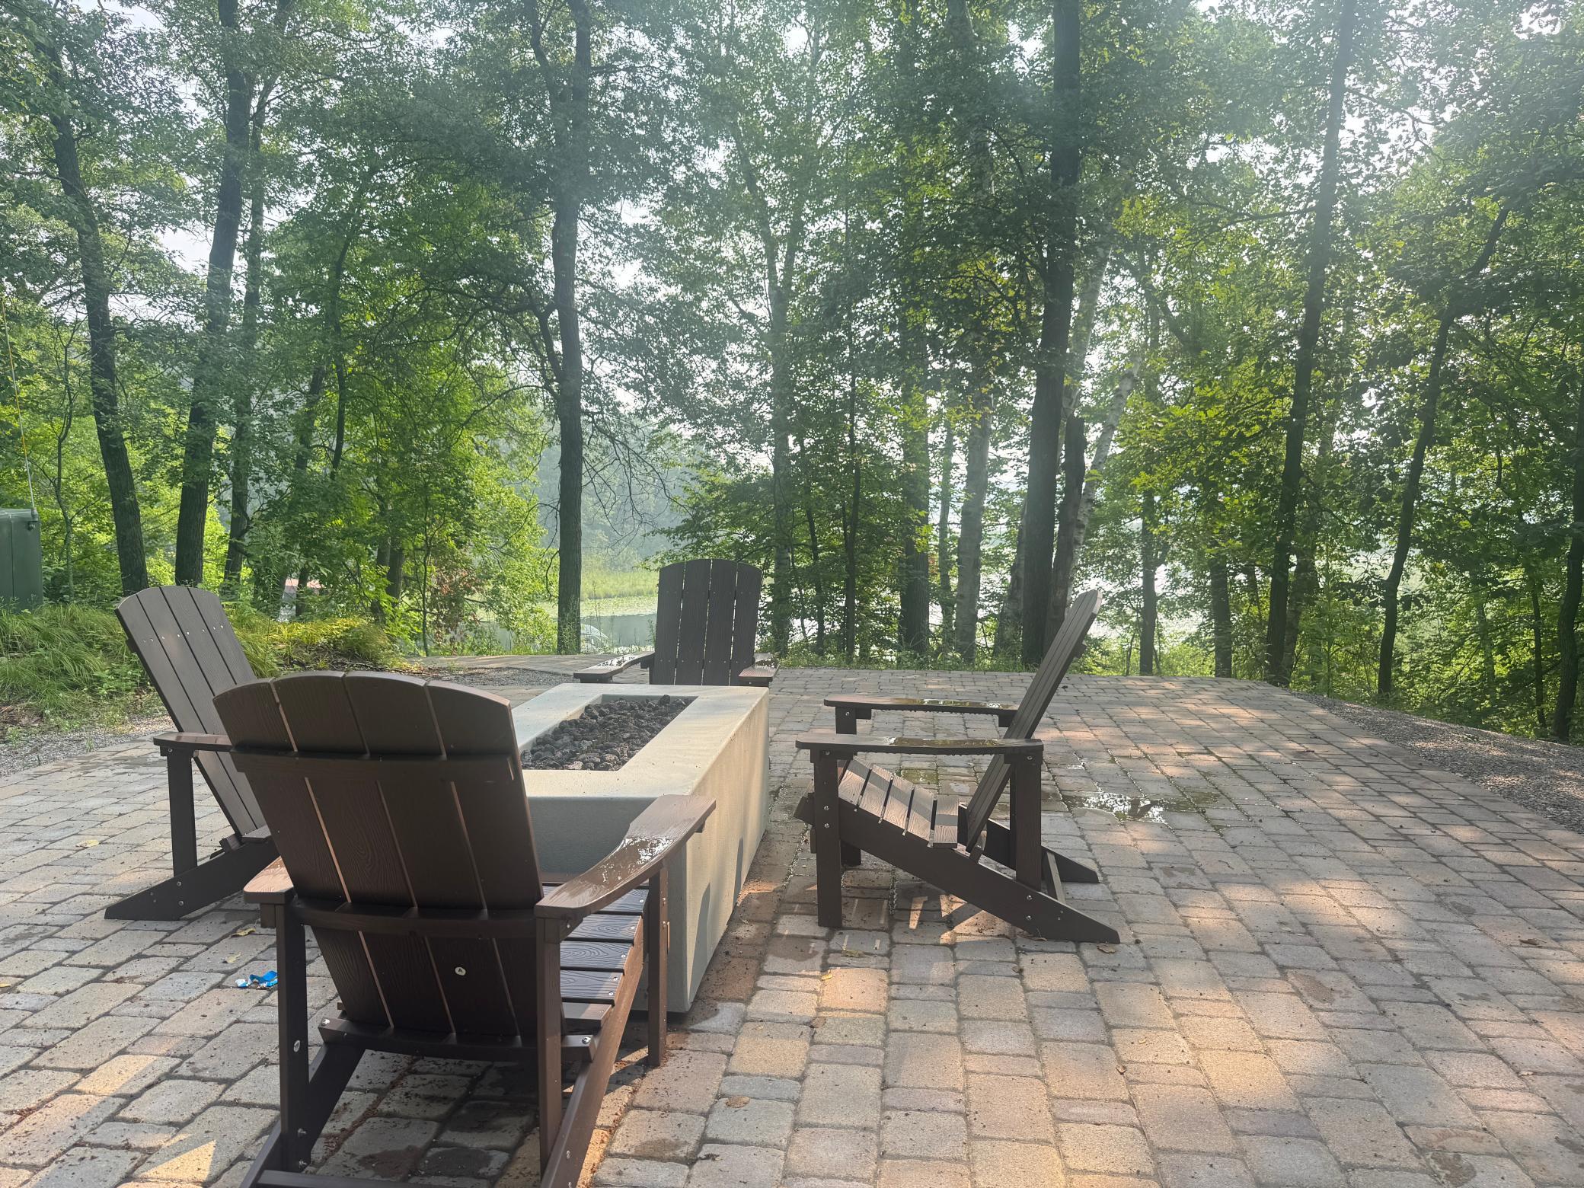
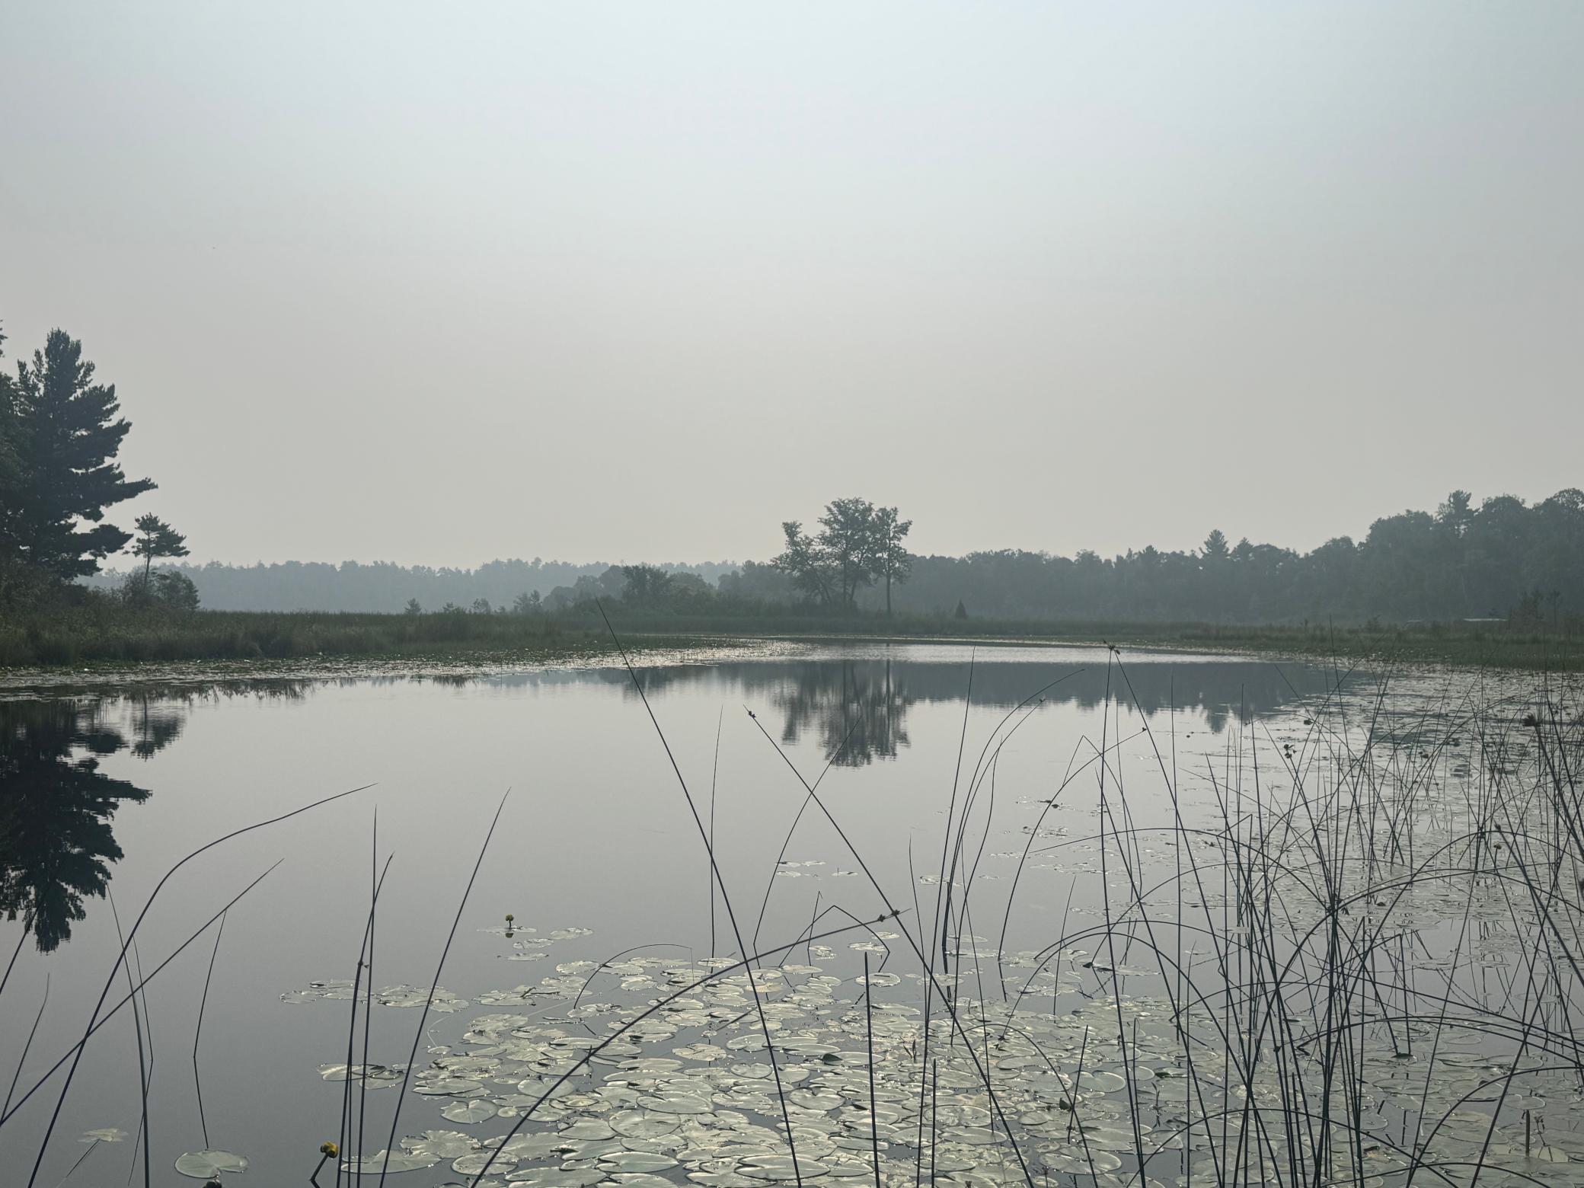
Last lot and lake home in Spider Lake Preserve on The Gull Lake Chaiin of Lakes. Experience the pinnacle of the Gull Lake Chain lifestyle in this exclusive, 35-acre private enclave located in the heart of the Gull Lake Chain. Spider Lake Preserve offers a rare combination of privacy and community, featuring high-end custom homes by Thomas Allen Homes. This featured 5-bedroom, 4-bathroom walk-out rambler showcases thoughtful design and premium finishes. The spacious floor plan is perfect for entertaining, with base pricing starting at around $895,000, depending upon lot choice. Community Amenities Include: Community dock, Lakeside patio with a community firepit; On-site pickleball court; Pontoon slip with a 10 year renewable lease across street at Lost Lake Lodge; crushed-granite trail down to Spider Lake. Unbeatable Location: Nestled among the area's premier destinations including Lost Lake Lodge, Causeway on Gull, Bar Harbor, Zorbaz, and championship golf courses. With only this lot remaining, now is the time to secure your move-in for the 2026 season. Don't miss your chance to own a piece of a private community on the Gull Lake Chain.

Save
Ask
Tour
Hide
Share
Listing Snapshot
Price 
$925,000
Days On Site 
1 Day
Bedrooms 
5
Inside Area (SqFt) 
3,094 sqft
Total Baths 
4
Full Baths 
2
Partial Baths 
2
Lot Size 
0.1219 Acres
Year Built 
2026
MLS® Number 
7080813
Status 
Active
Property Tax 
N/A
HOA/Condo/Coop Fees 
$350 monthly
Sq Ft Source 
N/A
Friends & Family
Recent Activity
20 hours agoListing updated with changes from the MLS®
yesterdayListing first seen on site
General Features
Attached Garage 
Yes
Foundation 
Block
Garage 
Yes
Garage Spaces 
3
Land Lease 
No
Levels 
One
Number Of Stories 
1
Parking 
AsphaltAttached
Property Sub Type 
Single Family Residence
Sewer 
Public Sewer
SqFt Above 
1600
SqFt Below 
1494
SqFt Total 
3200
Utilities 
Cable Available
Water Source 
PrivateWell
Zoning 
Residential-Single Family
Interior Features
Appliances 
CooktopDishwasherExhaust FanMicrowaveRangeRefrigerator
Basement 
Walk-Out Access
Cooling 
Ceiling Fan(s)Central Air
Electric 
200+ Amp Service
Fireplace 
Yes
Fireplace Features 
Living Room
Fireplaces 
1
Heating 
Natural GasForced Air
Interior 
Vaulted Ceiling(s)Walk-In Closet(s)
Bar/Wet Bar Room 
Dimensions - 16x9Level - Lower
Bedroom 
Dimensions - 14x12.5Level - Main
Bedroom 2 
Dimensions - 11x12Level - Main
Bedroom 3 
Dimensions - 13x13Level - Lower
Bedroom 4 
Dimensions - 11.5x12Level - Lower
Bedroom 5 
Dimensions - 11.5x15Level - Lower
Deck 
Dimensions - 16.5x8.5Level - Main
Dining Room 
Dimensions - 12x11Level - Main
Family Room 
Dimensions - 16x20Level - Lower
Foyer 
Dimensions - 12.5x8.5Level - Main
Game Room 
Dimensions - 21.5x18Level - Lower
Kitchen 
Dimensions - 16.25x12.5Level - Main
Laundry 
Dimensions - 10.5x4.25Level - Main
Living Room 
Dimensions - 16x16Level - Main
Mud Room 
Dimensions - 10.5x5Level - Main
Porch 
Dimensions - 19.5x5.5Level - Main
Primary Bathroom 
Dimensions - 11x11Level - Main
Walk-In Closet 
Dimensions - 12.5x4.75Level - Main
Save
Ask
Tour
Hide
Share
Exterior Features
Construction Details 
StoneCedarFiber Cement
Lot Features 
Zero Lot LineWaterfront
Patio And Porch 
DeckPorch
Road Frontage 
Private Road
Roof 
AsphaltMetal
Waterfront 
Yes
Waterfront Features 
Lake Front
Community Features
Association Amenities 
OtherTennis Court(s)
Association Dues 
350
HOA Fee Frequency 
Monthly
School District 
181 - Brainerd
Township 
Lake Shore
Schools
School District
181 - Brainerd
Elementary School
Unknown
Middle School
Unknown
High School
Unknown
Listing courtesy of Edina Realty, Inc.


Listing information is provided by Participants of the Northstar MLS. IDX information is provided exclusively for personal, non-commercial use, and may not be used for any purpose other than to identify prospective properties consumers may be interested in purchasing. Information is deemed reliable but not guaranteed. Copyright 2026, Northstar MLS.
Last checked: 2026-05-27 07:20 PM UTC

Neighborhood & Commute
Source: Walkscore
Disclosure: Community information and market data powered by Constellation Data Labs. Information is deemed reliable but not guaranteed.
Save
Ask
Tour
Hide
Share