
Save
Ask
Tour
Hide
$329,900
New Listing
41443 County Highway 1Ottertail, MN 56571
For Sale|Single Family Residence|Active
2
Beds
1
Total Bath
1
Partial Bath
816
SqFt
$404
/SqFt
1940
Built
Subdivision:
Echo Ranch Riviera
County:
Otter Tail
Listing courtesy of Keller Williams Realty Professionals
Call Now: 218-496-3800
Is this the listing for you? We can help make it yours.
218-496-3800Upcoming Open Houses
Fri, May 29, 11:30 AM - 1:00 PM
Save
Ask
Tour
Hide
Mortgage Calculator
Monthly Payment (Est.)
$1,505Calculator powered by Showcase IDX, a Constellation1 Company. Copyright ©2026 Information is deemed reliable but not guaranteed.
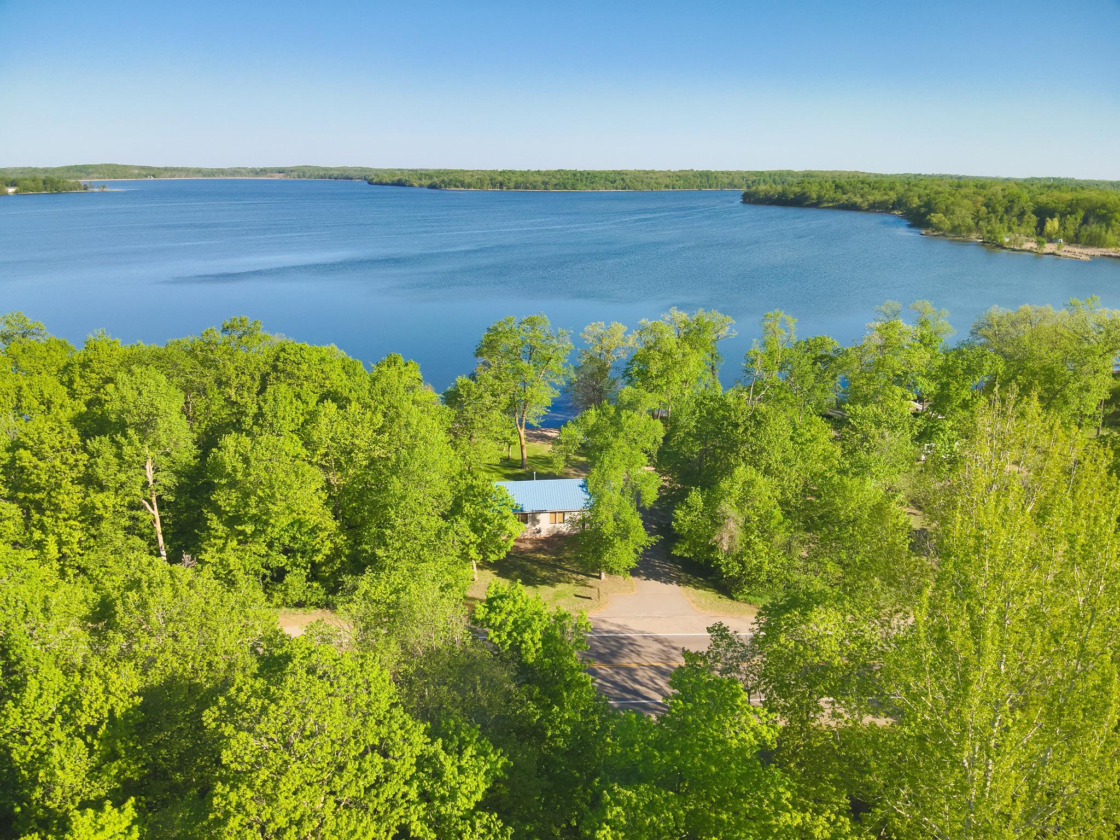
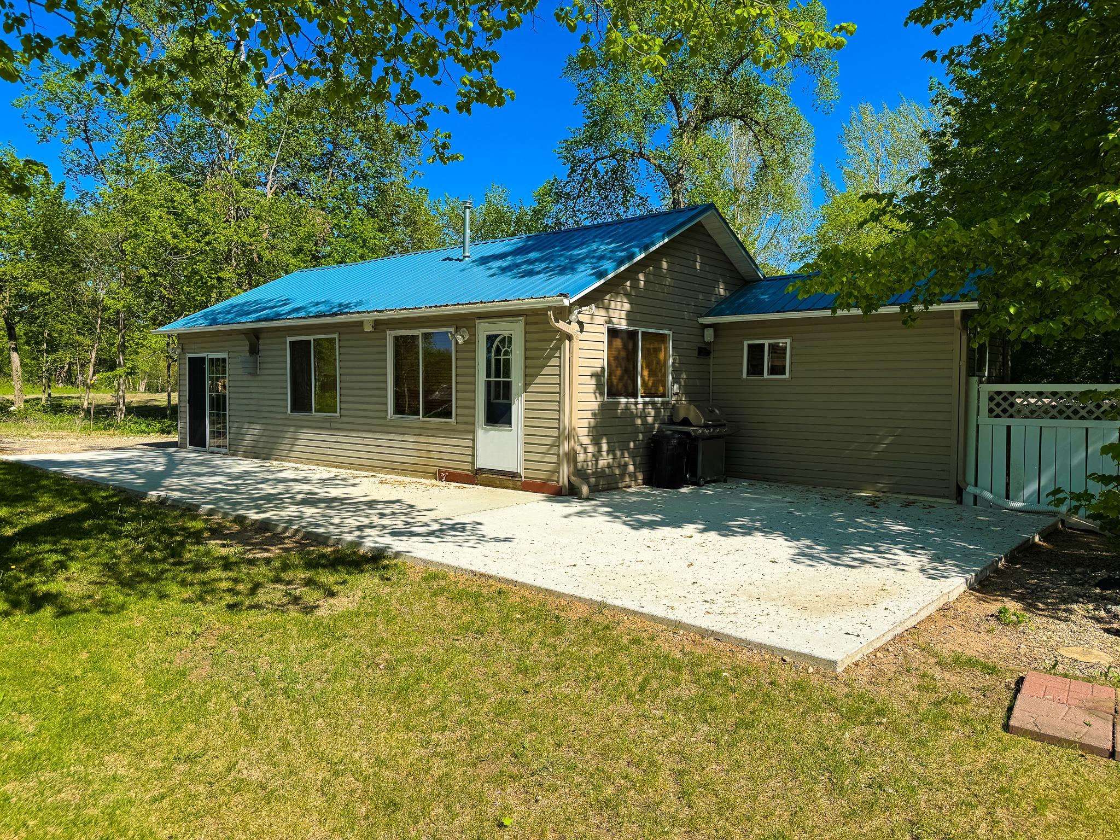
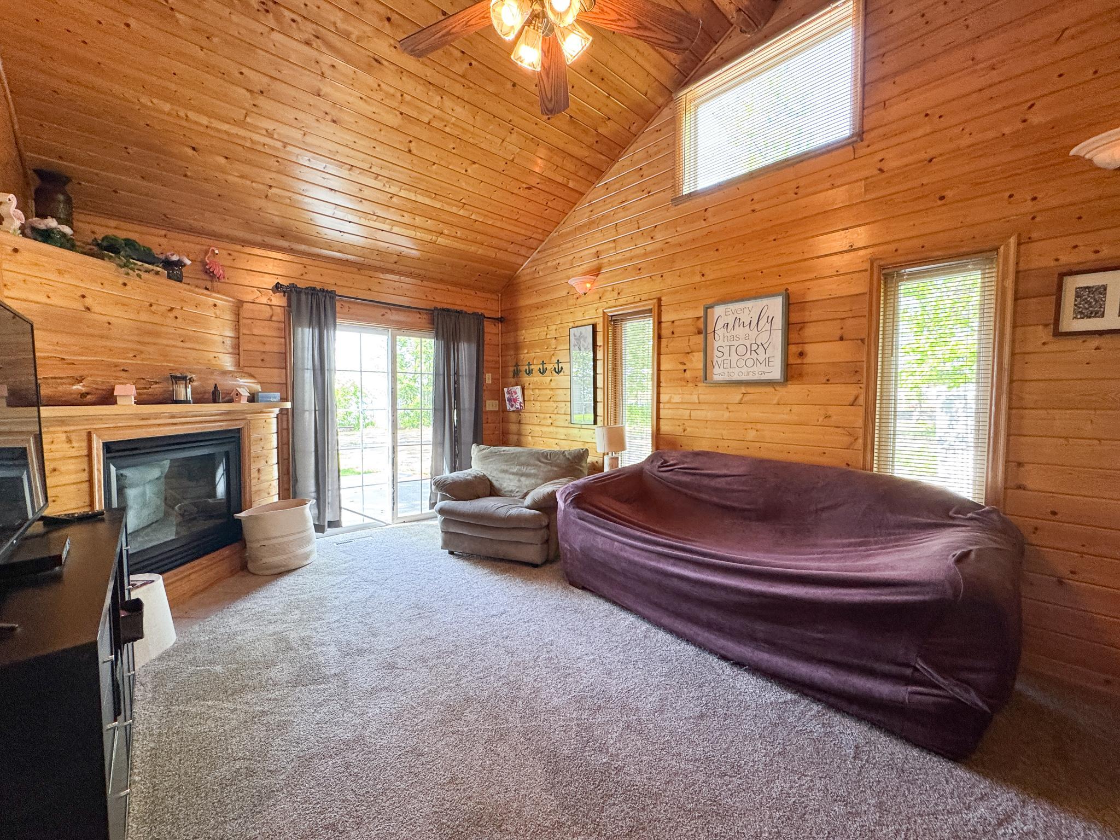
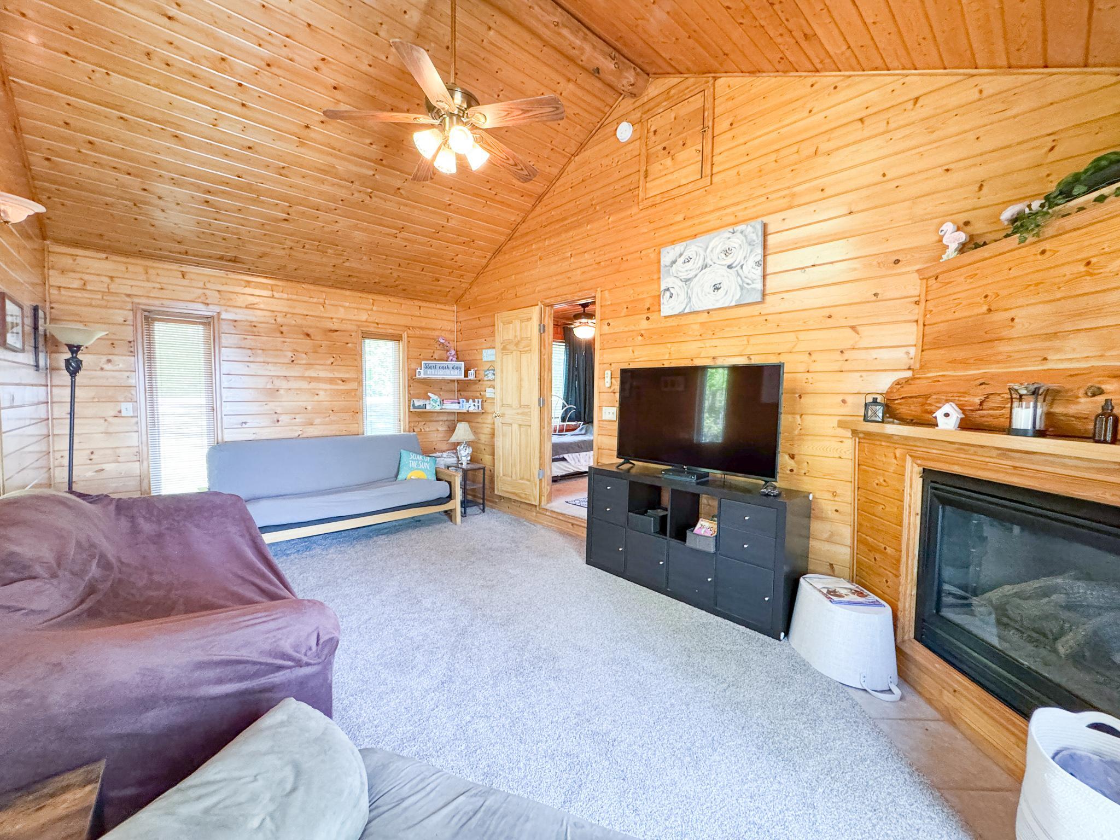
Year round lakeside retreat awaits you at this inviting 2 bedroom cabin on 150ft of level frontage on Long Lake, just minutes from Ottertail's shops and restaurants and directly across from Otter Tail Lake's Riviera Public Access for effortless boating and premier walleye fishing. Inside, enjoy vaulted ceilings, a cozy gas fireplace, and central air conditioning. While outside, a spacious patio, storage shed for water toys, and a perfectly sited firepit set the stage for every breathtaking sunset on this 1,091 acre lake with a 16 ft max depth great for fishing and fun water activities. Don't miss out at making your own lake memories this summer!
Save
Ask
Tour
Hide
Listing Snapshot
Price
$329,900
Days On Site
0 Days
Bedrooms
2
Inside Area (SqFt)
816 sqft
Total Baths
1
Full Baths
N/A
Partial Baths
1
Lot Size
0.56 Acres
Year Built
1940
MLS® Number
7080779
Status
Active
Property Tax
$1,442
HOA/Condo/Coop Fees
N/A
Sq Ft Source
N/A
Friends & Family
Recent Activity
| 14 hours ago | Listing updated with changes from the MLS® | |
| 20 hours ago | Listing first seen on site |
General Features
Acres
0.56
Foundation
Raised
Land Lease
No
Levels
One
Number Of Stories
1
Parking
Asphalt
Property Sub Type
Single Family Residence
Sewer
Private Sewer
SqFt Above
816
SqFt Total
816
Water Source
Private
Zoning
Other
Interior Features
Appliances
DryerElectric Water HeaterMicrowaveRangeRefrigeratorWasherWater Softener Owned
Basement
Crawl SpaceUnfinished
Cooling
Central Air
Fireplace
Yes
Fireplace Features
Gas
Fireplaces
1
Heating
ElectricNatural GasBaseboardForced AirFireplace(s)
Interior
Vaulted Ceiling(s)
Laundry Features
Laundry RoomMain Level
Bedroom
Dimensions - 9.8x8.4Level - Main
Bedroom 2
Dimensions - 9.9x8.4Level - Main
Kitchen
Dimensions - 19.1x13Level - Main
Laundry
Dimensions - 7.3x3Level - Main
Living Room
Dimensions - 19.2x11.7Level - Main
Save
Ask
Tour
Hide
Exterior Features
Construction Details
Vinyl Siding
Lot Features
Waterfront
Other Structures
Shed(s)
Patio And Porch
Patio
Road Frontage
County Road
Roof
Metal
Waterfront
Yes
Waterfront Features
Lake Front
Community Features
Roads
Paved
School District
549 - Perham-Dent
Township
Ottertail
Schools
School District
549 - Perham-Dent
Elementary School
Unknown
Middle School
Unknown
High School
Unknown
Listing courtesy of Keller Williams Realty Professionals

Listing information is provided by Participants of the Northstar MLS. IDX information is provided exclusively for personal, non-commercial use, and may not be used for any purpose other than to identify prospective properties consumers may be interested in purchasing. Information is deemed reliable but not guaranteed. Copyright 2026, Northstar MLS.
Last checked: 2026-05-28 08:08 AM UTC
Listing information is provided by Participants of the Northstar MLS. IDX information is provided exclusively for personal, non-commercial use, and may not be used for any purpose other than to identify prospective properties consumers may be interested in purchasing. Information is deemed reliable but not guaranteed. Copyright 2026, Northstar MLS.
Last checked: 2026-05-28 08:08 AM UTC
Neighborhood & Commute
Source: Walkscore
Disclosure: Community information and market data powered by Constellation Data Labs. Information is deemed reliable but not guaranteed.
Save
Ask
Tour
Hide

Did you know? You can invite friends and family to your search. They can join your search, rate and discuss listings with you.