Save
Ask
Tour
Hide
Share
$329,900
1 Day On Site

424 Erie Avenue
Crosby, MN 56441

For Sale|Single Family Residence|Active
2
Beds
2
Total Baths
2
Partial Baths
1,192
SqFt
$277
/SqFt
2026
Built
Subdivision:
Lake View Add Crosby
County:
Crow Wing
Listing courtesy of Coldwell Banker Crown Realtors
Call Now: 218-496-3800
Is this the listing for you? We can help make it yours.
218-496-3800
424 Erie Avenue424 Erie Avenue424 Erie Avenue424 Erie Avenue
Save
Ask
Tour
Hide
Share

Mortgage Calculator

Monthly Payment (Est.)

$1,505
Calculator powered by Showcase IDX, a Constellation1 Company. Copyright ©2026 Information is deemed reliable but not guaranteed.

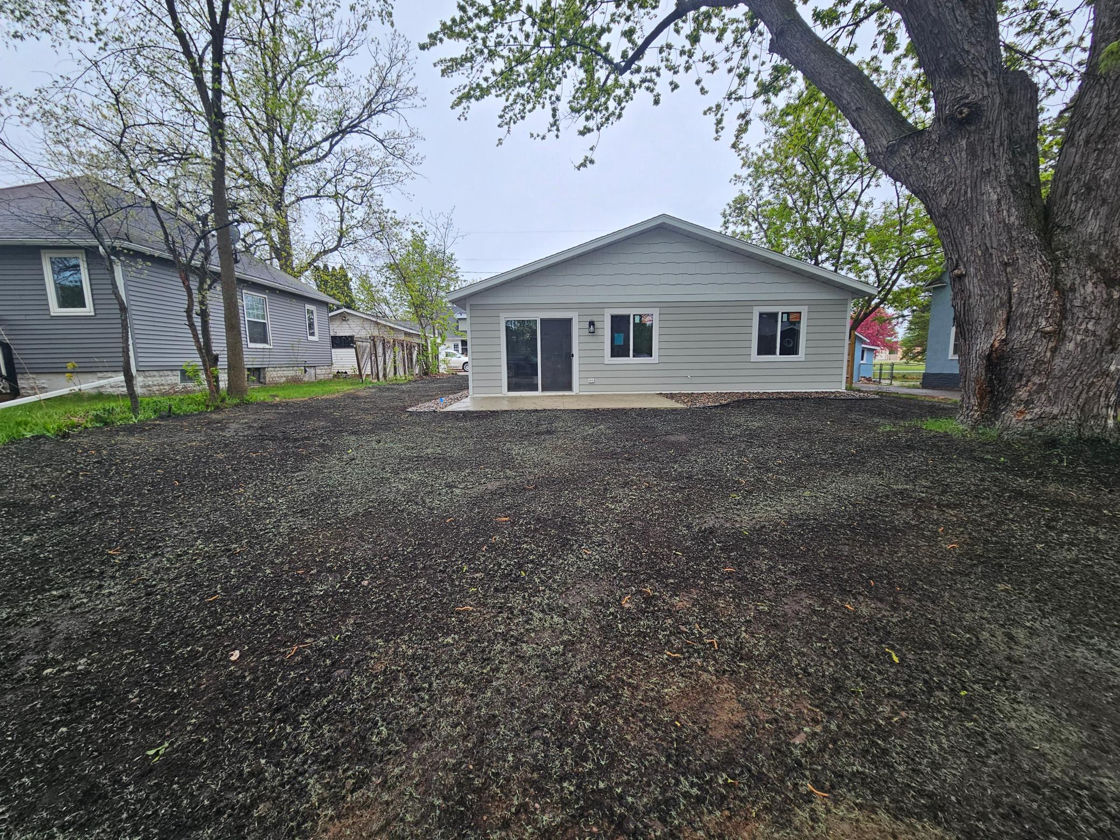
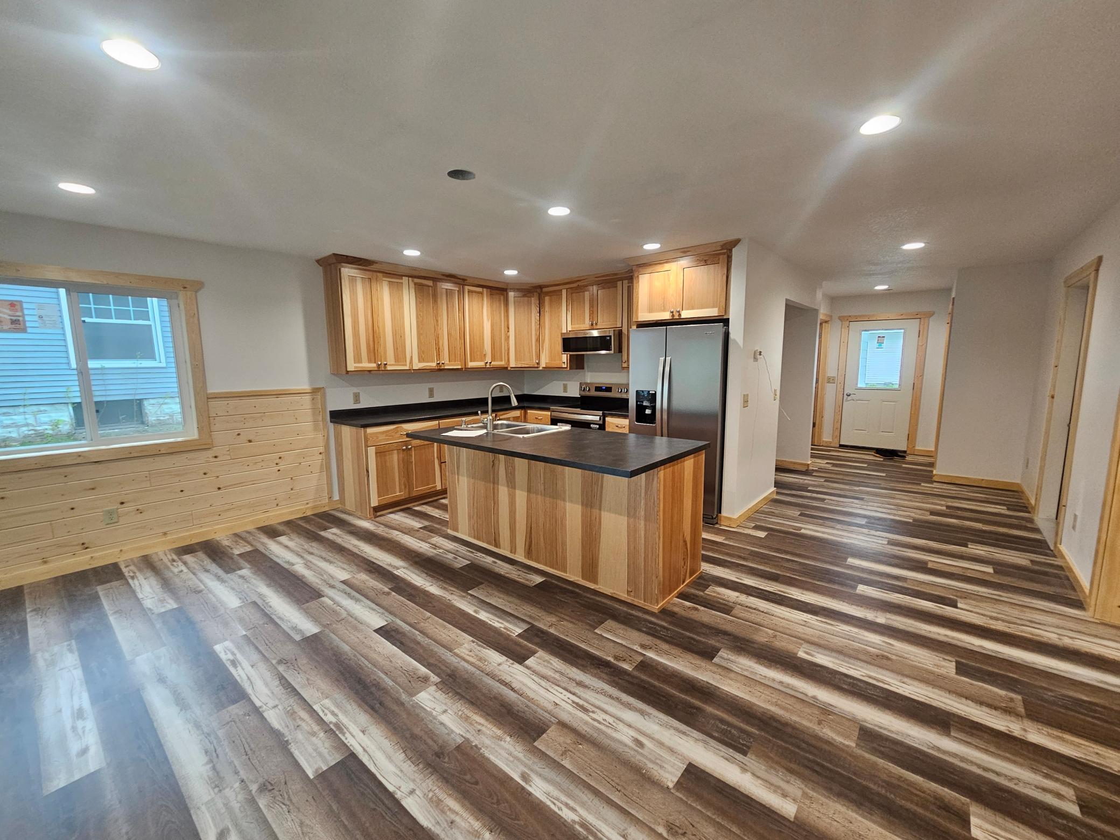
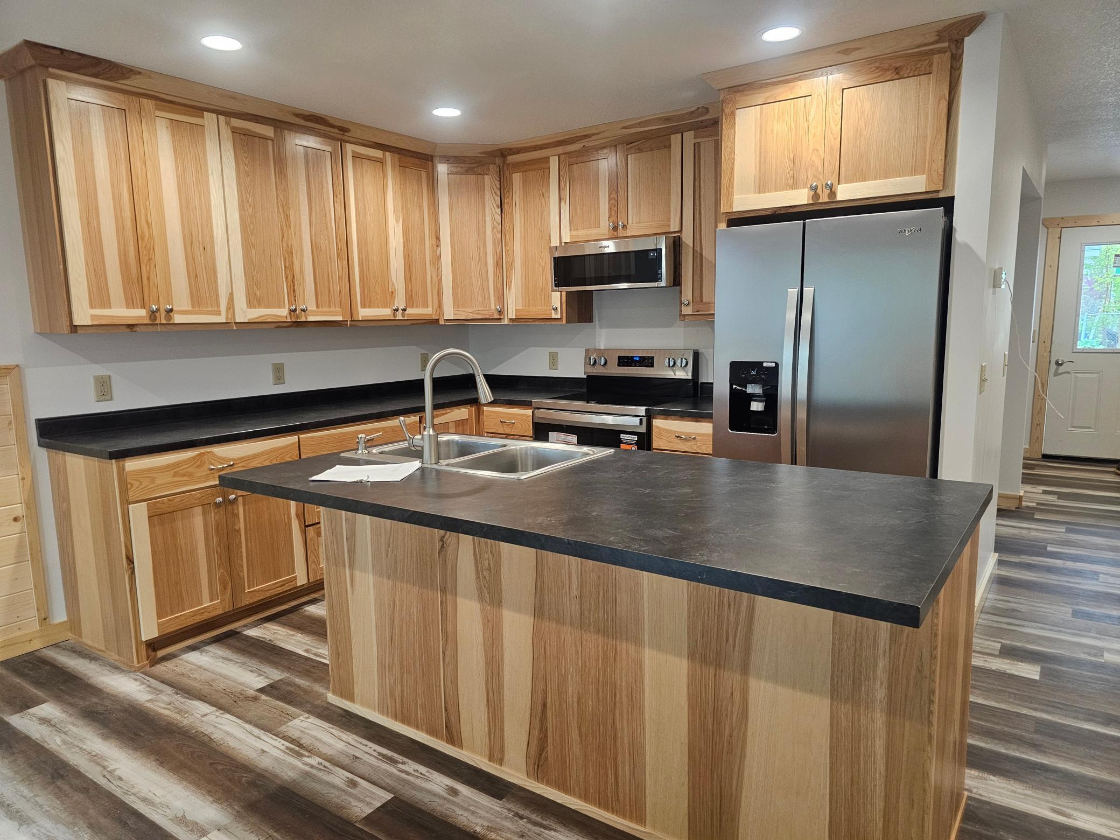
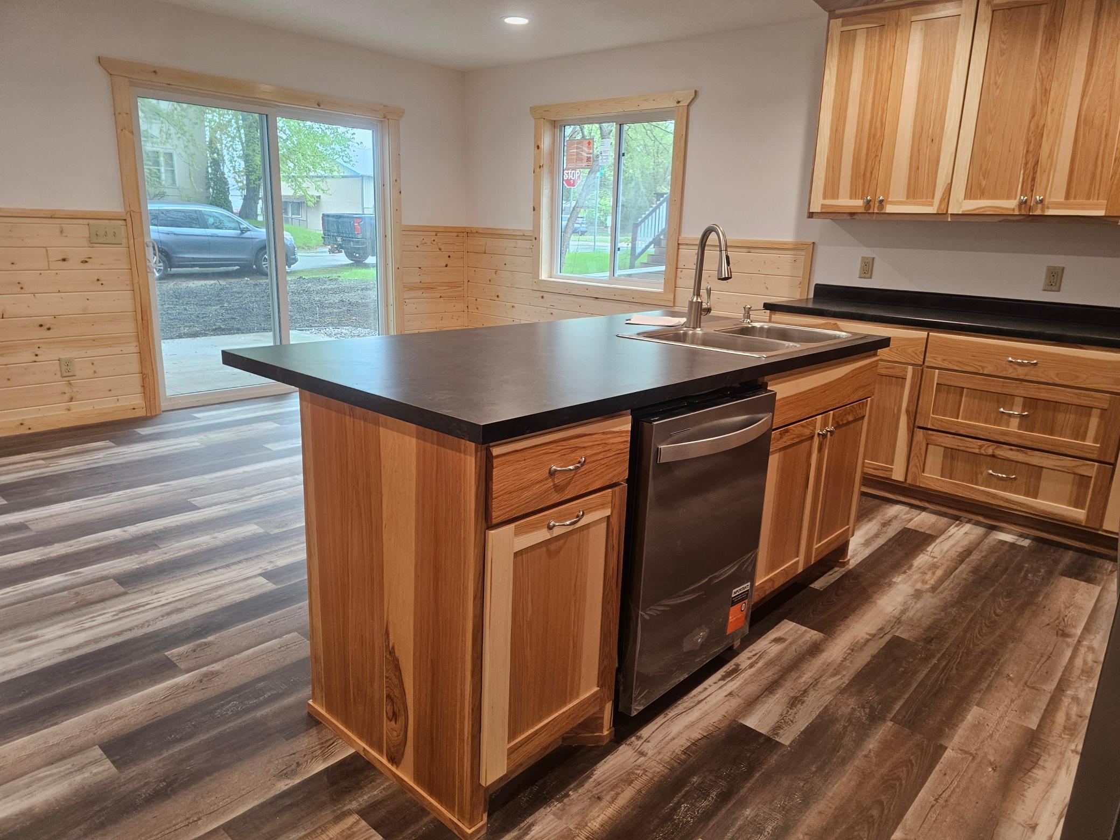
Discover the ease of single-level living at 424 Erie Avenue, a brand new patio home nestled in the heart of Crosby. This thoughtfully crafted 2-bedroom, 2-bathroom residence offers 1,192 sq ft of modern comfort with zero stairs, putting the primary bedroom, laundry, and all living spaces conveniently on one floor. Inside, the open layout is complemented by hickory cabinets and stainless steel appliances. Both bathrooms feature walk-in showers, and the primary suite includes a generous walk-in closet. Year-round comfort is ensured with in-floor radiant heat and a tankless water heater. On the exterior, quality construction is evident throughout with a fiberboard and shake exterior and a low-maintenance slab foundation. The attached heated and insulated garage makes Minnesota winters entirely manageable. Whether you're downsizing or simply looking for a low-maintenance lifestyle without sacrificing quality, this patio home checks every box.

Save
Ask
Tour
Hide
Share
Listing Snapshot
Price 
$329,900
Days On Site 
1 Day
Bedrooms 
2
Inside Area (SqFt) 
1,192 sqft
Total Baths 
2
Full Baths 
N/A
Partial Baths 
2
Lot Size 
0.13 Acres
Year Built 
2026
MLS® Number 
7080760
Status 
Active
Property Tax 
$48
HOA/Condo/Coop Fees 
N/A
Sq Ft Source 
N/A
Friends & Family
Recent Activity
9 hours agoListing updated with changes from the MLS®
yesterdayListing first seen on site
General Features
Acres 
0.13
Attached Garage 
Yes
Available on 
2026-06-01
Foundation 
Slab
Garage 
Yes
Garage Spaces 
1
Land Lease 
No
Levels 
One
Number Of Stories 
1
Parking 
GravelGarage Door OpenerHeated GarageAttached
Property Condition 
New Construction
Property Sub Type 
Single Family Residence
Sewer 
Public Sewer
SqFt Above 
1192
SqFt Total 
1472
Water Source 
Public
Zoning 
Residential-Single Family
Interior Features
Appliances 
DishwasherGas Water HeaterMicrowaveRangeRefrigeratorTankless Water Heater
Basement 
None
Cooling 
Ductless
Electric 
Circuit Breakers200+ Amp Service
Heating 
Natural Gas
Interior 
Walk-In Closet(s)
Laundry Features 
Electric Dryer HookupLaundry RoomMain LevelWasher Hookup
Bedroom 
Dimensions - 10.8x12.4Level - Main
Bedroom 2 
Dimensions - 11.4x12.8Level - Main
Kitchen 
Dimensions - 11.8x8.8Level - Main
Living Room 
Dimensions - 12.4x18Level - Main
Save
Ask
Tour
Hide
Share
Exterior Features
Construction Details 
FrameFiber Cement
Patio And Porch 
Patio
Road Frontage 
City Street
Roof 
Shingle
Community Features
Accessibility Features 
Accessible Entrance
Roads 
Paved
School District 
182 - Crosby-Ironton
Township 
Crosby
Schools
School District
182 - Crosby-Ironton
Elementary School
Unknown
Middle School
Unknown
High School
Unknown
Listing courtesy of Coldwell Banker Crown Realtors


Listing information is provided by Participants of the Northstar MLS. IDX information is provided exclusively for personal, non-commercial use, and may not be used for any purpose other than to identify prospective properties consumers may be interested in purchasing. Information is deemed reliable but not guaranteed. Copyright 2026, Northstar MLS.
Last checked: 2026-05-27 07:15 PM UTC

Neighborhood & Commute
Source: Walkscore
Disclosure: Community information and market data powered by Constellation Data Labs. Information is deemed reliable but not guaranteed.
Save
Ask
Tour
Hide
Share