Save
Ask
Tour
Hide
Share
$425,000
1 Day On Site

32141 Brightwood Shore Drive
Dent, MN 56528

For Sale|Single Family Residence|Active
3
Beds
2
Total Baths
2
Full Baths
1,344
SqFt
$316
/SqFt
2003
Built
Subdivision:
Minn-Kota Beach 2nd Add
County:
Otter Tail
Listing courtesy of eXp Realty
Call Now: 218-496-3800
Is this the listing for you? We can help make it yours.
218-496-3800
32141 Brightwood Shore Drive32141 Brightwood Shore Drive32141 Brightwood Shore Drive32141 Brightwood Shore Drive
Save
Ask
Tour
Hide
Share

Mortgage Calculator

Monthly Payment (Est.)

$1,939
Calculator powered by Showcase IDX, a Constellation1 Company. Copyright ©2026 Information is deemed reliable but not guaranteed.

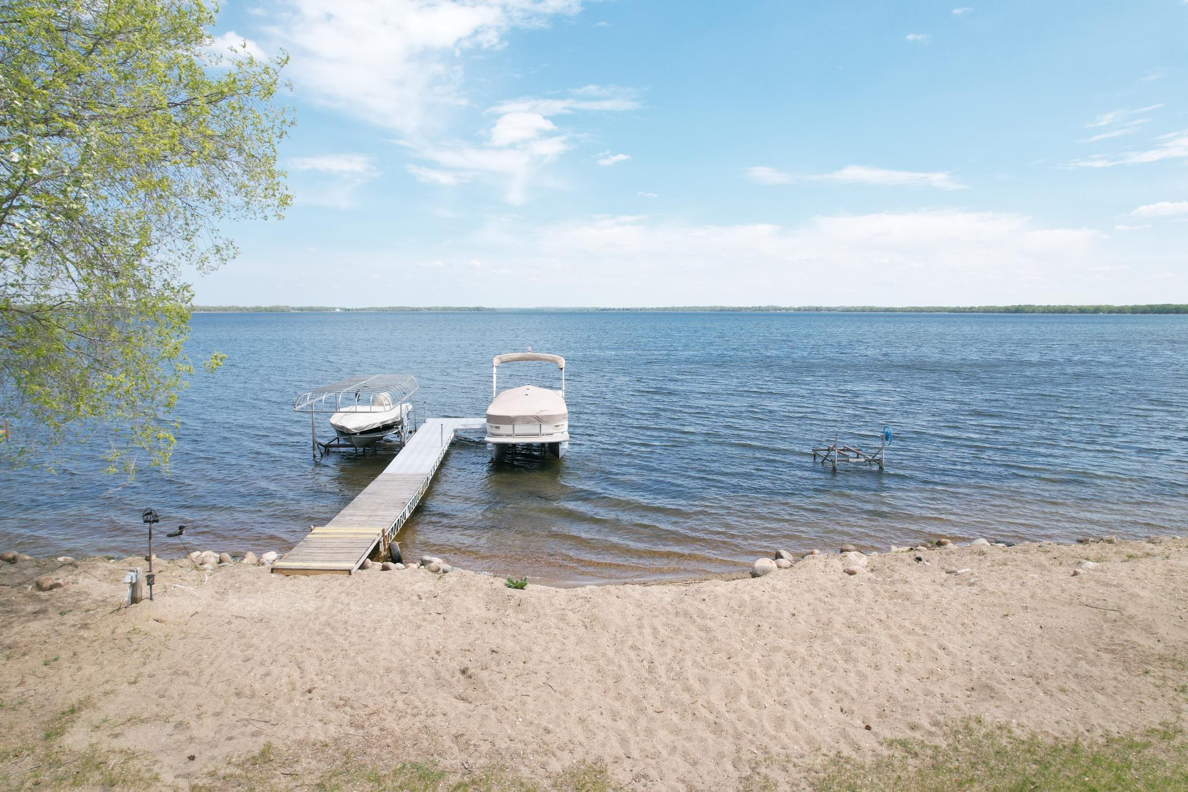
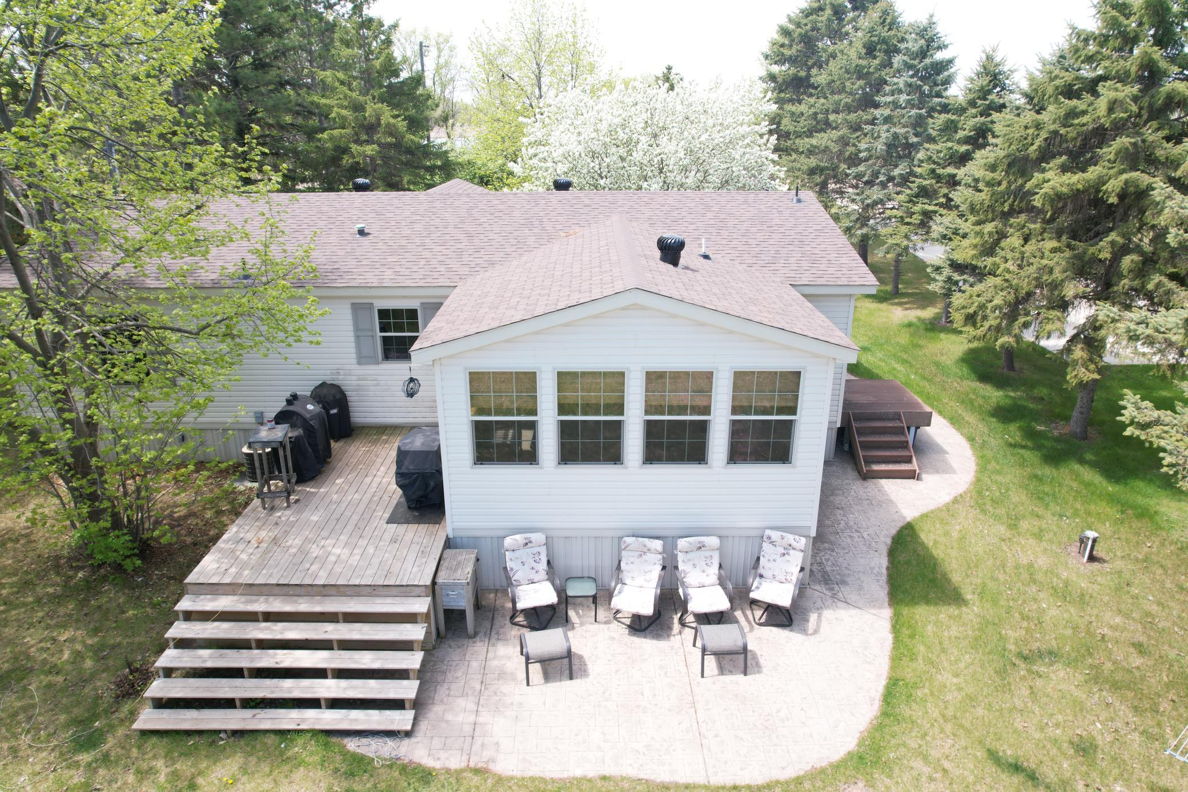
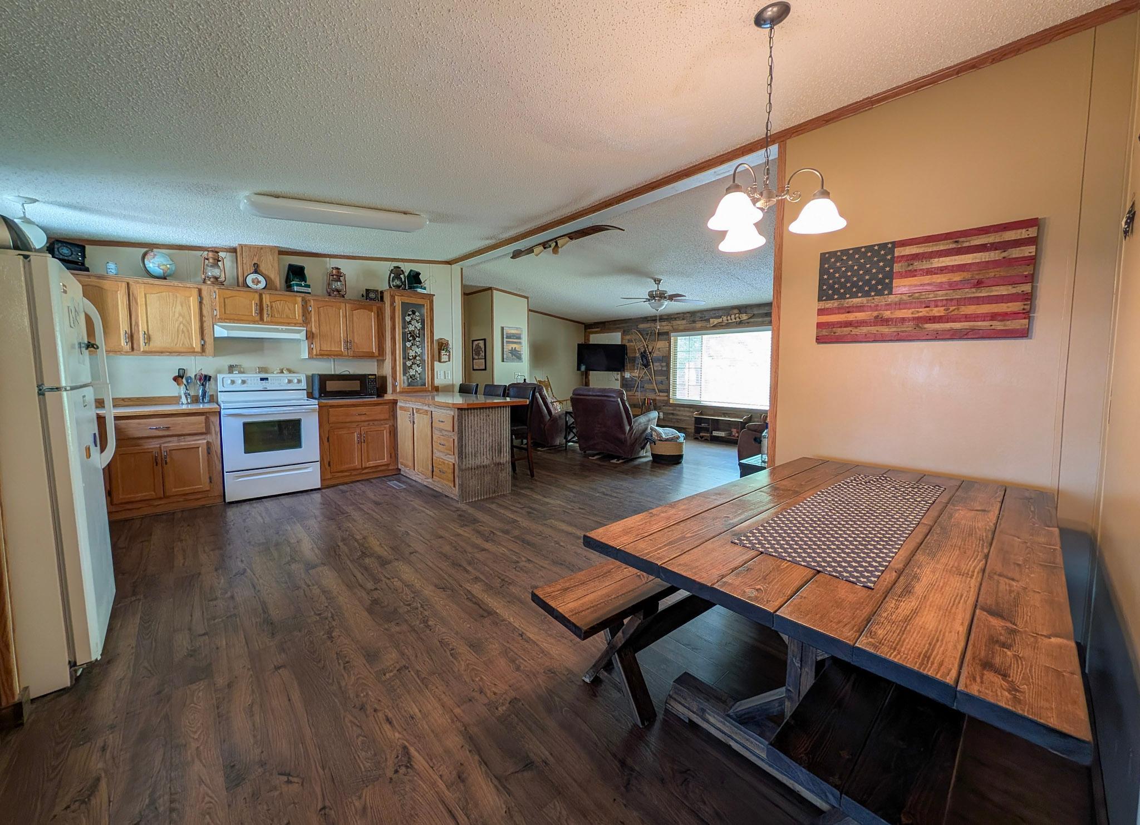
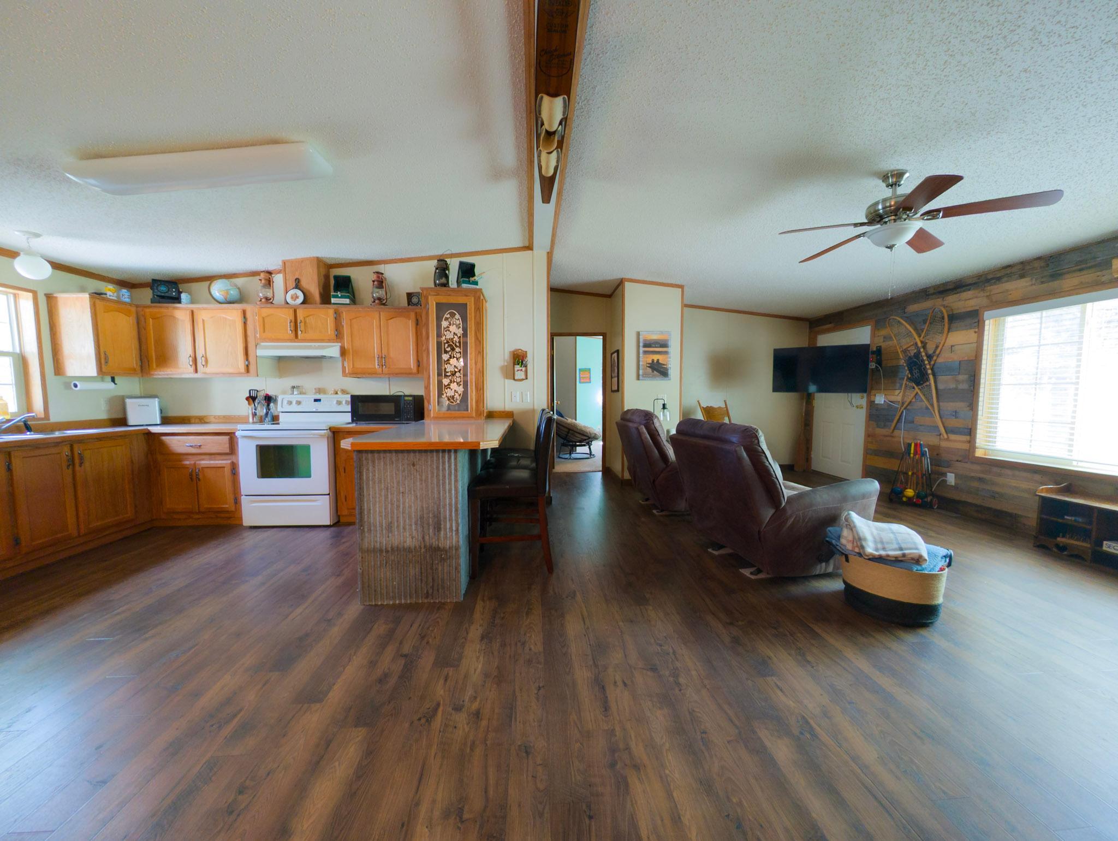
Wake up to breathtaking views of Dead Lake and spend your days enjoying 100 feet of sandy beachfront that most people only dream about owning. This 3 bedroom, 2 bath home is far more than just a lake cabin. It is the kind of property where lifelong memories are made. From stunning sunset views to the inviting sun porch overlooking the lake and yard, every inch of this home was built to soak in lake life at its finest. Inside, you will find oversized bedrooms that provide plenty of space for family and guests to relax comfortably. The open concept kitchen, dining, and family room create the perfect gathering space, allowing everyone to stay connected whether cooking, entertaining, or unwinding after a day on the water. Located just minutes from Dent, Perham, and Ottertail, this is your chance to own an incredible property on highly sought-after Dead Lake. Opportunities like this do not come around often.

Save
Ask
Tour
Hide
Share
Listing Snapshot
Price 
$425,000
Days On Site 
1 Day
Bedrooms 
3
Inside Area (SqFt) 
1,344 sqft
Total Baths 
2
Full Baths 
2
Partial Baths 
N/A
Lot Size 
0.403 Acres
Year Built 
2003
MLS® Number 
7080612
Status 
Active
Property Tax 
$2,066
HOA/Condo/Coop Fees 
N/A
Sq Ft Source 
N/A
Friends & Family
Recent Activity
9 hours agoListing updated with changes from the MLS®
yesterdayListing first seen on site
General Features
Acres 
0.403
Foundation 
Pillar/Post/Pier
Land Lease 
No
Levels 
One
Number Of Stories 
1
Parking 
Open
Property Sub Type 
Single Family Residence
SqFt Above 
1344
SqFt Total 
1344
Zoning 
Residential-Single Family
Interior Features
Basement 
None
Cooling 
Central Air
Heating 
ElectricBaseboard
Laundry Features 
Main Level
Bathroom 
Dimensions - 5 x 12Level - Main
Bedroom 
Dimensions - 14 x 14Level - Main
Bedroom 2 
Dimensions - 13 x 13Level - Main
Bedroom 3 
Dimensions - 13 x 14Level - Main
Kitchen 
Dimensions - 20 x 14Level - Main
Living Room 
Dimensions - 20 x 14Level - Main
Save
Ask
Tour
Hide
Share
Exterior Features
Construction Details 
Vinyl Siding
Lot Features 
Waterfront
Other Structures 
Shed(s)
Patio And Porch 
Patio
Roof 
Asphalt
Waterfront 
Yes
Waterfront Features 
Lake Front
Community Features
School District 
549 - Perham-Dent
Township 
Maine Twp
Schools
School District
549 - Perham-Dent
Elementary School
Unknown
Middle School
Unknown
High School
Unknown
Listing courtesy of eXp Realty


Listing information is provided by Participants of the Northstar MLS. IDX information is provided exclusively for personal, non-commercial use, and may not be used for any purpose other than to identify prospective properties consumers may be interested in purchasing. Information is deemed reliable but not guaranteed. Copyright 2026, Northstar MLS.
Last checked: 2026-05-27 07:15 PM UTC

Neighborhood & Commute
Source: Walkscore
Disclosure: Community information and market data powered by Constellation Data Labs. Information is deemed reliable but not guaranteed.
Save
Ask
Tour
Hide
Share