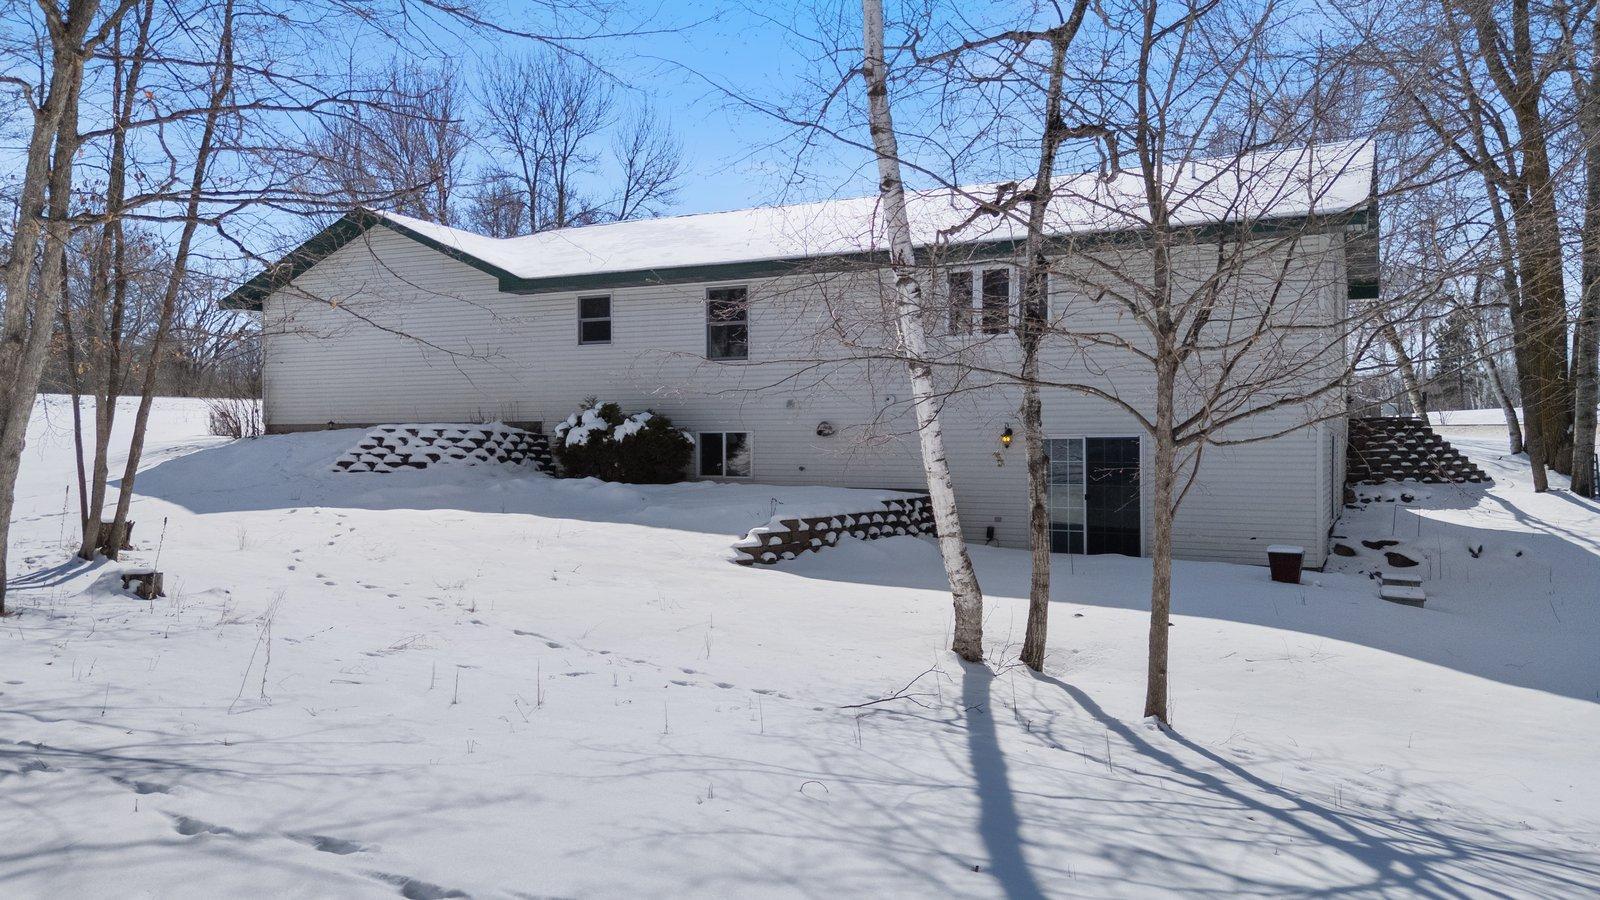
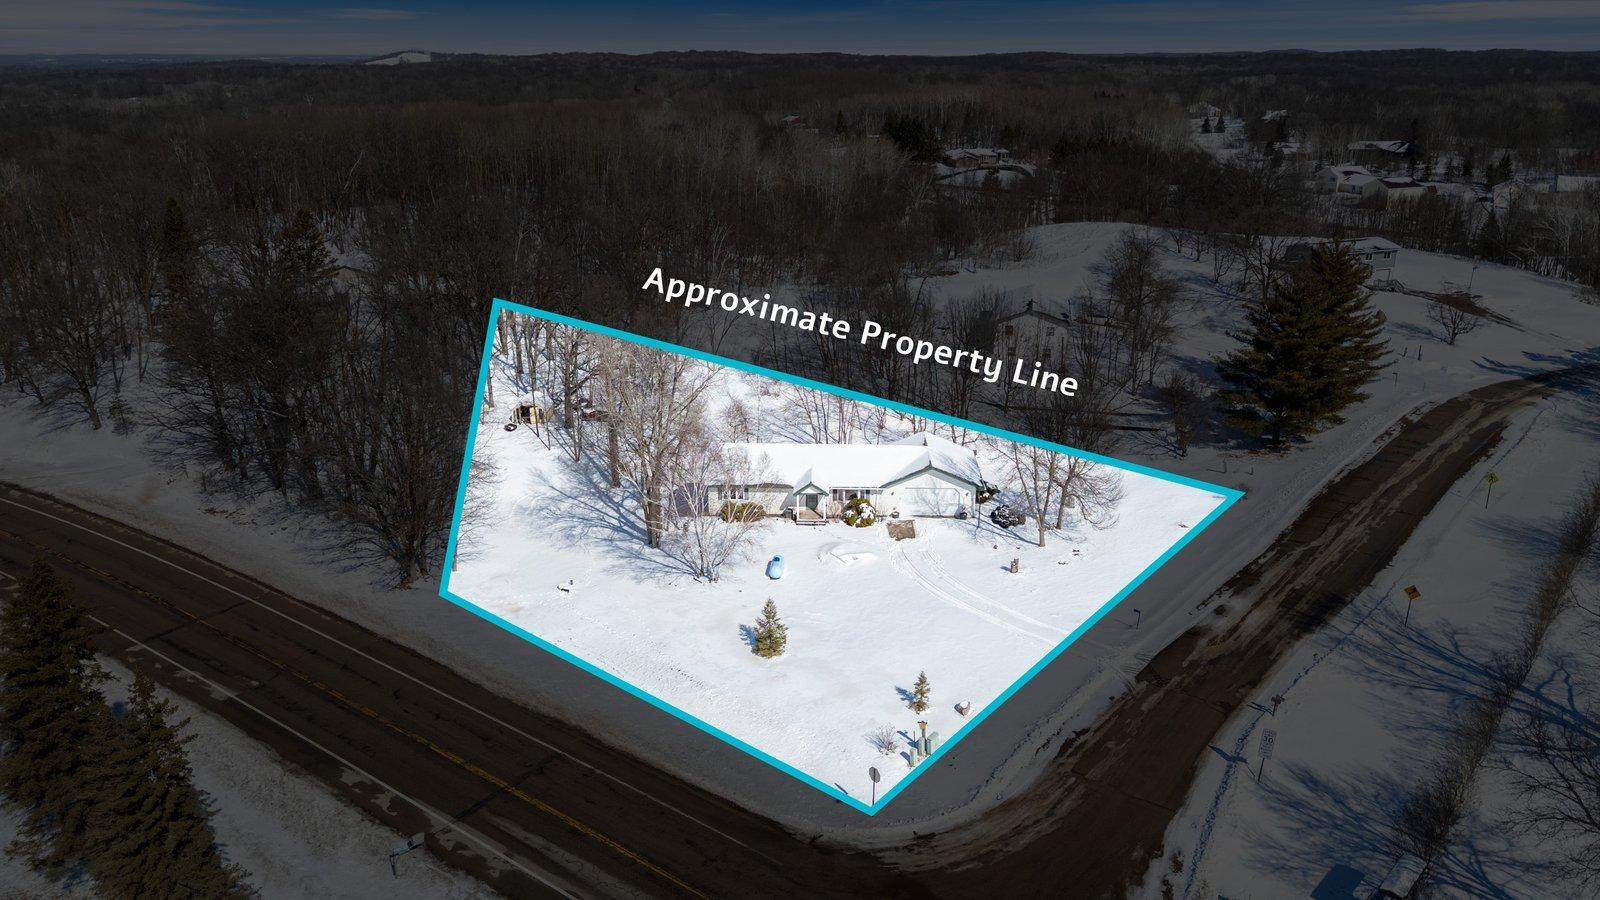
Welcome to this beautifully renovated 4-bedroom, 3-bathroom home perfectly situated on a spacious 1-acre lot. Designed with modern living in mind, this home features a bright open-concept layout that seamlessly connects the living, dining, and kitchen areas—ideal for both everyday living and entertaining. Enjoy peace of mind with brand new finishes throughout, offering a fresh, stylish feel in every room. The kitchen and bathrooms have been thoughtfully updated, while the NEW ROOF adds long-term value and durability. With plenty of space inside and out, this property offers the perfect balance of comfort, functionality, and room to grow. Whether you're hosting gatherings or enjoying quiet evenings at home, this move-in-ready gem has it all.
Save
Ask
Tour
Hide
Share
Listing Snapshot
Price
$349,000
Days On Site
1 Day
Bedrooms
4
Inside Area (SqFt)
2,688 sqft
Total Baths
3
Full Baths
3
Partial Baths
N/A
Lot Size
1 Acre
Year Built
2000
MLS® Number
7080538
Status
Active
Property Tax
$2,688
HOA/Condo/Coop Fees
N/A
Sq Ft Source
N/A
Friends & Family
React
Invite
Recent Activity
11 hours ago
Listing updated with changes from the MLS®
yesterday
Listing first seen on site
General Features
Acres
1
Attached Garage
Yes
Foundation
Block
Garage
Yes
Garage Spaces
2
Land Lease
No
Levels
Two
Number Of Stories
2
Parking
Attached
Property Sub Type
Single Family Residence
Sewer
Septic TankPrivate Sewer
SqFt Above
1344
SqFt Below
1344
SqFt Total
2654
Water Source
PrivateWell
Zoning
Residential-Single Family
Interior Features
Basement
Finished
Cooling
Central Air
Electric
Circuit Breakers200+ Amp Service
Heating
PropaneForced Air
Laundry Features
Main Level
Bathroom
Dimensions - 12.2x5.4Level - Lower
Bedroom
Dimensions - 14.8x13.1Level - Main
Bedroom 2
Dimensions - 12.5x10.9Level - Main
Bedroom 3
Dimensions - 9.4x12.8Level - Lower
Bedroom 4
Dimensions - 8.10x12.8Level - Lower
Bonus Room
Dimensions - 14.7x13.4Level - Lower
Dining Room
Dimensions - 9.5x11.9Level - Main
Kitchen
Dimensions - 11.2x11.5Level - Main
Laundry
Dimensions - 5.6x4.3Level - Main
Living Room
Dimensions - 24.7x15.11Level - Main
Recreation Room
Dimensions - 22.1x26.8Level - Lower
Utility Room
Dimensions - 15.11x4.3Level - Lower
Save
Ask
Tour
Hide
Share
Exterior Features
Construction Details
ConcreteVinyl Siding
Other Structures
Shed(s)
Patio And Porch
Front Porch
Roof
Asphalt
Community Features
School District
22 - Detroit Lakes
Township
Burlington Twp
Schools
School District
22 - Detroit Lakes
Elementary School
Unknown
Middle School
Unknown
High School
Unknown
Listing courtesy of GRAND PROPERTIES REAL ESTATE
Listing information is provided by Participants of the Northstar MLS. IDX information is provided exclusively for personal, non-commercial use, and may not be used for any purpose other than to identify prospective properties consumers may be interested in purchasing. Information is deemed reliable but not guaranteed. Copyright 2026, Northstar MLS.
Last checked: 2026-05-29 08:37 PM UTC
Neighborhood & Commute
Source: Walkscore
Disclosure: Community information and market data powered by Constellation Data Labs. Information is deemed reliable but not guaranteed.