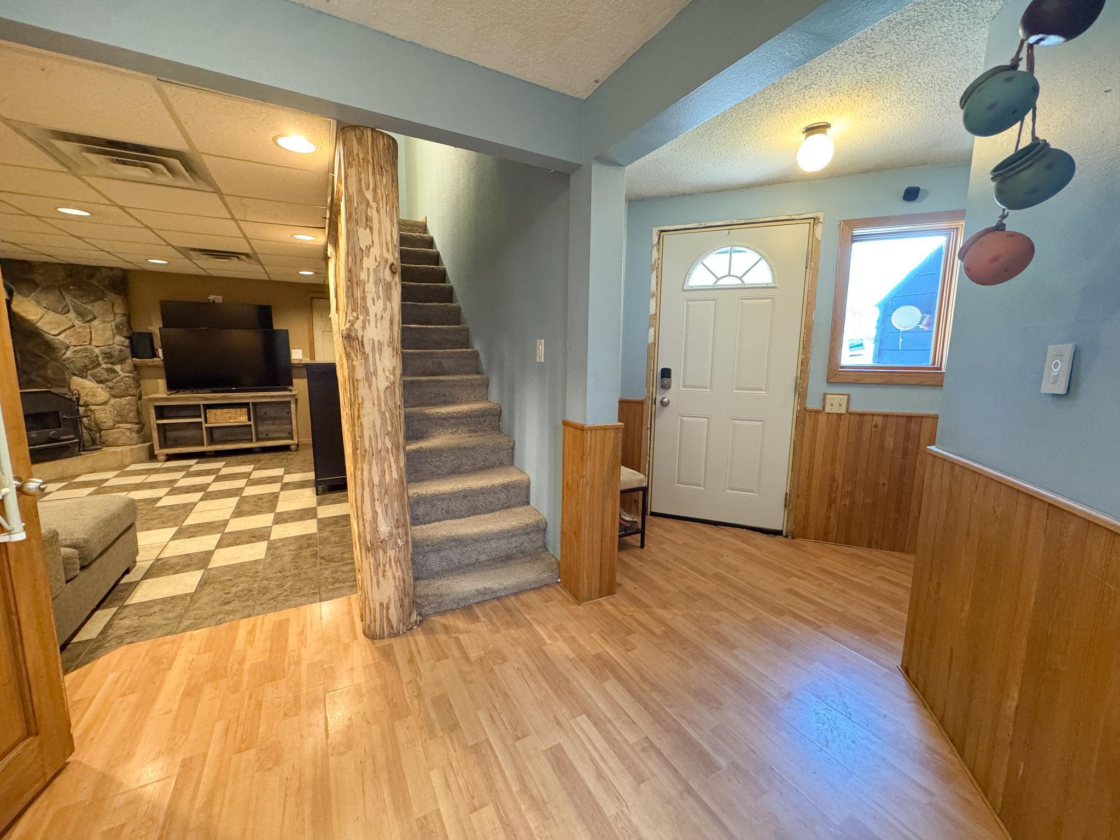
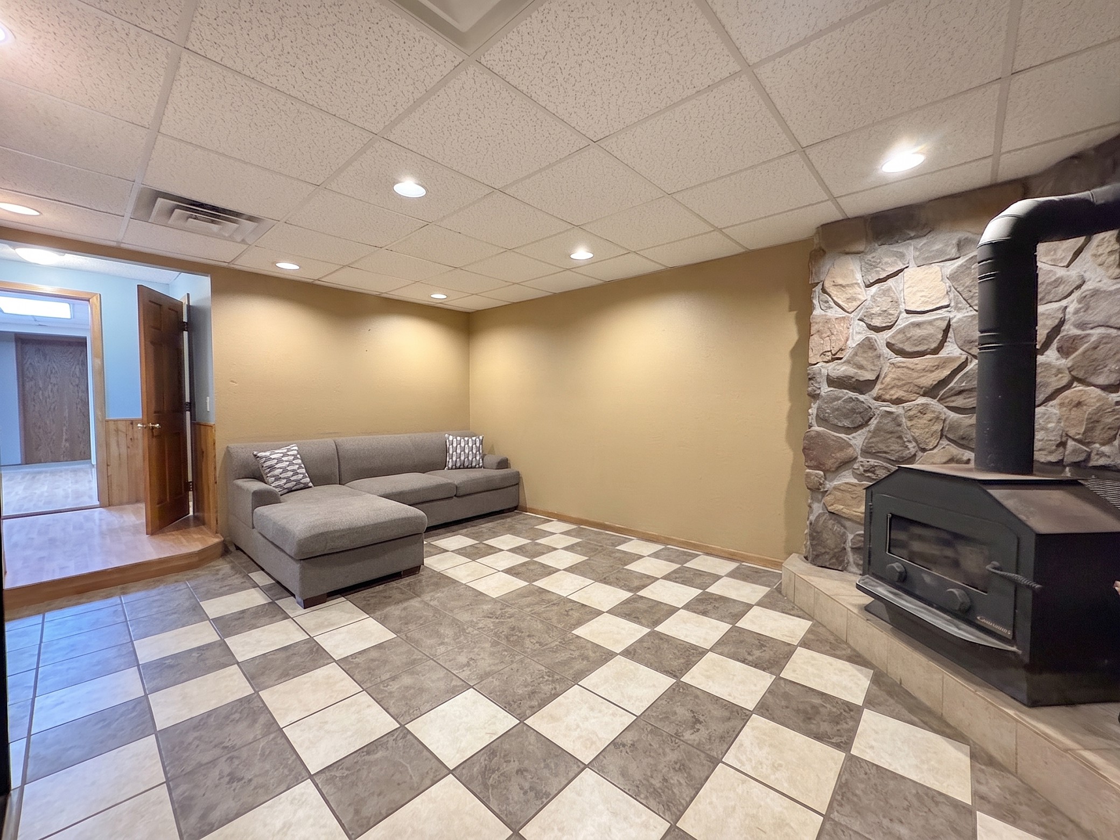
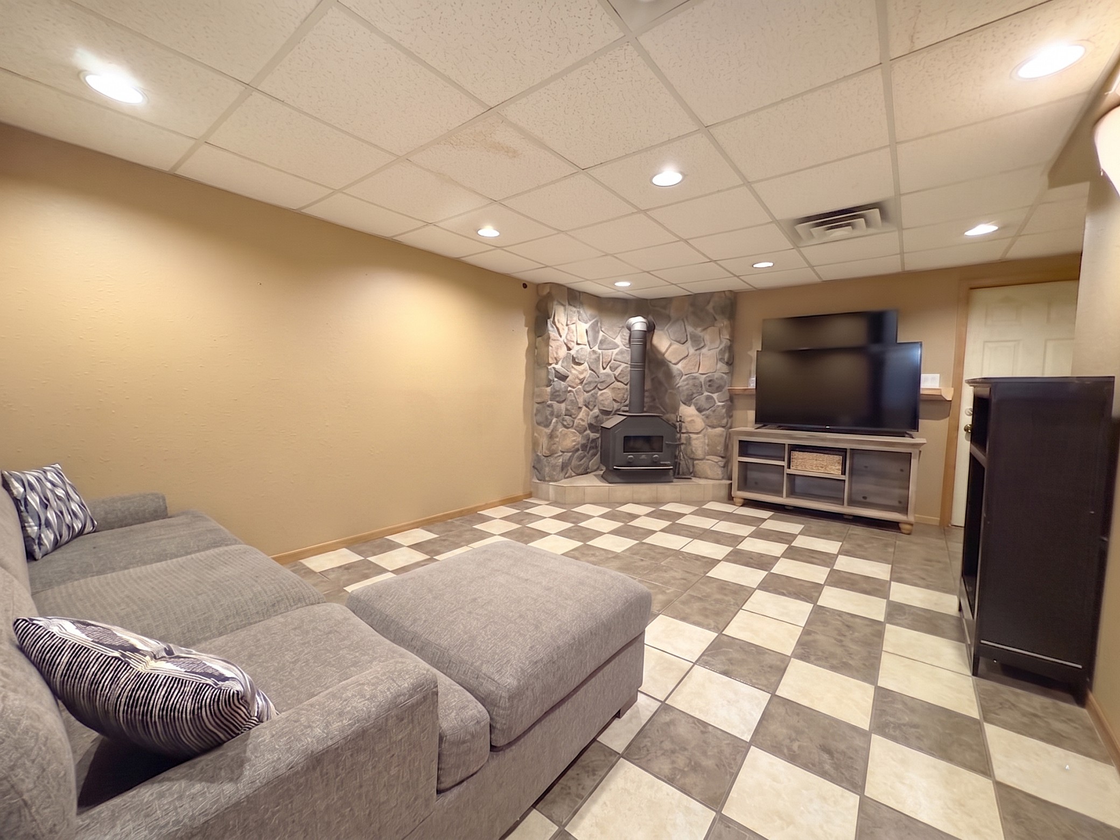
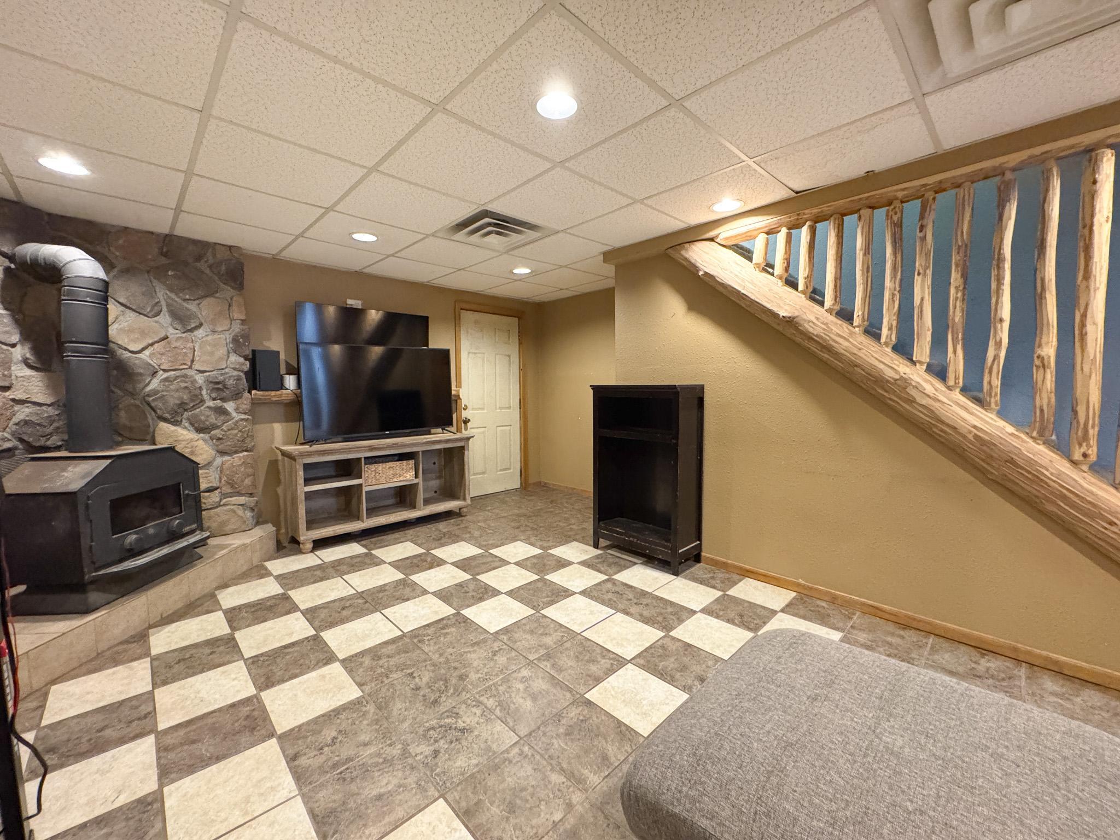
Situated on a beautiful corner lot, this unique earth berm home offers comfort, efficiency, and plenty of space! Featuring 3 bedrooms and 3 bathrooms, this well-maintained property includes a freshly painted exterior, attached 2-stall garage, and additional storage lean-to for all your extra tools and toys. Inside you'll find a cozy living room highlighted by one of two fireplaces, along with forced air heat and central air for year-round comfort. The functional layout offers 2 main level bedrooms, 2 main level bathrooms, and convenient main floor laundry. The private primary suite features an attached bath and walk-in closet, creating the perfect retreat. Don't miss this opportunity to own a distinctive home with character, warmth, and great curb appeal!
Save
Ask
Tour
Hide
Share
Listing Snapshot
Price
$164,900
Days On Site
1 Day
Bedrooms
3
Inside Area (SqFt)
1,912 sqft
Total Baths
3
Full Baths
2
Partial Baths
1
Lot Size
0.45 Acres
Year Built
1990
MLS® Number
7080482
Status
Active
Property Tax
$2,224
HOA/Condo/Coop Fees
N/A
Sq Ft Source
N/A
Friends & Family
React
Comment
Invite
No Comments Yet
Did you know? You can invite friends and family to your search. They can join your search, rate and discuss listings with you.
Recent Activity
2 hours ago
Listing updated with changes from the MLS®
yesterday
Listing first seen on site
General Features
Attached Garage
Yes
Foundation
Slab
Garage
Yes
Garage Spaces
2
Land Lease
No
Levels
One and One Half
Number Of Stories
1
Parking
AsphaltAttached
Property Sub Type
Single Family Residence
Sewer
Public Sewer
SqFt Above
1912
SqFt Total
1912
Water Source
Public
Zoning
Residential-Single Family
Interior Features
Appliances
DishwasherDryerElectric Water HeaterMicrowaveRangeRefrigeratorWasher
Basement
None
Cooling
Central Air
Electric
200+ Amp Service
Fireplace
Yes
Fireplace Features
Family RoomStoneWood Burning Stove
Fireplaces
2
Heating
Wood StoveNatural GasWoodForced AirFireplace(s)
Interior
Walk-In Closet(s)
Laundry Features
Main Level
Bathroom
Dimensions - 11.5x11.9Level - Upper
Bedroom
Dimensions - 11.8x11.8Level - Upper
Bedroom 2
Dimensions - 12.6x11.4Level - Main
Bedroom 3
Dimensions - 12.5x10.4Level - Main
Den
Dimensions - 14.8x10.6Level - Main
Dining Room
Dimensions - 16x11.5Level - Main
Kitchen
Dimensions - 14.8x11.5Level - Main
Laundry
Dimensions - 7.8x5.11Level - Main
Living Room
Dimensions - 17.1x12Level - Main
Save
Ask
Tour
Hide
Share
Exterior Features
Construction Details
FrameCedar
Fencing
None
Lot Features
Corner Lot
Patio And Porch
Patio
Road Frontage
City Street
Roof
AsphaltFlatShingle
Community Features
School District
2170 - Staples-Motley
Township
Staples
Schools
School District
2170 - Staples-Motley
Elementary School
Unknown
Middle School
Unknown
High School
Unknown
Listing courtesy of Keller Williams Realty Professionals
Listing information is provided by Participants of the Northstar MLS. IDX information is provided exclusively for personal, non-commercial use, and may not be used for any purpose other than to identify prospective properties consumers may be interested in purchasing. Information is deemed reliable but not guaranteed. Copyright 2026, Northstar MLS.
Last checked: 2026-05-27 07:15 PM UTC
Neighborhood & Commute
Source: Walkscore
Disclosure: Community information and market data powered by Constellation Data Labs. Information is deemed reliable but not guaranteed.



Did you know? You can invite friends and family to your search. They can join your search, rate and discuss listings with you.