Save
Ask
Tour
Hide
Share
$1,075,000
New Listing

33566 Lake Street
Crosslake, MN 56442

Single Family Residence|Coming Soon
4
Beds
2
Total Baths
1
Full Bath
1
Partial Bath
1,872
SqFt
$574
/SqFt
1975
Built
Subdivision:
Bowers Point
County:
Crow Wing
Listing courtesy of RE/MAX Results
Call Now: 218-496-3800
Is this the listing for you? We can help make it yours.
218-496-3800
33566 Lake Street33566 Lake Street33566 Lake Street33566 Lake Street
Save
Ask
Tour
Hide
Share

Mortgage Calculator

Monthly Payment (Est.)

$4,905
Calculator powered by Showcase IDX, a Constellation1 Company. Copyright ©2026 Information is deemed reliable but not guaranteed.

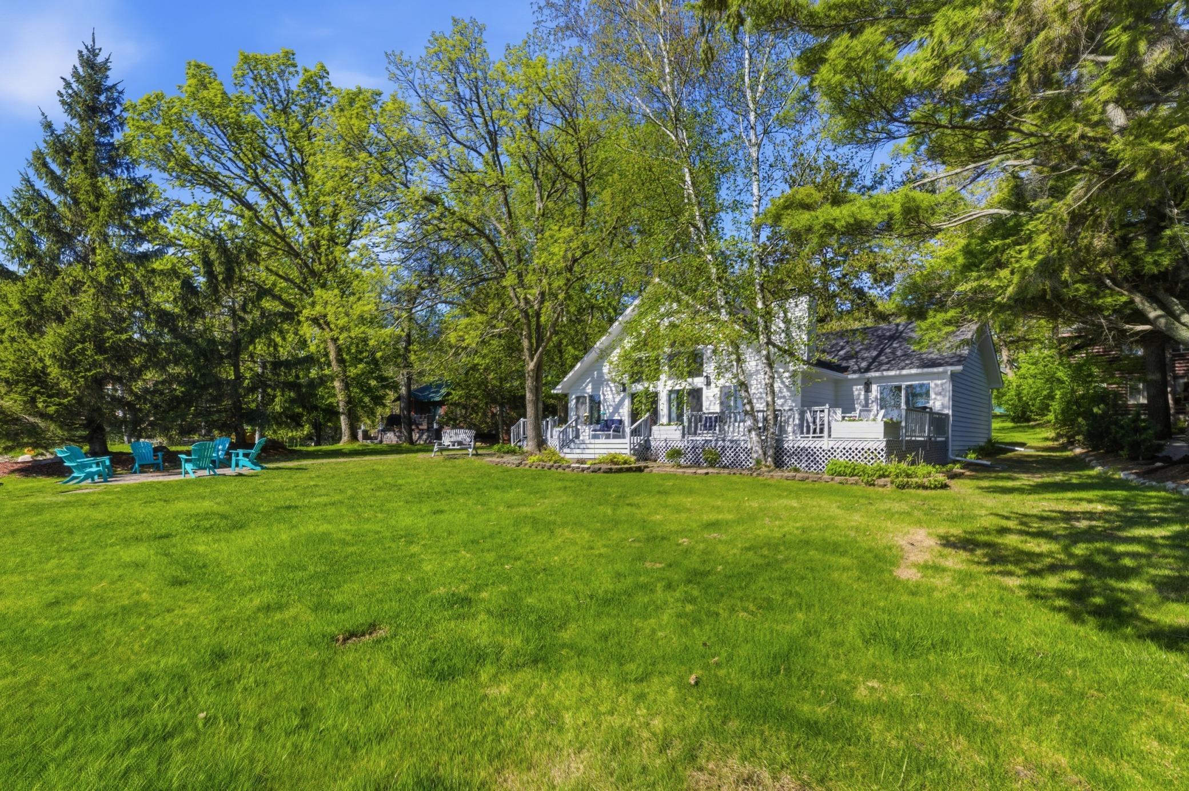
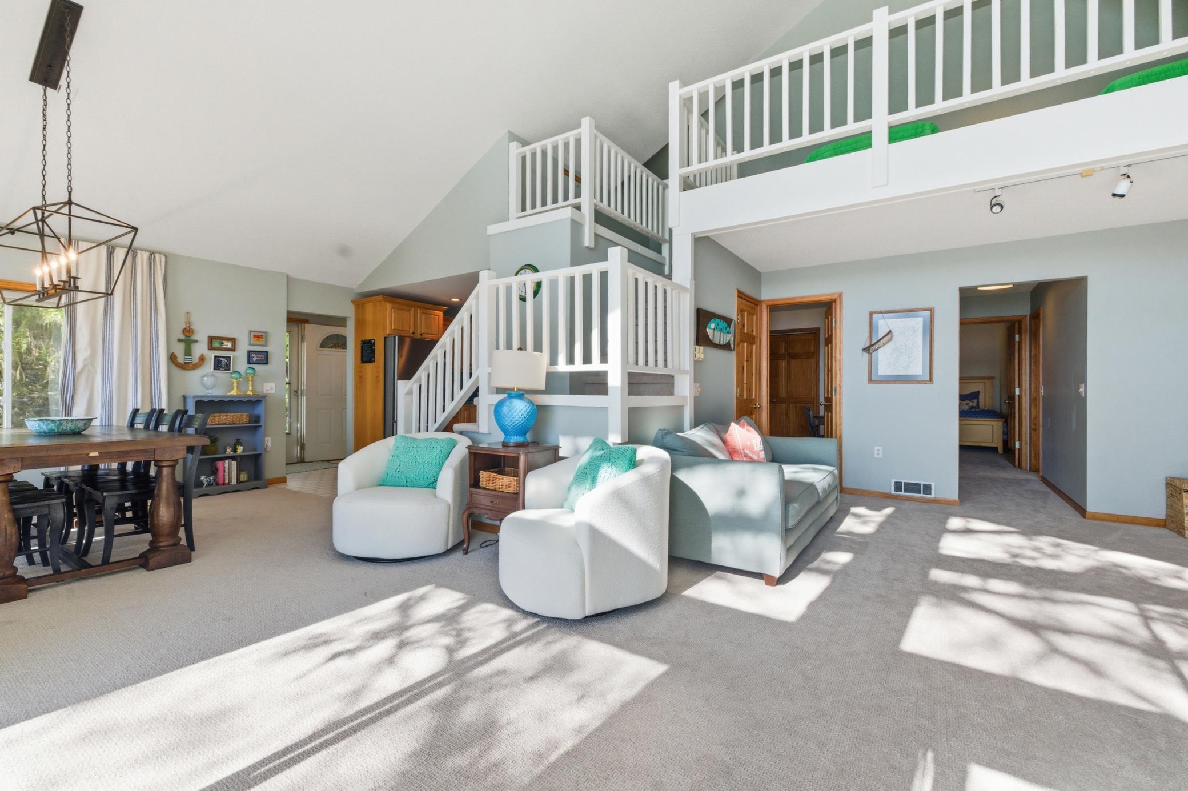
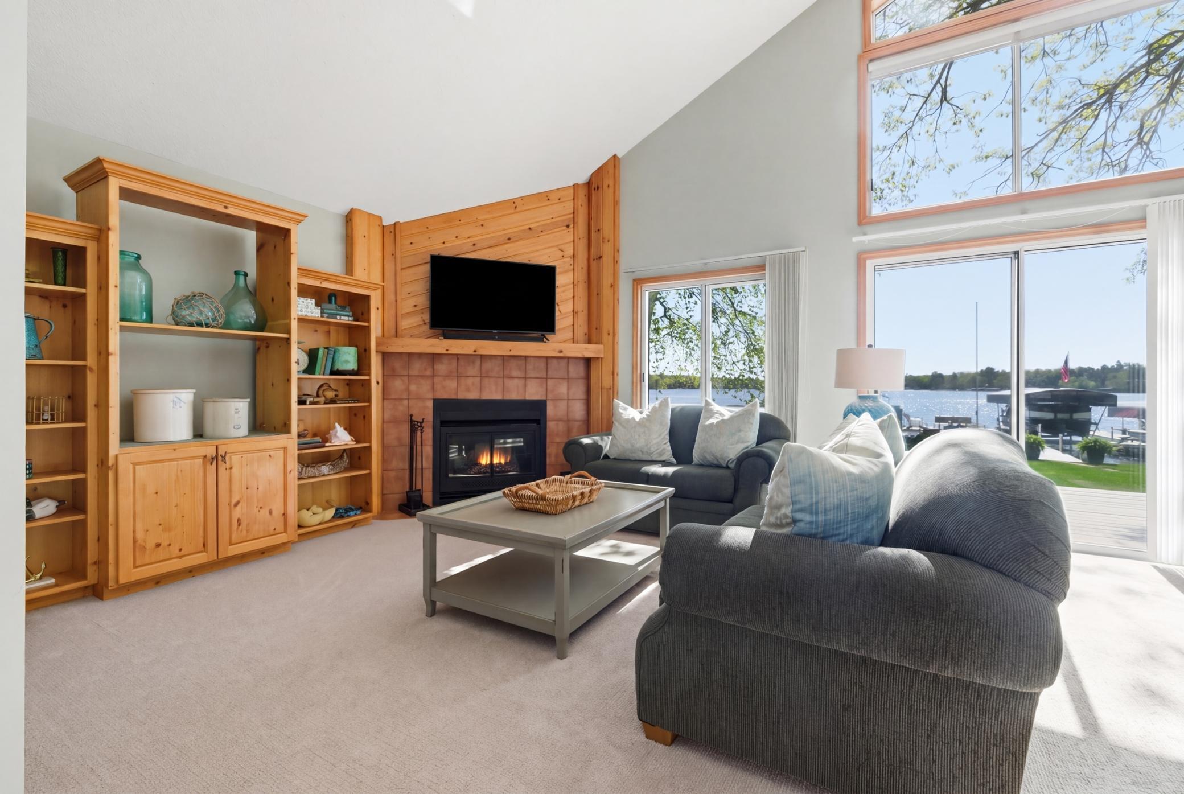
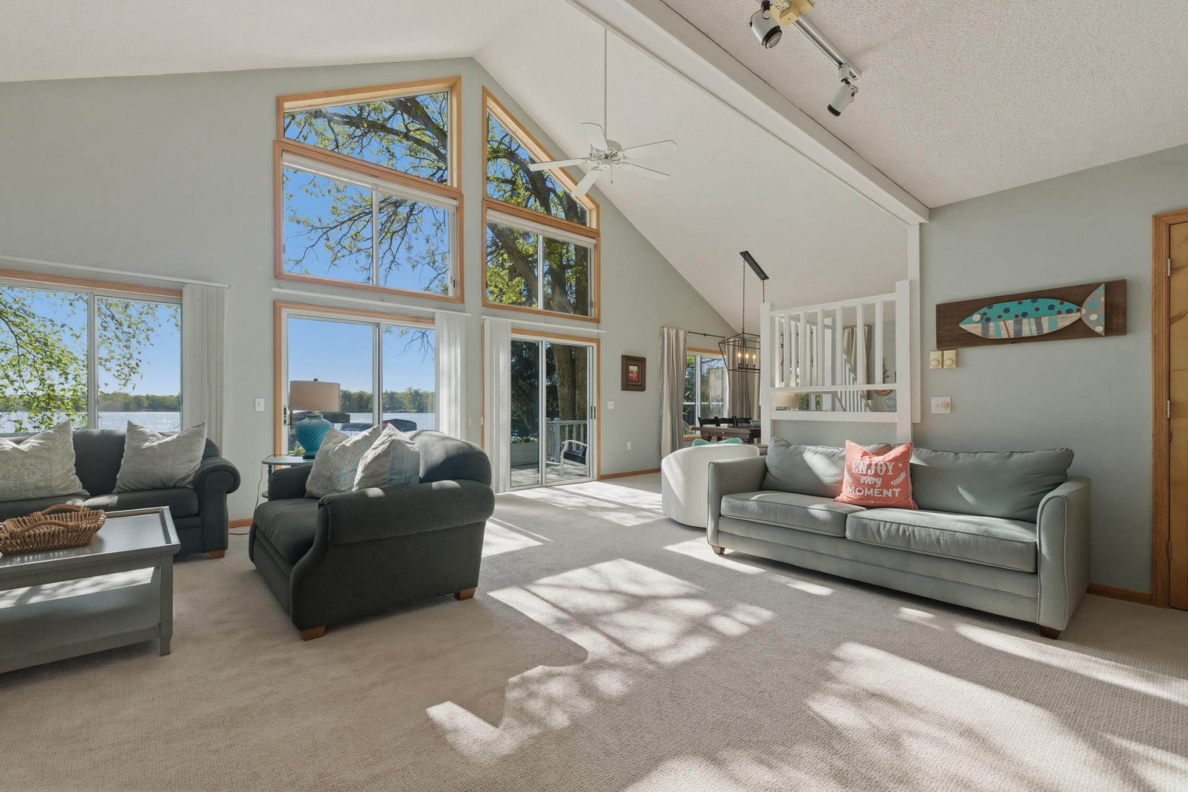
Picture perfect cottage on high demand Whitefish Chain. Charming lakeside home with perfect, level elevation and gradual egress into the water make this the perfect set up. Amazing location on quiet, dead end point and conveniently located on the very south end of Crosslake make this a perfect location with faster access to the Twin Cities. Beautifully updated with new flooring, Stainless Steel appliances, lighting and so much more. Not often do you find nearly 90' of level lakeshore and a close to the water setting. Enjoy the sunset on the expansive lakeside deck or the perfectly situated paver patio fire pit. You'll enjoy the detached 3 plus car garage for ample storage of your lake toys and more. This charming design works perfectly for friends and family featuring an expansive vaulted great room, wood burning fireplace, a private primary suite with private bathroom, plus plenty of bedrooms for family and friends. All amenities are on the main level including 3 bedrooms, main level laundry room, full guest bath, plus the upper level bonus room is a great place for a 4th bedroom area or activity room. This is the one you're been waiting for and plenty of time to enjoy your summer on the Whitefish chain and everything it has to offer!

Save
Ask
Tour
Hide
Share
Listing Snapshot
Price 
$1,075,000
Days On Site 
0 Days
Bedrooms 
4
Inside Area (SqFt) 
1,872 sqft
Total Baths 
2
Full Baths 
1
Partial Baths 
1
Lot Size 
0.42 Acres
Year Built 
1975
MLS® Number 
7080454
Status 
Coming Soon
Property Tax 
$7,036
HOA/Condo/Coop Fees 
N/A
Sq Ft Source 
N/A
Friends & Family
Recent Activity
20 hours agoListing updated with changes from the MLS®
22 hours agoListing first seen on site
General Features
Acres 
0.42
Foundation 
Combination
Garage 
Yes
Garage Spaces 
3
Land Lease 
No
Levels 
One and One Half
Number Of Stories 
1
Parking 
AsphaltGarage Door OpenerGuest
Property Sub Type 
Single Family Residence
Sewer 
Septic TankPrivate Sewer
SqFt Above 
1872
SqFt Total 
1872
Utilities 
Cable Available
Water Source 
PrivateWell
Zoning 
Residential-Single Family
Interior Features
Appliances 
DishwasherDisposalDryerElectric Water HeaterMicrowaveRangeRefrigeratorStainless Steel Appliance(s)WasherWater Softener OwnedWater Purifier
Basement 
Crawl Space
Cooling 
Window Unit(s)
Fireplace 
Yes
Fireplace Features 
Wood Burning
Fireplaces 
1
Heating 
ElectricOtherRadiant
Interior 
Eat-in KitchenVaulted Ceiling(s)
Laundry Features 
Main Level
Bedroom 
Dimensions - 22x13Level - Main
Bedroom 2 
Dimensions - 12x11Level - Main
Bedroom 3 
Dimensions - 12x11Level - Main
Bedroom 4 
Dimensions - 21x10Level - Upper
Dining Room 
Dimensions - 16x11Level - Main
Kitchen 
Dimensions - 11x10Level - Main
Living Room 
Dimensions - 22x21Level - Main
Loft 
Dimensions - 21x10Level - Upper
Save
Ask
Tour
Hide
Share
Exterior Features
Construction Details 
FrameCedar
Fencing 
None
Lot Features 
Waterfront
Pool Features 
None
Road Frontage 
City Street
Roof 
Shingle
View 
LakePanoramic
Waterfront 
Yes
Waterfront Features 
Lake Front
Waterview 
LakePanoramic
Community Features
Roads 
Paved
School District 
186 - Pequot Lakes
Township 
Crosslake
Schools
School District
186 - Pequot Lakes
Elementary School
Unknown
Middle School
Unknown
High School
Unknown
Listing courtesy of RE/MAX Results


Listing information is provided by Participants of the Northstar MLS. IDX information is provided exclusively for personal, non-commercial use, and may not be used for any purpose other than to identify prospective properties consumers may be interested in purchasing. Information is deemed reliable but not guaranteed. Copyright 2026, Northstar MLS.
Last checked: 2026-05-27 07:15 PM UTC

Neighborhood & Commute
Source: Walkscore
Disclosure: Community information and market data powered by Constellation Data Labs. Information is deemed reliable but not guaranteed.
Save
Ask
Tour
Hide
Share