
Save
Ask
Tour
Hide
$524,900
New Listing
21016 County 80Nevis, MN 56467
Single Family Residence|Coming Soon
3
Beds
2
Total Baths
2
Full Baths
2,200
SqFt
$239
/SqFt
2005
Built
County:
Hubbard
Listing courtesy of Wolff & Simon Real Estate
Call Now: 218-496-3800
Is this the listing for you? We can help make it yours.
218-496-3800Upcoming Open Houses
Sat, May 30, 12:00 PM - 2:00 PM
Save
Ask
Tour
Hide
Mortgage Calculator
Monthly Payment (Est.)
$2,395Calculator powered by Showcase IDX, a Constellation1 Company. Copyright ©2026 Information is deemed reliable but not guaranteed.
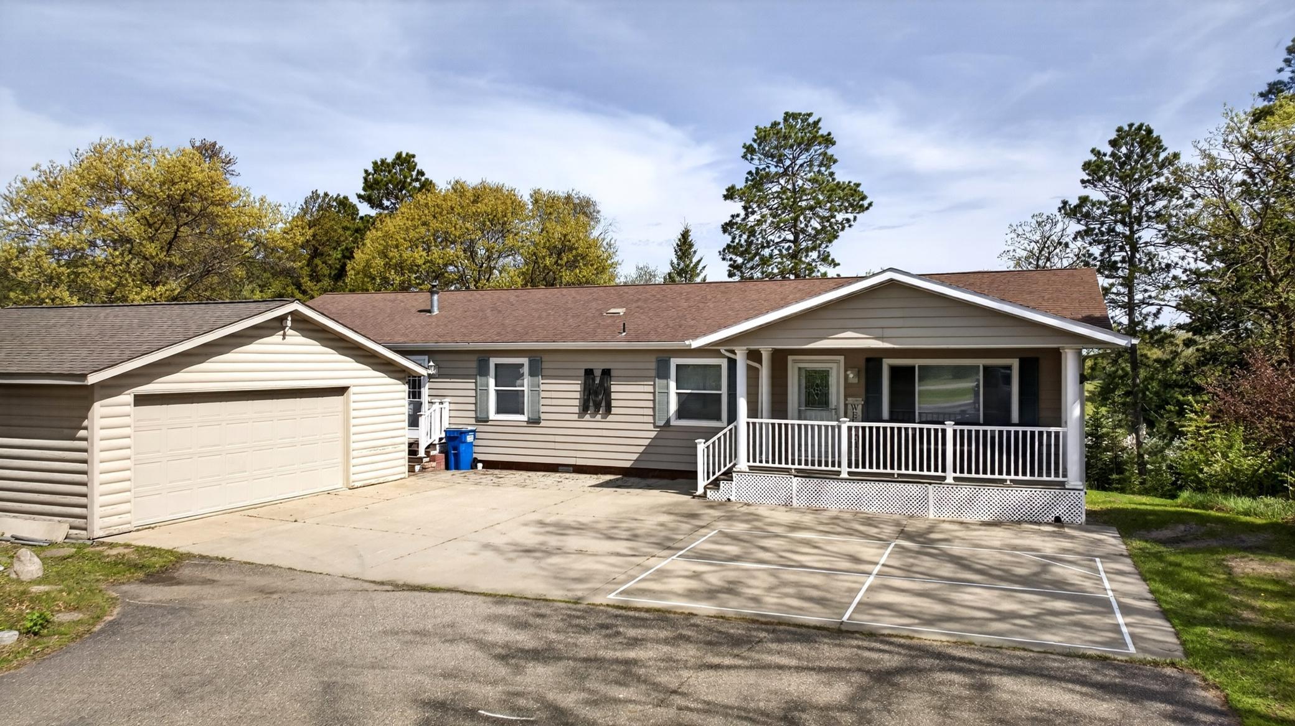
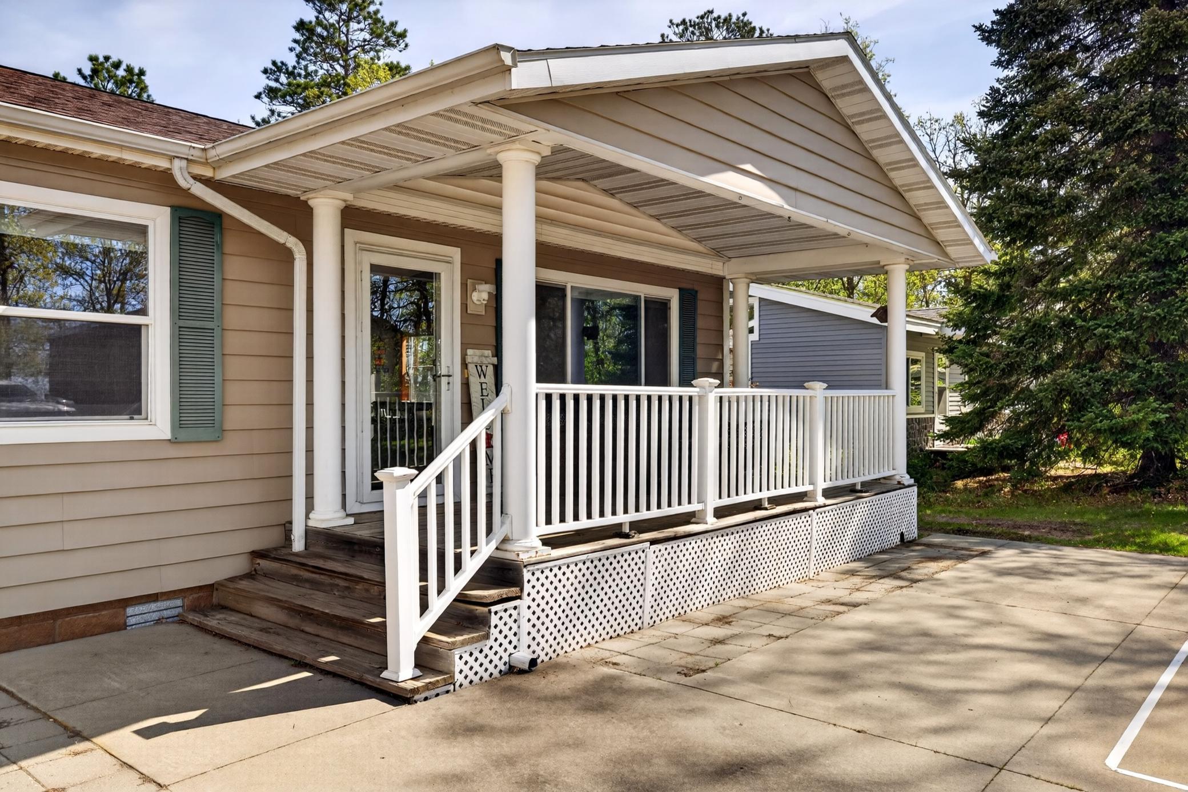
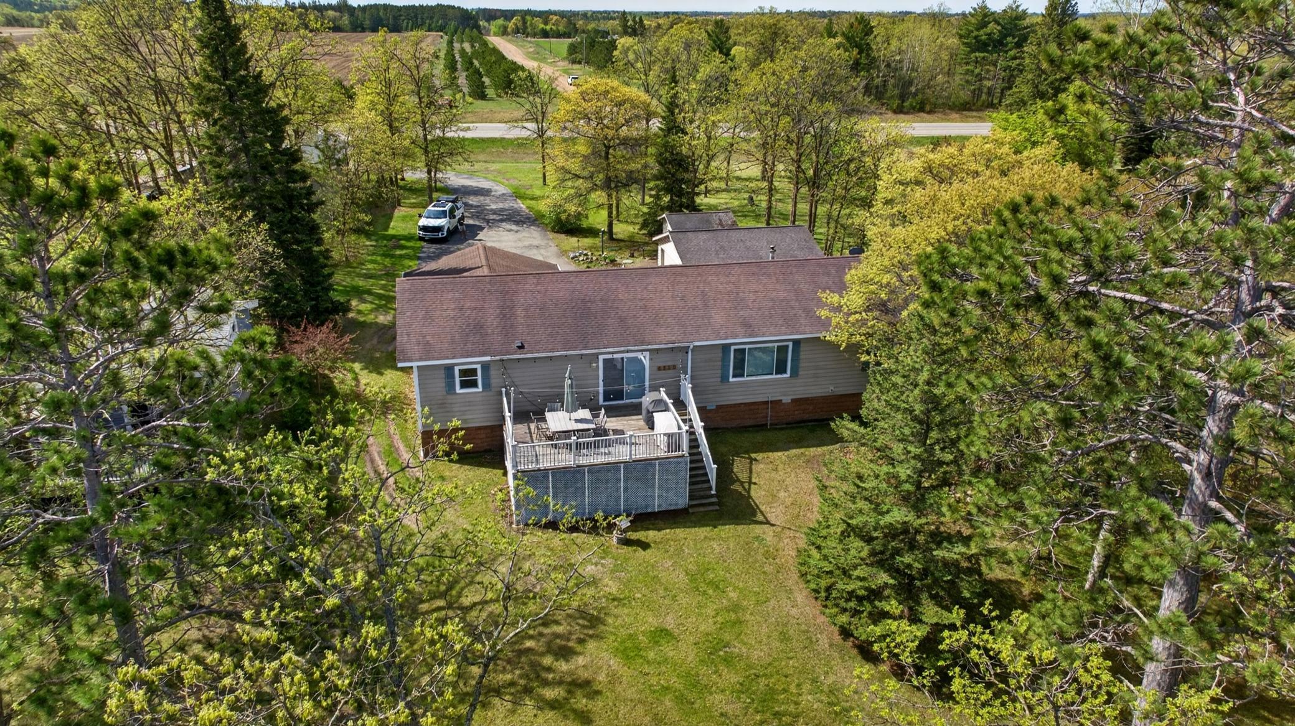
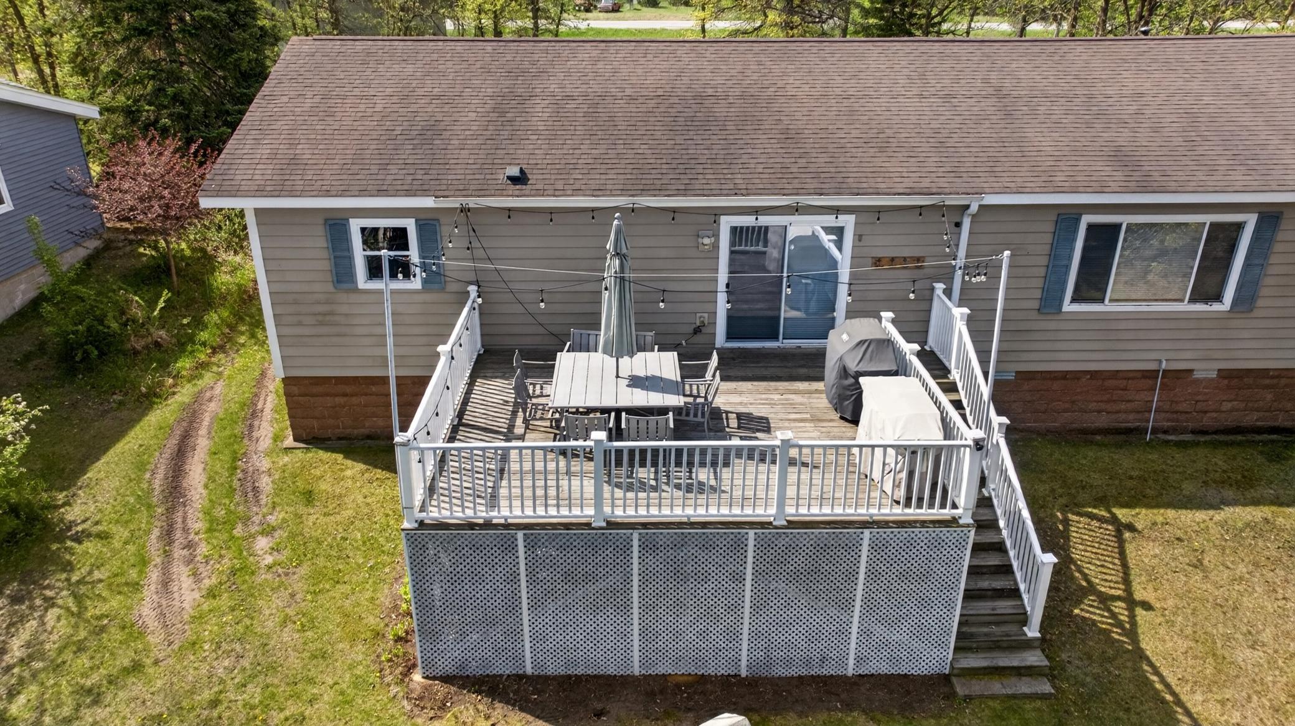
Lake Belle Taine Home! Take a look at this spacious one-level home with access to beautiful Lake Belle Taine. Designed for comfortable living and entertaining, this home features expansive living areas, a large kitchen center island perfect for gathering, and a private primary suite complete with a walk-in closet and jacuzzi tub. The asphalt driveway leads to a 24x24 detached garage, along with an additional shed previously used as a craft room—ideal for hobbies, storage, or whatever suits your needs. Head down to your dock and enjoy the sandy shoreline, perfect for swimming and relaxing by the water. Lake Belle Taine is known for its excellent fishing and endless opportunities for boating, recreation, and lakeside living.
Save
Ask
Tour
Hide
Listing Snapshot
Price
$524,900
Days On Site
0 Days
Bedrooms
3
Inside Area (SqFt)
2,200 sqft
Total Baths
2
Full Baths
2
Partial Baths
N/A
Lot Size
0.37 Acres
Year Built
2005
MLS® Number
7080408
Status
Coming Soon
Property Tax
$3,256
HOA/Condo/Coop Fees
N/A
Sq Ft Source
N/A
Friends & Family
Recent Activity
| 3 hours ago | Listing updated with changes from the MLS® | |
| 3 hours ago | Listing first seen on site |
General Features
Acres
0.37
Foundation
Block
Garage
Yes
Garage Spaces
2
Land Lease
No
Levels
One
Number Of Stories
1
Parking
Asphalt
Property Sub Type
Single Family Residence
Sewer
Private Sewer
SqFt Above
2200
SqFt Total
2200
Zoning
Shoreline,Residential-Single Family
Interior Features
Appliances
DishwasherDryerElectric Water HeaterMicrowaveRangeRefrigeratorStainless Steel Appliance(s)WasherWater Softener Owned
Basement
Crawl Space
Cooling
Ceiling Fan(s)Central AirHeat Pump
Electric
Circuit Breakers
Heating
ElectricPropaneForced AirHeat Pump
Interior
Kitchen Island
Laundry Features
Laundry RoomMain Level
Bedroom
Dimensions - 14.3x15.3Level - Main
Bedroom 2
Dimensions - 11.7x12.9Level - Main
Bedroom 3
Dimensions - 8.4x9.1Level - Main
Family Room
Dimensions - 14.3x22.3Level - Main
Kitchen
Dimensions - 14.2x18Level - Main
Living Room
Dimensions - 15.1x18Level - Main
Save
Ask
Tour
Hide
Exterior Features
Construction Details
Vinyl Siding
Lot Features
Waterfront
Patio And Porch
Deck
Road Frontage
County Road
Roof
Asphalt
View
Lake
Waterfront
Yes
Waterfront Features
Lake Front
Waterview
Lake
Community Features
School District
309 - Park Rapids
Township
Nevis
Schools
School District
309 - Park Rapids
Elementary School
Unknown
Middle School
Unknown
High School
Unknown
Listing courtesy of Wolff & Simon Real Estate

Listing information is provided by Participants of the Northstar MLS. IDX information is provided exclusively for personal, non-commercial use, and may not be used for any purpose other than to identify prospective properties consumers may be interested in purchasing. Information is deemed reliable but not guaranteed. Copyright 2026, Northstar MLS.
Last checked: 2026-05-26 07:09 PM UTC
Listing information is provided by Participants of the Northstar MLS. IDX information is provided exclusively for personal, non-commercial use, and may not be used for any purpose other than to identify prospective properties consumers may be interested in purchasing. Information is deemed reliable but not guaranteed. Copyright 2026, Northstar MLS.
Last checked: 2026-05-26 07:09 PM UTC
Neighborhood & Commute
Source: Walkscore
Disclosure: Community information and market data powered by Constellation Data Labs. Information is deemed reliable but not guaranteed.
Save
Ask
Tour
Hide

Did you know? You can invite friends and family to your search. They can join your search, rate and discuss listings with you.