
Save
Ask
Tour
Hide
$99,900
New Listing
503 Park Avenue SPark Rapids, MN 56470
For Sale|Single Family Residence|Active
3
Beds
1
Total Bath
1
Full Bath
1,562
SqFt
$64
/SqFt
1895
Built
Subdivision:
Townsite/Pk Rapids
County:
Hubbard
Listing courtesy of Affinity Real Estate Inc.
Call Now: 218-496-3800
Is this the listing for you? We can help make it yours.
218-496-3800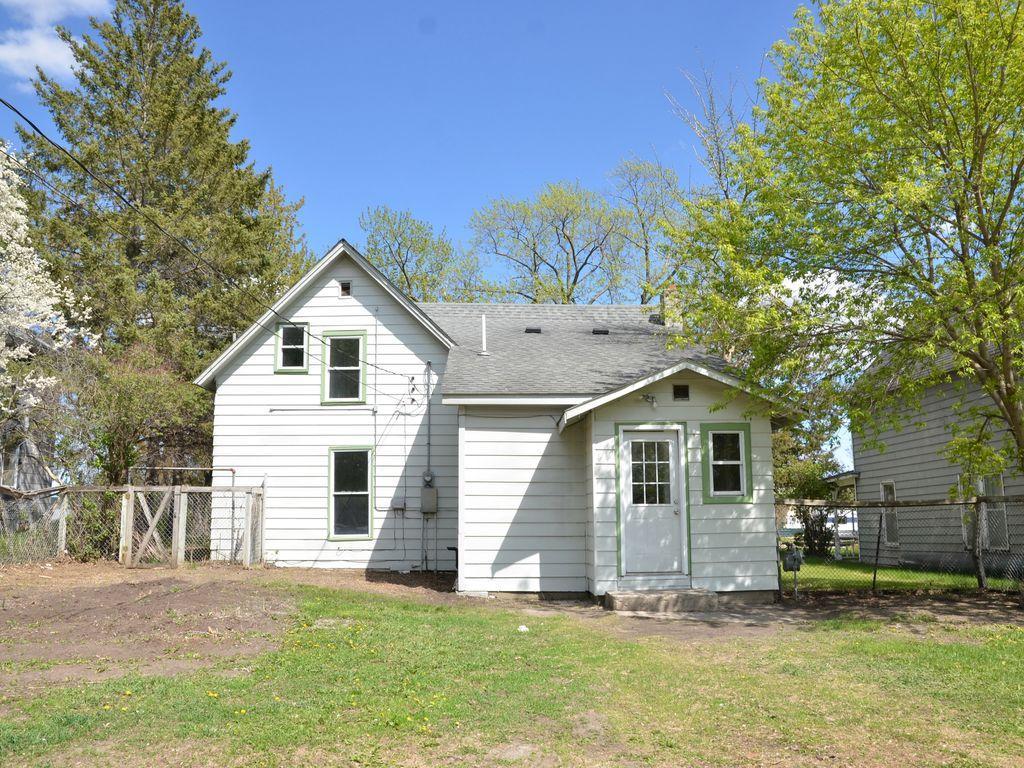
Save
Ask
Tour
Hide
Mortgage Calculator
Monthly Payment (Est.)
$456Calculator powered by Showcase IDX, a Constellation1 Company. Copyright ©2026 Information is deemed reliable but not guaranteed.
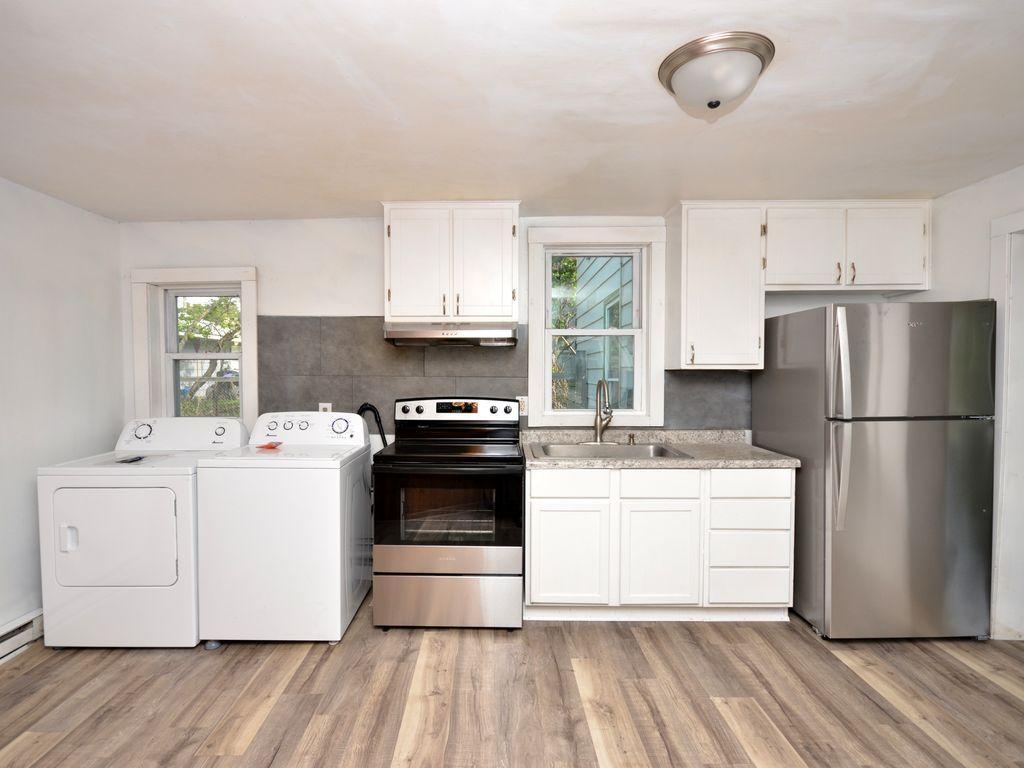
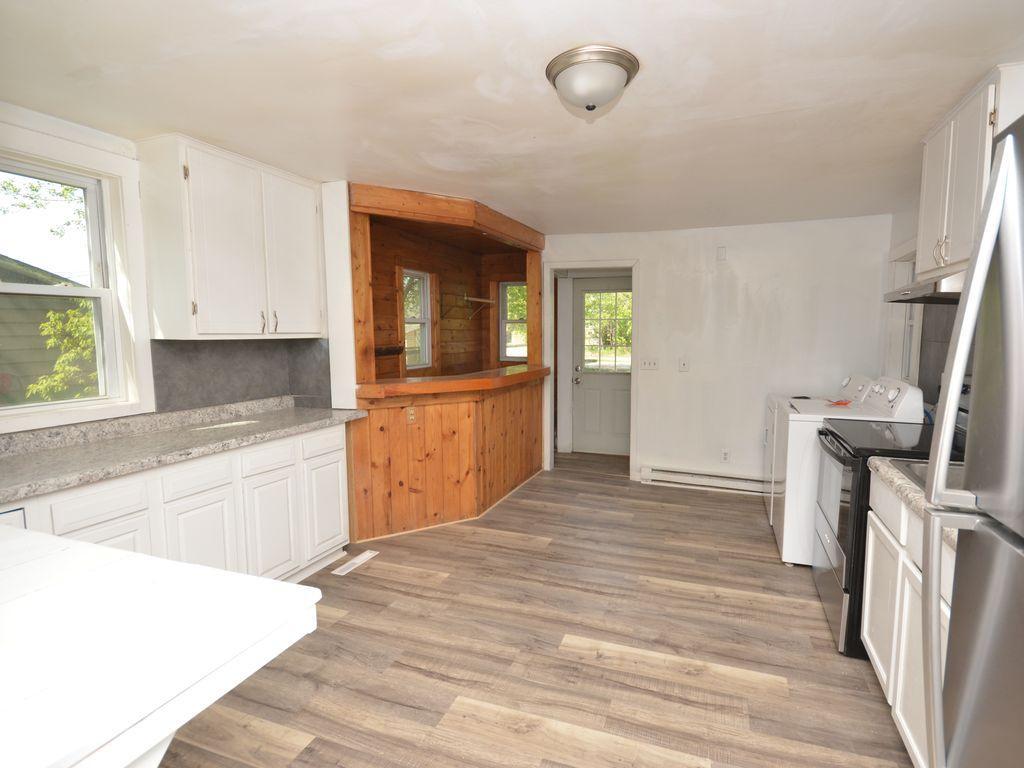
Perfect starter home or rental investment. Cute place with spacious rooms and a convenient location within walking distance to everything downtown Park Rapids offers. Features over 1,500 finished square feet with 3 bedrooms, 1 full bath, brand new appliances (fridge, range, washer & dryer), forced air natural gas + electric baseboard heat, vinyl windows, architectural shingles and maintenance free aluminum siding. Big bang for your buck at just $99,900!
Save
Ask
Tour
Hide
Listing Snapshot
Price
$99,900
Days On Site
0 Days
Bedrooms
3
Inside Area (SqFt)
1,562 sqft
Total Baths
1
Full Baths
1
Partial Baths
N/A
Lot Size
0.16 Acres
Year Built
1895
MLS® Number
7080349
Status
Active
Property Tax
$956
HOA/Condo/Coop Fees
N/A
Sq Ft Source
N/A
Friends & Family
Recent Activity
| 4 hours ago | Listing updated with changes from the MLS® | |
| 9 hours ago | Listing first seen on site |
General Features
Acres
0.16
Foundation
BlockOtherSlab
Land Lease
No
Levels
One and One Half
Number Of Stories
1
Parking
OtherOpen
Property Sub Type
Single Family Residence
Sewer
Public Sewer
SqFt Above
1562
SqFt Total
1662
Water Source
Public
Zoning
Residential-Single Family
Interior Features
Appliances
DryerRangeRefrigeratorWasher
Basement
BlockPartialUnfinished
Heating
ElectricNatural GasBaseboardForced Air
Interior
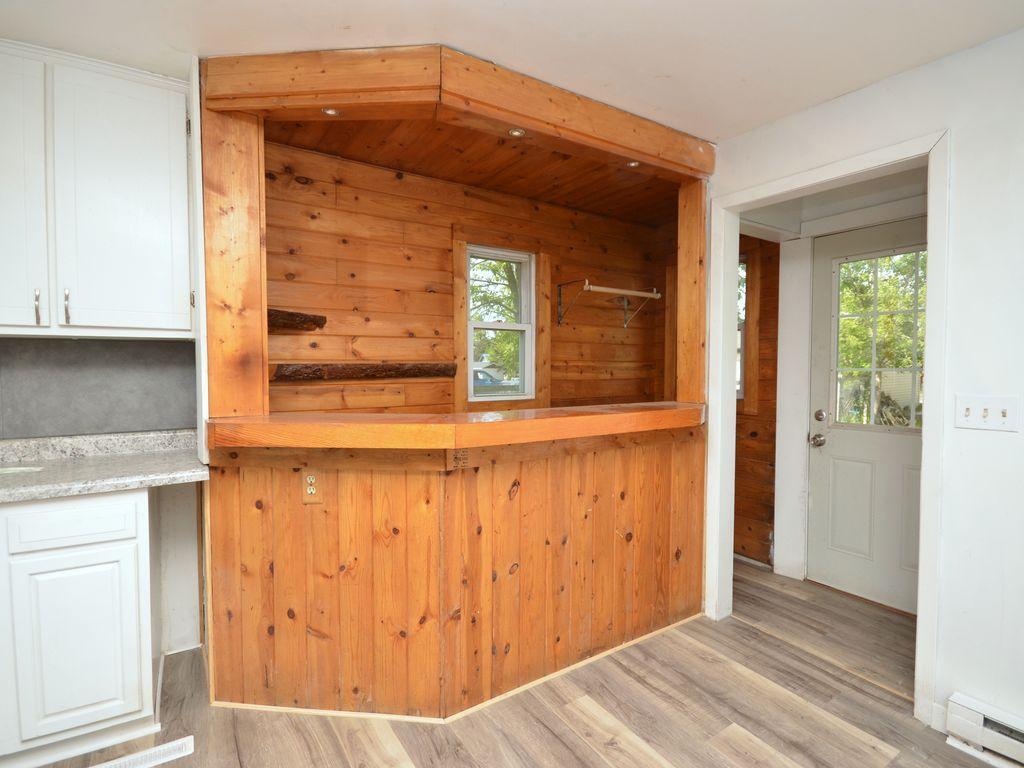
Breakfast BarWalk-In Closet(s)
Laundry Features
In KitchenMain Level
Bedroom
Dimensions - 10 x 12Level - Main
Bedroom 2
Dimensions - 13 x 13Level - Upper
Bedroom 3
Dimensions - 12 x 15Level - Upper
Foyer
Dimensions - 6 x 6Level - Main
Kitchen
Dimensions - 13 x 16Level - Main
Living Room
Dimensions - 12'3 x 15Level - Main
Save
Ask
Tour
Hide
Exterior Features
Construction Details
Aluminum Siding
Road Frontage
City Street
Roof
Shingle
Community Features
Roads
Paved
School District
309 - Park Rapids
Township
Park Rapids
Schools
School District
309 - Park Rapids
Elementary School
Unknown
Middle School
Unknown
High School
Unknown
Listing courtesy of Affinity Real Estate Inc.

Listing information is provided by Participants of the Northstar MLS. IDX information is provided exclusively for personal, non-commercial use, and may not be used for any purpose other than to identify prospective properties consumers may be interested in purchasing. Information is deemed reliable but not guaranteed. Copyright 2026, Northstar MLS.
Last checked: 2026-05-26 07:14 PM UTC
Listing information is provided by Participants of the Northstar MLS. IDX information is provided exclusively for personal, non-commercial use, and may not be used for any purpose other than to identify prospective properties consumers may be interested in purchasing. Information is deemed reliable but not guaranteed. Copyright 2026, Northstar MLS.
Last checked: 2026-05-26 07:14 PM UTC
Neighborhood & Commute
Source: Walkscore
Disclosure: Community information and market data powered by Constellation Data Labs. Information is deemed reliable but not guaranteed.
Save
Ask
Tour
Hide
